Welcome home to this pristine Spokane Valley rancher, with a SHOP, tucked away on a quiet cul-de-sac. Offering 3 bedrooms & 2 bathrooms, this inviting home blends classic character with thoughtful updates & a comfortable, functional floor plan. Enjoy beautiful wood floors, 2 cozy gas fireplaces & an updated interior designed for easy everyday living & entertaining. Outside, the fully fenced, manicured yard offers plenty of room for gardening, relaxing & summer gatherings, plus convenient RV parking in back. Car enthusiasts, hobbyists & anyone needing extra workspace will love the attached 2-car garage plus the impressive 24x24 insulated & heated SHOP—perfect for projects, storage, toys or a workshop. Enjoy the privacy of a quiet cul-de-sac while still being conveniently located near Spokane Valley shopping, restaurants, parks, schools & more. A wonderful combination of updates, location, outdoor space & hard-to-find heated shop space! Don't miss this move-in ready home!
Active
$475,000
117 N Sunderland Rd, Spokane, WA 99206
3beds
2baths
2,048sqft
Single Family Residence
Built in 1959
0.26 Acres Lot
$-- Zestimate®
$232/sqft
$-- HOA
What's special
Beautiful wood floorsComfortable functional floor planThoughtful updatesQuiet cul-de-sacFully fenced manicured yardClassic character
- 11 days
- 506
- 26
Likely to sell faster than
Zillow last checked:
Listing updated:
Listed by:
Kristina Northcutt Main:(509)220-1853,
John L Scott, Inc.
Source: SMLS as distributed by MLS GRID,MLS#: 202625943
Facts & features
Interior
Bedrooms & bathrooms
- Bedrooms: 3
- Bathrooms: 2
Basement
- Level: Basement
First floor
- Level: First
- Area: 1024 Square Feet
Heating
- Forced Air, Heat Pump
Cooling
- Central Air
Appliances
- Included: Free-Standing Range, Dishwasher, Refrigerator, Microwave, Washer, Dryer
- Laundry: In Basement
Features
- Natural Woodwork
- Flooring: Wood
- Windows: Vinyl Frames
- Basement: Full,Finished,Rec/Family Area,Workshop
- Number of fireplaces: 2
- Fireplace features: Gas
Interior area
- Total structure area: 2,048
- Total interior livable area: 2,048 sqft
Video & virtual tour
Property
Parking
- Total spaces: 4
- Parking features: Attached, RV Access/Parking, Workshop in Garage, Garage Door Opener, Off Site, Oversized
- Garage spaces: 4
Features
- Levels: One
- Fencing: Fenced Yard,Fenced
Lot
- Size: 0.26 Acres
- Features: Sprinkler - Automatic, Level, Cul-De-Sac, Oversized Lot
Details
- Additional structures: Workshop
- Parcel number: 45173.1707
Construction
Type & style
- Home type: SingleFamily
- Architectural style: Ranch
- Property subtype: Single Family Residence
Materials
- Brick
- Roof: Composition
Condition
- New construction: No
- Year built: 1959
Community & HOA
Community
- Subdivision: Opportunity
HOA
- Has HOA: No
Location
- Region: Spokane
Financial & listing details
- Price per square foot: $232/sqft
- Tax assessed value: $321,000
- Annual tax amount: $769
- Date on market: 10/19/2026
- Listing terms: FHA,VA Loan,Conventional,Cash
- Road surface type: Paved
Estimated market value
Not available
Estimated sales range
Not available
Not available
Price history
| Date | Event | Price |
|---|---|---|
| 10/19/2026 | Listed for sale | $475,000+458.8%$232/sqft |
Source:  SMLS as distributed by MLS GRID #202625943 Report a problem | ||
| 10/2/1992 | Sold | $85,000$42/sqft |
Source: Agent Provided Report a problem | ||
Public tax history
| Year | Property taxes | Tax assessment |
|---|---|---|
| 2025 | $769 +0.7% | $321,000 +2.8% |
| 2024 | $763 +2.2% | $312,200 -0.4% |
| 2023 | $747 -31% | $313,400 -5.3% |
| 2022 | $1,082 -9.9% | $330,900 +36.1% |
| 2021 | $1,200 -57.5% | $243,100 +24.2% |
| 2020 | $2,821 +21.5% | $195,700 +9.9% |
| 2019 | $2,321 | $178,100 +9.3% |
| 2018 | $2,321 +127.8% | $162,900 +9% |
| 2017 | $1,019 -5.3% | $149,400 +6.6% |
| 2016 | $1,076 +7.4% | $140,100 +6.5% |
| 2015 | $1,002 | $131,500 -0.2% |
| 2014 | $1,002 | $131,800 |
| 2013 | $1,002 -2.7% | -- |
| 2011 | $1,029 -54.6% | -- |
| 2010 | $2,268 | -- |
| 2009 | $2,268 +10.5% | -- |
| 2008 | $2,052 | -- |
| 2007 | $2,052 +17.6% | $146,200 |
| 2005 | $1,745 +3.5% | -- |
| 2004 | $1,687 +10.5% | -- |
| 2003 | $1,527 | -- |
| 2002 | $1,527 -1.7% | -- |
| 2001 | $1,554 -2.3% | $93,400 +4.4% |
| 1999 | $1,591 | $89,500 |
Find assessor info on the county website
Monthly payment
Est. payment
Payment breakdown
Explore the cost of this home by adjusting the details. Changes won't be saved.Climate risks
Neighborhood: 99206
Nearby schools
Schools provided by the listing agent
- Elementary: Arthur B Ness
- Middle: Centennial
- High: West Valley
- District: West Valley
Source: SMLS as distributed by MLS GRID. This data may not be complete. We recommend contacting the local school district to confirm school assignments for this home.
- $347,7002 bd2 ba1.5k sqft119 N Sunderland Rd, Spokane, WA 99206Off Market
- $396,900-- bd-- ba-- sqft222 N Sunderland Rd, Spokane Valley, WA 99206Off Market
- $420,9004 bd2 ba1.9k sqft109 N Sunderland Rd, Spokane, WA 99206Off Market
- $397,3004 bd2 ba1.8k sqft9728 E Main Ln, Spokane Valley, WA 99206Off Market

Similar homes
- $399,9003 bd2 ba1.8k sqft9522 E Valleyway Ave, Spokane, WA 99206For Sale
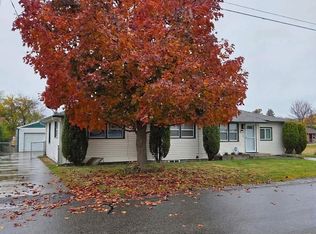 MLS ID #202625098, Connie Smith, Kelly Right Real Estate of Spokane. SMLS as distributed by MLS GRID
- $345,0003 bd1 ba1.4k sqft513 N Felts Rd, Spokane Valley, WA 99206For Sale
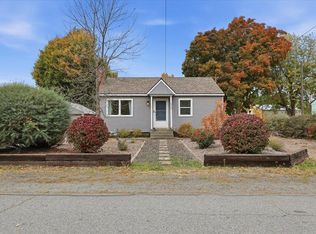 MLS ID #202626034, John Guarisco, Windermere Valley. SMLS as distributed by MLS GRID
- $510,0003 bd3 ba2.1k sqft3625 S Loretta Dr, Spokane, WA 99206For Sale
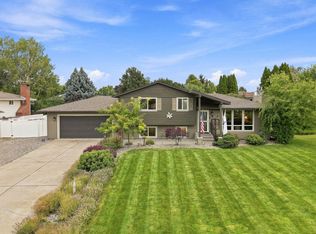 MLS ID #202623913, Kylie Richard, Keller Williams Spokane - Main. SMLS as distributed by MLS GRID
- $385,0003 bd1 ba2.3k sqft521 S Union Rd, Spokane, WA 99206For Sale
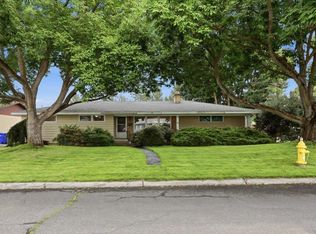 MLS ID #202623111, Lacie Gimeno, Coldwell Banker Tomlinson. SMLS as distributed by MLS GRID
