Located in the friendly Village of Bible Hill, this 2 bedroom, 2 bathroom bungalow is ready for new owners. Bible Hill, with approx 5,000 people; is a great community just across the Salmon River from Truro. It's close to everything you need, with shops, parks and schools like Bible Hill Consolidated Elementary and Bible Hill Junior High within walking distance. You're also just a short walk or 7 minute drive to downtown Truro for more shopping, dining and the Truro Farmer's Market. The nearby Cobequid Trail and Bible Hill Recreation Park, with its sports fields, splash pad and walking loop are perfect for family fun or a relaxing stroll. Plus, it's only a 15 minute walk to Dalhousie University's Agricultural Campus, great for students or staff. Updated between 2022-2024, this home has newer metal roof and vinyl siding on both the house and garage, newer windows, patio doors and fresh flooring throughout. Bright light fills the rooms, with newer paint throughout main floor, and a cozy fireplace insert, great for warm evenings. The upstairs bathroom has a new shower, vanity and toilet plus a new kitchen backsplash and updated lights for a modern look. The large yard, with a partial fence features fruit trees and is perfect for outdoor fun or gardening. The newer side deck is great for relaxing and the house has wheelchair access including an Acorn stair lift for easy movement. The seller has recently replaced the furnace, oil tank, and hot water tank in the home. The lot is zoned R3-zoned. The garage has an updated 200 amp electrical panel, new hot water tank, new drywall, shower, toilet, doors, windows and its own power on a separate meter, and it could be turned into a rental unit or mother in-law suite with some additional work. Newer stainless steel appliances make this home ready to move in. Check out this updated bungalow in the heart of Bible Hill!
For sale
C$369,900
117 Pictou Rd, Colchester, NS B2N 2S2
2beds
1,887sqft
Single Family Residence
Built in 1964
0.26 Acres Lot
$-- Zestimate®
C$196/sqft
C$-- HOA
What's special
Newer metal roofNewer windowsFresh flooringCozy fireplace insertNew showerNew kitchen backsplashLarge yard
- 326 days |
- 10 |
- 1 |
Zillow last checked:
Listing updated:
Listed by:
Matthew Ward,
Hants Realty Ltd. Brokerage
Source: NSAR,MLS®#: 202522468 Originating MLS®#: Nova Scotia Association of REALTORS®
Originating MLS®#: Nova Scotia Association of REALTORS®Facts & features
Interior
Bedrooms & bathrooms
- Bedrooms: 2
- Bathrooms: 2
- Full bathrooms: 1
- 1/2 bathrooms: 1
- Main level bathrooms: 1
- Main level bedrooms: 2
Bedroom
- Level: Main
- Area: 128.8
- Dimensions: 11.5 x 11.2
Bathroom
- Level: Main
- Area: 31.24
- Dimensions: 7.6 x 4.11
Bathroom 1
- Level: Basement
- Area: 32.55
- Dimensions: 10.5 x 3.1
Kitchen
- Level: Main
- Area: 98.25
- Dimensions: 7.5 x 13.1
Living room
- Level: Main
- Area: 217.8
- Dimensions: 16.5 x 13.2
Office
- Level: Basement
- Area: 93.96
- Dimensions: 8.7 x 10.8
Heating
- Fireplace(s), Forced Air, Furnace
Appliances
- Included: Electric Range, Dryer, Washer, Refrigerator
- Laundry: Laundry Room
Features
- Elevator, High Speed Internet, Master Downstairs
- Flooring: Carpet, Vinyl, Other
- Basement: Full,Finished
- Has fireplace: Yes
- Fireplace features: Wood Burning
Interior area
- Total structure area: 1,887
- Total interior livable area: 1,887 sqft
- Finished area above ground: 1,020
Property
Parking
- Total spaces: 4
- Parking features: Detached, Double, Wired, Other, Gravel
- Garage spaces: 2
- Has uncovered spaces: Yes
- Details: Parking Details(Double Gravel Driveway - Multiple Spots), Garage Details(Double Detached Garage, Wired, (Partial Converted To Living Space) No Ohd)
Accessibility
- Accessibility features: Wheelchair Access
Features
- Patio & porch: Deck
- Fencing: Partial
Lot
- Size: 0.26 Acres
- Features: Cleared, Landscaped, Level, Under 0.5 Acres, Near Public Transit
Details
- Additional structures: Shed(s)
- Parcel number: 20068409
- Zoning: R-3. FLU Z
- Other equipment: No Rental Equipment
Construction
Type & style
- Home type: SingleFamily
- Architectural style: Bungalow
- Property subtype: Single Family Residence
Materials
- Vinyl Siding
- Roof: Metal
Condition
- New construction: No
- Year built: 1964
Utilities & green energy
- Gas: Oil
- Sewer: Municipal
- Water: Drilled Well
- Utilities for property: Cable Connected, Electricity Connected, Phone Connected
Community & HOA
Community
- Features: Golf, Park, Playground, Recreation Center, School Bus Service, Shopping, Place of Worship
Location
- Region: Colchester
Financial & listing details
- Price per square foot: C$196/sqft
- Tax assessed value: C$227,300
- Price range: C$369.9K - C$369.9K
- Date on market: 9/5/2025
- Inclusions: Oven, Dryer, Washer, Refrigerator X 2 (White Fridge In Kitchen Not Included).Shed Out Back And Gazebo On The Deck.
- Ownership: Freehold
- Electric utility on property: Yes
Matthew Ward
Matthew Ward
(902) 305-7126
By pressing Contact Agent, you agree that the real estate professional identified above may call/text you about your search, which may involve use of automated means and pre-recorded/artificial voices. You don't need to consent as a condition of buying any property, goods, or services. Message/data rates may apply. You also agree to our Terms of Use. Zillow does not endorse any real estate professionals. We may share information about your recent and future site activity with your agent to help them understand what you're looking for in a home.
Price history
| Date | Event | Price |
|---|---|---|
| 10/29/2025 | Price change | C$369,900-5.1%C$196/sqft |
Source:  NSAR #202522468 Report a problem NSAR #202522468 Report a problem | ||
| 10/1/2025 | Price change | C$389,900-4.9%C$207/sqft |
Source: NSAR #202522468 Report a problem | ||
| 9/5/2025 | Listed for sale | C$409,900C$217/sqft |
Source: NSAR #202522468 Report a problem | ||
Public tax history
Tax history is unavailable.
Climate risks
Neighborhood: B2N
Nearby schools
GreatSchools rating
No schools nearby
We couldn't find any schools near this home.
Schools provided by the listing agent
- Elementary: Bible Hill Central Elementary School
- Middle: Ridgecliff Middle School
- High: Cobequid Educational Centre
Source: NSAR. This data may not be complete. We recommend contacting the local school district to confirm school assignments for this home.
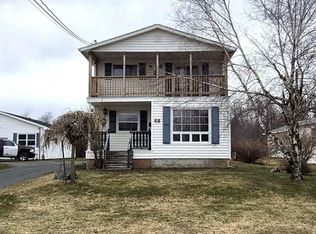
- C$259,9003 bd2 ba1.4k sqft68 Hillcrest Ave, Colchester, NS B2N4L3For Sale
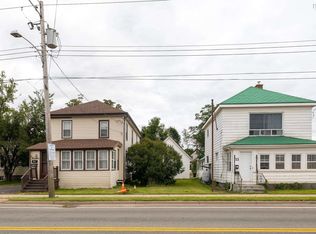
- C$649,99910 bd-- ba-- sqft12&14 Pictou Rd, Colchester, NS B2N2R9For Sale
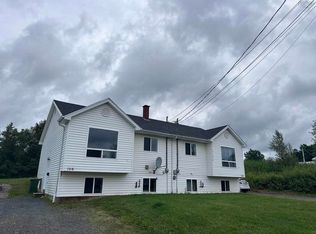
- C$--4 bd2 ba1.8k sqft108 Hillcrest Ave #108, Colchester, NS B2N4L3Off Market
- C$119,0002 bd1 ba822 sqft25 Butler Dr, Colchester, NS B2N5M9For Sale

- C$299,9003 bd3 ba1.3k sqft48 Johnson Ave, Colchester, NS B2N4M4For Sale
- C$194,5003 bd1 ba1k sqft28 Wild Chance Dr, Bible Hill, NS B2N2W8New Construction
- C$175,0003 bd1 ba1k sqft35 Bomber Dr, Bible Hill, NS B2N2W5For Sale
- C$178,9003 bd1 ba896 sqft59 Wild Chance Dr, Colchester, NS B2N2W7For Sale
Similar homes
- C$364,9003 bd2 ba1.5k sqft232 Brunswick St, Truro, NS B2N 2J1For Sale
 MLS ID #202605454, Reinier Boermans, RE/MAX Fairlane Realty Brokerage. NSAR
 - C$358,0003 bd1 ba1.8k sqft458 Robie St, Truro, NS B2N 1M3For Sale
 MLS ID #202615033, Jackie Norrie, RE/MAX Fairlane Realty Brokerage. NSAR
 - C$399,9904 bd3 ba2.1k sqft115 Burnyeat St, Truro, NS B2N 4R2For Sale
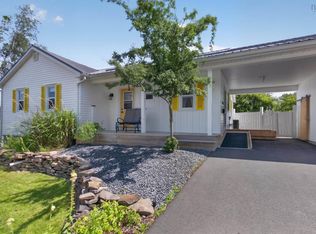 MLS ID #202618260, Mallory Gero, Viewpoint Realty Services Inc. Brokerage. NSAR
 - C$355,0004 bd2 ba2.4k sqft167 Brunswick St, Truro, NS B2N 2H7For Sale
 MLS ID #202616028, Jorden Sinyard, Royal LePage Truro Real Estate Brokerage. NSAR
 - C$360,0002 bd2 ba1k sqft38 Covington Pl, Colchester, NS B2N 0J8For SaleMLS ID #202612391, Philip Shannon, LPT Realty ULC Brokerage. NSAR
- C$329,9994 bd2 ba1.9k sqft43 Maple Blvd, Colchester, NS B2N 4N4For SaleMLS ID #202605270, Matthew Ward, Hants Realty Ltd. Brokerage. NSAR
- C$439,0003 bd2 ba2.2k sqft38 Brite Ave, Colchester, NS B2N 5R6For SaleMLS ID #202613766, Carolyn McNeil-Cavanaugh, Royal LePage Truro Real Estate Brokerage. NSAR
- C$259,9003 bd2 ba1.4k sqft68 Hillcrest Ave, Colchester, NS B2N 4L3For SaleMLS ID #202603245, Mary Brown, Keller Williams Select Realty (Truro) Brokerage. NSAR
- C$339,9003 bd2 ba1.6k sqft95 Higgins St, Truro, NS B2N 2L6For SaleMLS ID #202603767, Andrew Thiesen, Royal LePage Truro Real Estate Brokerage. NSAR
- C$340,9004 bd2 ba1.1k sqft64 Centre St, Truro, NS B2N 2K2For SaleMLS ID #202615836, Louise Cormier, RE/MAX Fairlane Realty Brokerage. NSAR
- C$469,0004 bd3 ba2.4k sqft355 Queen St, Truro, NS B2N 2C4For SaleMLS ID #202617642, Toni Kennedy, PG Direct Realty Ltd. Brokerage. NSAR
- C$379,9002 bd1 ba1.1k sqft24 Eagleview Dr, Murray Siding, NS B6L 3J2New ConstructionMLS ID #202611380, Toni Kennedy, PG Direct Realty Ltd. Brokerage. NSAR
- C$299,9003 bd1 ba1.4k sqft223 Salmon River Rd, Colchester, NS B6L 2T1For SaleMLS ID #202618475, Andrew Thiesen, Royal LePage Truro Real Estate Brokerage. NSAR
- C$369,0002 bd2 ba1k sqft46 Summer Hill Pl, Upper Onslow, NS B6L 0G9New ConstructionMLS ID #202603990, Danielle Johnson, Keller Williams Select Realty (Truro) Brokerage. NSAR
- C$464,9004 bd2 ba2.1k sqft392 Onslow Rd, Colchester, NS B6L 5K9For SaleMLS ID #202617126, Matthew Ward, Hants Realty Ltd. Brokerage. NSAR
- C$334,9003 bd1 ba1.3k sqft319 Brunswick St, Truro, NS B2N 2J4For SaleMLS ID #202614746, Jennifer Wallis, Royal LePage Atlantic (Enfield) Brokerage. NSAR
- C$424,9004 bd2 ba2.4k sqft91 Meadowland Ave, Colchester, NS B2N 6J9For SaleMLS ID #202615665, Natalie Downing, Royal LePage Atlantic Brokerage. NSAR
- C$360,0002 bd1 ba1k sqft119 Tyler Ave Lot 14-08B, Onslow Mountain, NS B6L 6A9New ConstructionMLS ID #202604967, Matthew Ward, Hants Realty Ltd. Brokerage. NSAR
- C$339,5003 bd1 ba1.2k sqft15 Montery Dr, Colchester, NS B2N 5S3For SaleMLS ID #202610851, Jack Gallant, Keller Williams Select Realty Brokerage. NSAR
- C$343,0003 bd2 ba1.5k sqft66 Melrose Ter, Truro, NS B2N 1W4For SaleMLS ID #202615981, Jason Faulkner, RE/MAX Nova Brokerage. NSAR
