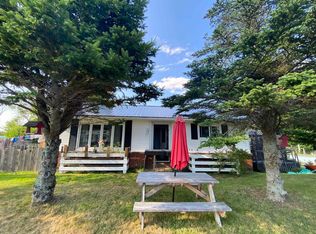
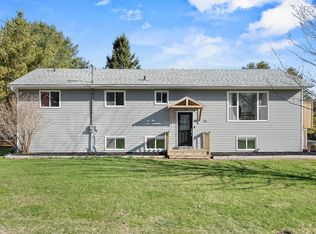
An Exceptional Development & Investment Opportunity in the Heart of Truro. What truly sets this opportunity apart is the forward thinking vision already in place. The current owners have commissioned architectural plans for a proposed 19 unit residential development with dedicated commercial space, offering investors and developers a head start on unlocking the site's full potential. Whether your strategy is to hold for cash flow, redevelop immediately, or pursue a phased development approach, this property provides exceptional flexibility and upside. Positioned on a high-visibility corridor and just minutes from downtown, 12 & 14 Pictou Road offers a rare chance to acquire an income-producing asset with significant future development potential. This unique offering consists of two multifamily duplexes featuring a total of four residential units, including two 3-bedroom units and two 2-bedroom units, providing immediate rental income while future plans are advanced. Strategically located within walking distance of Dalhousie University's Agricultural Campus, Truro Mall, downtown amenities, restaurants, and public transit, the property benefits from strong rental demand and excellent long term growth prospects. Additional features include ample on-site parking and an 18' x 22' garage, further enhancing the property's functionality and value. As Truro continues to experience growth and revitalization, opportunities of this scale, location, and development potential are becoming increasingly difficult to find. Secure your position in one of Nova Scotia's growing markets and explore the possibilities that 12 & 14 Pictou Road has to offer. Test
For sale
C$599,000
12&14 Pictou Rd, Colchester, NS B2N 2R9
10beds
--baths
--sqft
Quadruplex
Built in 1923
-- sqft lot
$-- Zestimate®
C$--/sqft
C$-- HOA
What's special
Two multifamily duplexesFour residential unitsAmple on-site parking
- 94 days
- 8
- 0
Zillow last checked:
Listing updated:
Listed by:
Jamie-Lynn Gillis,
Royal LePage Atlantic Brokerage
Source: NSAR,MLS®#: 202614609 Originating MLS®#: Nova Scotia Association of REALTORS®
Originating MLS®#: Nova Scotia Association of REALTORS®Facts & features
Interior
Bedrooms & bathrooms
- Bedrooms: 10
Heating
- Baseboard, Furnace, Heat Pump -Ductless
Appliances
- Included: Stove, Dishwasher, Dryer, Washer, Microwave, Refrigerator
Features
- Flooring: Hardwood, Laminate, Linoleum, Tile
- Basement: Unfinished
Property
Parking
- Parking features: Gravel, Driveway, Parking Spaces(s), Paved, Parking
- Has garage: Yes
- Has uncovered spaces: Yes
- Details: Parking Details(Gravel And Paved With Amble Parking For All Units), Garage Details(Single Detached)
Lot
- Size: 0.38 Acres
- Features: 0.5 to 0.99 Acres
Details
- Additional structures: Barn(s)
- Additional parcels included: 20061313
- Parcel number: 20061305
- Zoning: C1
- Other equipment: No Rental Equipment
Construction
Type & style
- Home type: MultiFamily
- Property subtype: Quadruplex
Materials
- Vinyl Siding
- Foundation: Concrete Perimeter, Stone, Other
- Roof: Asphalt,Metal
Condition
- Year built: 1923
Utilities & green energy
- Gas: Oil
- Sewer: Municipal
- Water: Dug, Well
- Utilities for property: Electricity Connected
Community & HOA
Community
- Features: Park, Playground, Recreation Center, School Bus Service, Shopping, Place of Worship
Location
- Region: Colchester
Financial & listing details
- Price range: C$599K - C$599K
- Date on market: 6/17/2026
- Inclusions: 4 Stoves, 4 Fridge, 4 Washers, 4 Dryers, 2 Dishwasher, 1 Microwave
- Ownership: Freehold
- Total actual rent: 6775
- Electric utility on property: Yes
Price history
| Date | Event | Price |
|---|---|---|
| 8/30/2026 | Price change | C$599,000-7.8% |
Source:  NSAR #202614609 Report a problem NSAR #202614609 Report a problem | ||
| 6/22/2026 | Price change | C$649,999-7% |
Source: NSAR #202614609 Report a problem | ||
| 6/17/2026 | Listed for sale | C$699,000 |
Source: NSAR #202614609 Report a problem | ||
Public tax history
Tax history is unavailable.
Climate risks
Neighborhood: B2N
Nearby schools
GreatSchools rating
No schools nearby
We couldn't find any schools near this home.
Schools provided by the listing agent
- Elementary: Bible Hill Central Elementary School
- Middle: Redcliff Middle School
- High: Cobequid Educational Centre
Source: NSAR. This data may not be complete. We recommend contacting the local school district to confirm school assignments for this home.