A classic New England ranch, tucked away in a setting that feels like your own little escape. Built in 1949 and set well back from the road, this 3-bedroom, 1-bath, 1,386-square-foot home sits on .71 acres beneath a canopy of mature trees, with a sprawling lawn, plenty of privacy, and the kind of peaceful setting that immediately makes you want to stay awhile. Inside, you'll find the charm and character you simply don't get with newer construction, along with the opportunity to make the home your own while preserving everything that makes a vintage ranch so special. A full unfinished basement offers plenty of additional storage and possibilities for the future. Outside, there's room to garden, entertain, play, or simply enjoy quiet mornings and long New England evenings surrounded by nature. The deck creates an easy extension of the living space and a perfect spot to take in the property. Conveniently located in Dayville while still feeling tucked away from it all, this is a classic Connecticut home with history, character, space, and a setting worth falling in love with. Come see what makes this one feel like home.
Accepting backups
$299,000
117 Pineville Road, Killingly, CT 06241
3beds
1,386sqft
Single Family Residence
Built in 1949
0.71 Acres Lot
$-- Zestimate®
$216/sqft
$-- HOA
What's special
- 42 days
- 76
- 4
Likely to sell faster than
Zillow last checked:
Listing updated:
Listed by:
Bridget Voght (860)710-9820,
Compass Connecticut, LLC 860-572-9099,
Nikolas Zarokostas 860-572-9099,
Compass Connecticut, LLC
Source: Smart MLS,MLS#: 24207472
Facts & features
Interior
Bedrooms & bathrooms
- Bedrooms: 3
- Bathrooms: 1
- Full bathrooms: 1
Primary bedroom
- Level: Main
Bedroom
- Level: Main
Bedroom
- Level: Main
Kitchen
- Level: Main
Living room
- Level: Main
Heating
- Forced Air, Oil
Cooling
- Window Unit(s)
Appliances
- Included: Electric Range, Refrigerator, Dishwasher, Washer, Dryer, Water Heater
- Laundry: Upper Level
Features
- Basement: Full,Heated,Interior Entry,Concrete
- Attic: Storage,Access Via Hatch
- Has fireplace: No
Interior area
- Total structure area: 1,386
- Total interior livable area: 1,386 sqft
- Finished area above ground: 1,386
Property
Features
- Patio & porch: Deck
Lot
- Size: 0.71 Acres
- Features: Level, Open Lot
Details
- Parcel number: 1692265
- Zoning: RD
Construction
Type & style
- Home type: SingleFamily
- Architectural style: Ranch
- Property subtype: Single Family Residence
Materials
- Shake Siding, Vinyl Siding
- Foundation: Block
- Roof: Asphalt
Condition
- New construction: No
- Year built: 1949
Utilities & green energy
- Sewer: Septic Tank
- Water: Well
Community & HOA
Community
- Features: Basketball Court, Golf, Lake, Library, Medical Facilities, Park, Playground, Shopping/Mall
- Subdivision: Dayville
HOA
- Has HOA: No
Location
- Region: Killingly
Financial & listing details
- Price per square foot: $216/sqft
- Tax assessed value: $171,960
- Annual tax amount: $4,146
- Date on market: 9/16/2026
- Exclusions: Personal belongings in the basement near the double doors are the only items excluded from the sale, all else can convey.
Estimated market value
Not available
Estimated sales range
Not available
Not available
Price history
| Date | Event | Price |
|---|---|---|
| 9/18/2026 | Listed for sale | $299,000$216/sqft |
Source:  Smart MLS #24207472 Report a problem | ||
Public tax history
| Year | Property taxes | Tax assessment |
|---|---|---|
| 2025 | $4,070 +5.4% | $172,150 |
| 2024 | $3,860 +21.5% | $172,150 +59.9% |
| 2023 | $3,177 +6.3% | $107,660 |
| 2022 | $2,989 | $107,660 |
| 2021 | $2,989 +1.5% | $107,660 |
| 2020 | $2,946 -1.1% | $107,660 |
| 2019 | $2,980 +28.5% | $107,660 +41% |
| 2017 | $2,319 -0.1% | $76,370 |
| 2015 | $2,322 +2.7% | $76,370 |
| 2014 | $2,261 -12.1% | $76,370 -31.4% |
| 2013 | $2,573 +4.6% | $111,370 |
| 2012 | $2,461 +4.5% | $111,370 |
| 2011 | $2,355 +5.2% | $111,370 |
| 2010 | $2,239 +0.1% | $111,370 |
| 2009 | $2,237 +12.9% | $111,370 |
| 2008 | $1,982 -5.9% | $111,370 +51.4% |
| 2007 | $2,107 | $73,580 |
Find assessor info on the county website
Monthly payment
Est. payment
Payment breakdown
Explore the cost of this home by adjusting the details. Changes won't be saved.Climate risks
Neighborhood: 06241
Nearby schools
Schools provided by the listing agent
- High: Killingly
Source: Smart MLS. This data may not be complete. We recommend contacting the local school district to confirm school assignments for this home.


Similar homes
- $350,0003 bd1 ba1k sqft692 Chestnut Hill Road, Killingly, CT 06239For Sale

 MLS ID #24215273, Lisa M. Therecka, Therecka & Associates LLC. Smart MLS
- $330,0003 bd2 ba1.3k sqft178 Farrows Street, Putnam, CT 06260For Sale
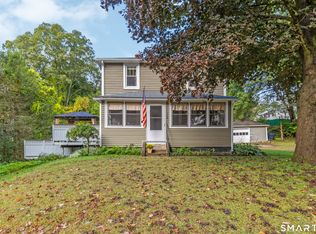 MLS ID #24210972, Kristen Kaskela, Berkshire Hathaway NE Prop.. Smart MLS
- $349,9003 bd2 ba1.2k sqft133 Church Street, Thompson, CT 06277For Sale
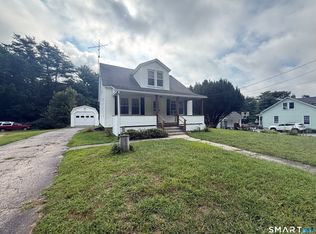 MLS ID #24202370, Ryan Lajoie, Johnston & Associates Real Estate, LLC. Smart MLS
- $329,9003 bd1 ba1.3k sqft972 Quaddick Town Farm Road, Thompson, CT 06277For Sale
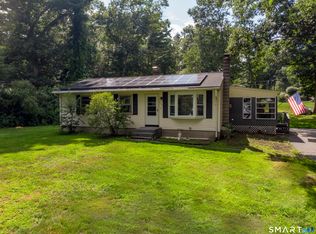 MLS ID #24196234, Joseph Bonneau, eXp Realty. Smart MLS
- $285,0003 bd1 ba960 sqft37 Ruth Street, Killingly, CT 06239For SaleMLS ID #24174794, Liz Scranton, Kazantzis Real Estate, LLC. Smart MLS
- $275,0003 bd1 ba1.6k sqft678 Wauregan Road, Brooklyn, CT 06234For SaleMLS ID #24207564, Heather Bassett, Team Bassett Realty LLC. Smart MLS
- $289,0003 bd1 ba956 sqft10 Centennial Street, Putnam, CT 06260For SaleMLS ID #24205667, Rabia Deura, Coldwell Banker Realty. Smart MLS
- $265,0002 bd2 ba1.2k sqftWhetstone Mills, Killingly, CT 06241For SaleMLS ID #24214482, Deborah A. Kirkconnell, Brunet and Company Real Estate. Smart MLS
- $393,0004 bd2 ba1.9k sqft85 Robertson Avenue, Killingly, CT 06239For SaleMLS ID #24209373, Stephanie Barbusci, Yorway Realty. Smart MLS
- $400,0003 bd2 ba1.6k sqft19 Steven Street, Killingly, CT 06239For SaleMLS ID #24211062, Heidi B. Hopkins, Keller Williams Realty Leading Edge. Smart MLS
- $399,9003 bd2 ba1.9k sqft88 Baker Road, Thompson, CT 06277For SaleMLS ID #24216116, Jared Meehan, RE/MAX Bell Park Realty. Smart MLS
- $349,9004 bd1 ba1.3k sqft18 Leon Street, Thompson, CT 06277For SaleMLS ID #24213064, Patricia A. Malek, First Choice Realty. Smart MLS
- $329,9004 bd2 ba1.7k sqft101 Beaver Dam Road, Woodstock, CT 06282For SaleMLS ID #24212685, Ryan Lajoie, Johnston & Associates Real Estate, LLC. Smart MLS
- $320,0002 bd1 ba1.3k sqft885 Eddie Dowling Hwy, North Smithfield, RI 02896For Sale
 MLS ID #1404599, Niveen Youssef, Keller Williams Realty. StateWide MLS RI
- $345,0003 bd1 ba1.2k sqft40 Fitts Road, Ashford, CT 06278For SaleMLS ID #24203312, Kara A. Mazzola, First Choice Realty. Smart MLS
- $289,9004 bd1 ba2k sqft138 Mount Hope Road, Mansfield, CT 06250For SaleMLS ID #24212839, Brian P. McCarthy, Home Selling Team. Smart MLS
- $299,9002 bd1 ba875 sqft439 Farnum Pike, Smithfield, RI 02917For SaleMLS ID #1424765, Fava + Vieira Group, Compass. StateWide MLS RI
- $379,9003 bd2 ba1.3k sqft33 King Street, Putnam, CT 06260For SaleMLS ID #24212384, Dave Leal, KW Legacy Partners. Smart MLS
