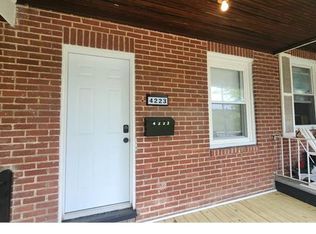
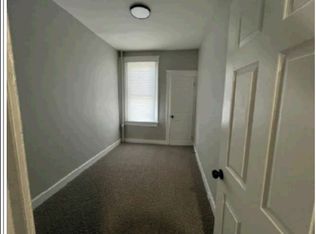
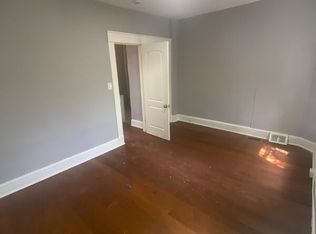
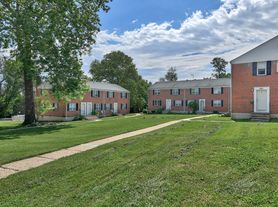
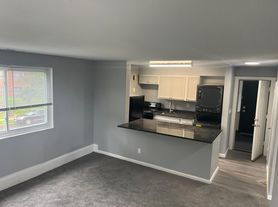
Modern Luxury Meets Timeless Comfort: Your 5 Bedroom 2 Bathroom Dream Home Awaits! This meticulously renovated high ceiling home blends high-end designer finishes with effortless everyday functionality. At the heart of the home is a chef-inspired gourmet kitchen. It boasts breathtaking Calcutta Quartz countertops, a perfectly coordinated custom backsplash, timeless wood cabinetry, and sleek stainless steel appliances along with an island. Retreat upstairs to an elegant, spa-like bathroom complete with intricate custom tilework and hand-selected designer plumbing and lighting fixtures along with a skylight. There are 4 spacious bedrooms upstairs with plenty of space and sizeable new vinyl windows allowing lost of sunlight in and featuring new interior doors. The fully finished basement offers incredible flexibility to fit your lifestyle. Use it as a spacious family media room, or utilize it as a private fifth bedroom fully equipped with a large closet, a stunning custom-tiled walk-in shower, and a dedicated laundry area. Brand-new HVAC system, new Electrical work and Plumbing all with permits, new energy-efficient replacement windows, and hot water heater, updated drywalls. Gorgeous luxury vinyl plank (LVP) flooring, seamless recessed lighting, and cohesive designer fixtures throughout. Enjoy your morning coffee on one of the two the front porch or the backyard enclosed by a new fence. There is plenty of street parking since the other side of the road is green space. Hurry and apply asap. It wont last long.
Please fill out a Zillow application for all adult applicants that will be on the lease and upload any income verification documents including last 2 paystubs, 2025 w-2 or 1099 before requesting a showing to be scheduled. All criteria is on a case by case including credit score and others. Multi year lease preferred. Vouchers will be determined on a case by case basis as well if only 4 or 5 bedroom vouchers are submitted.
Water, BGE, water and sewer all utilities and grass cutting and snow removal and extermination is tenants responsibility
Townhouse for rent
Townhouse
Available now
No pets
Air conditioner, central air
In unit laundry
Heat pump
What's special
- 50 days |
- -- |
- -- |
Zillow last checked:
Listing updated:
Travel times
Facts & features
Interior
Bedrooms & bathrooms
- Bedrooms: 5
- Bathrooms: 2
- Full bathrooms: 2
Heating
- Heat Pump
Cooling
- Air Conditioner, Central Air
Appliances
- Included: Dishwasher, Dryer, Microwave Oven, Oven, Refrigerator, Washer
- Laundry: In Unit
Features
- Flooring: Hardwood, Tile
Interior area
- Total interior livable area: 1,800 sqft
Property
Parking
- Details: Contact manager
Features
- Patio & porch: Patio
Details
- Parcel number: 28058102B037
Construction
Type & style
- Home type: Townhouse
- Property subtype: Townhouse
Building
Management
- Pets allowed: No
Community & HOA
Location
- Region: Baltimore
Financial & listing details
- Lease term: 1 Year
Nearby apartments for rent

Price history
| Date | Event | Price |
|---|---|---|
| 10/1/2026 | Sold | $222,000+0.9%$123/sqft |
Source:  Bright MLS #MDBA2220336 Report a problem Bright MLS #MDBA2220336 Report a problem | ||
| 9/13/2026 | Contingent | $219,999$122/sqft |
Source: Bright MLS #MDBA2220336 Report a problem | ||
| 8/25/2026 | Price change | $2,199-8.3%$1/sqft |
Source: Zillow Rentals Report a problem | ||
| 8/16/2026 | Listed for rent | $2,399$1/sqft |
Source: Zillow Rentals Report a problem | ||
| 6/20/2026 | Listed for sale | $219,999+120%$122/sqft |
Source: Bright MLS #MDBA2220336 Report a problem | ||
| 11/22/2024 | Sold | $100,000-4.8%$56/sqft |
Source: Public Record Report a problem | ||
| 5/13/2024 | Listing removed | -- |
Source: Bright MLS #MDBA2124312 Report a problem | ||
| 5/7/2024 | Listed for sale | $105,000+23.5%$58/sqft |
Source: Bright MLS #MDBA2124312 Report a problem | ||
| 12/9/2022 | Sold | $85,000-14.9%$47/sqft |
Source: Bright MLS #MDBA2057710 Report a problem | ||
| 11/7/2022 | Pending sale | $99,900$56/sqft |
Source: Bright MLS #MDBA2057710 Report a problem | ||
| 10/3/2022 | Listed for sale | $99,900$56/sqft |
Source: Bright MLS #MDBA2057710 Report a problem | ||
| 8/29/2022 | Pending sale | $99,900$56/sqft |
Source: Bright MLS #MDBA2057710 Report a problem | ||
| 8/22/2022 | Contingent | $99,900$56/sqft |
Source: Bright MLS #MDBA2057710 Report a problem | ||
| 8/20/2022 | Listed for sale | $99,900+46.9%$56/sqft |
Source: Bright MLS #MDBA2057710 Report a problem | ||
| 7/18/1996 | Sold | $68,000$38/sqft |
Source: Public Record Report a problem | ||