Located in the heart of Texas Hill Country, this custom single-story home sits just 6 miles from Canyon Lake and 10 miles from the Guadalupe River - putting boating, fishing, tubing, and lake-life recreation within easy reach. Built in 2022 by Anderson-Preiss, this 3,273 sq. ft. residence in the sought-after Cascada at Canyon Lake community offers 4 bedrooms, 3 full bathrooms, a convenient outdoor half bath, and an oversized 3-car garage. Tucked at the end of a quiet cul-de-sac with no backyard neighbors, the home delivers privacy and space rarely found this close to Canyon Lake and the Guadalupe River corridor. The open-concept kitchen and living area is designed for everyday living and entertaining, anchored by a warm interior fireplace and custom finishes throughout. A spacious covered patio with a second fireplace extends the living space outdoors year-round, while the private backyard offers room for a future pool, garden, or personalized outdoor retreat. For buyers searching for a Spring Branch, TX home near Canyon Lake or a Hill Country property close to the Guadalupe River, 117 Sabella combines custom craftsmanship, single-story convenience, and a premier cul-de-sac setting - all with easy access to local shopping, dining, and recreation.
For sale
Price cut: $15K (9/17)
$835,000
117 Sabella, Spring Branch, TX 78070
4beds
3,213sqft
Single Family Residence
Built in 2022
1.1 Acres Lot
$-- Zestimate®
$260/sqft
$55/mo HOA
What's special
Warm interior fireplacePrivate backyardConvenient outdoor half bathCustom finishes throughout
- 194 days
- 285
- 24
Zillow last checked:
Listing updated:
Listed by:
Emily Bailey TREC #739124 (830) 591-3802,
San Antonio Portfolio KW RE
Source: LERA MLS,MLS#: 1953495
Facts & features
Interior
Bedrooms & bathrooms
- Bedrooms: 4
- Bathrooms: 4
- Full bathrooms: 3
- 1/2 bathrooms: 1
Primary bedroom
- Features: Multi-Closets, Ceiling Fan(s), Full Bath
- Area: 345
- Dimensions: 23 x 15
Bedroom 2
- Area: 156
- Dimensions: 13 x 12
Bedroom 3
- Area: 156
- Dimensions: 13 x 12
Bedroom 4
- Area: 169
- Dimensions: 13 x 13
Primary bathroom
- Features: Tub/Shower Separate, Separate Vanity, Double Vanity, Soaking Tub
- Area: 190
- Dimensions: 19 x 10
Dining room
- Area: 130
- Dimensions: 13 x 10
Kitchen
- Area: 252
- Dimensions: 21 x 12
Living room
- Area: 504
- Dimensions: 24 x 21
Office
- Area: 117
- Dimensions: 13 x 9
Heating
- Central, Electric
Cooling
- Two Central, Attic Fan
Appliances
- Included: Cooktop, Built-In Oven, Self Cleaning Oven, Microwave, Range, Disposal, Dishwasher, Plumbed For Ice Maker, Water Softener Owned, Electric Water Heater, Double Oven
- Laundry: Laundry Room, Washer Hookup, Dryer Connection
Features
- One Living Area, Separate Dining Room, Eat-in Kitchen, Two Eating Areas, Kitchen Island, Breakfast Bar, Pantry, Study/Library, 1st Floor Lvl/No Steps, High Ceilings, Open Floorplan, High Speed Internet, Walk-In Closet(s), Ceiling Fan(s), Solid Counter Tops, Custom Cabinets
- Flooring: Ceramic Tile, Wood
- Windows: Window Coverings
- Has basement: No
- Number of fireplaces: 2
- Fireplace features: Two, Living Room, Wood Burning
Interior area
- Total interior livable area: 3,213 sqft
Video & virtual tour
Property
Parking
- Total spaces: 3
- Parking features: Three Car Garage, Attached, Garage Door Opener
- Attached garage spaces: 3
Accessibility
- Accessibility features: No Carpet, No Steps Down, No Stairs, Stall Shower
Features
- Levels: One
- Stories: 1
- Patio & porch: Patio, Covered
- Exterior features: Rain Gutters
- Pool features: None
- Has view: Yes
- View description: County VIew
Lot
- Size: 1.1 Acres
- Features: Cul-De-Sac, 1 - 2 Acres
- Residential vegetation: Mature Trees, Partially Wooded, Mature Trees (ext feat)
Details
- Parcel number: 140330008800
Construction
Type & style
- Home type: SingleFamily
- Architectural style: Texas Hill Country
- Property subtype: Single Family Residence
Materials
- Brick, Stone, Stucco
- Foundation: Slab
- Roof: Composition
Condition
- Pre-Owned
- New construction: No
- Year built: 2022
Details
- Builder name: Anderson Preiss Custom
Utilities & green energy
- Sewer: Septic
- Utilities for property: Cable Available, Private Garbage Service
Community & HOA
Community
- Features: Playground, Jogging Trails, Bike Trails, BBQ/Grill, Cluster Mail Box
- Security: Smoke Detector(s), Security System Owned, Prewired, Carbon Monoxide Detector(s), Controlled Access, Security Guard
- Subdivision: Cascada At Canyon Lake
HOA
- Has HOA: Yes
- HOA fee: $660 annually
- HOA name: CASCADA AT CANYON LAKE POA
Location
- Region: Spring Branch
Financial & listing details
- Price per square foot: $260/sqft
- Annual tax amount: $12,144
- Price range: $835K - $835K
- Date on market: 3/31/2026
- Cumulative days on market: 195 days
- Listing terms: Conventional,FHA,VA Loan,Cash,Investors OK
- Road surface type: Paved
Estimated market value
Not available
Estimated sales range
Not available
$4,263/mo
Price history
| Date | Event | Price |
|---|---|---|
| 9/17/2026 | Price change | $835,000-1.8%$260/sqft |
Source:  LERA MLS #1953495 Report a problem LERA MLS #1953495 Report a problem | ||
| 6/19/2026 | Price change | $850,000-2.9%$265/sqft |
Source: LERA MLS #1953495 Report a problem | ||
| 5/14/2026 | Price change | $875,000-0.6%$272/sqft |
Source: LERA MLS #1953495 Report a problem | ||
| 4/22/2026 | Price change | $880,000-2.1%$274/sqft |
Source: LERA MLS #1953495 Report a problem | ||
| 3/31/2026 | Listed for sale | $899,000$280/sqft |
Source: LERA MLS #1953495 Report a problem | ||
Public tax history
Tax history is unavailable.
Monthly payment
Est. payment
Payment breakdown
Explore the cost of this home by adjusting the details. Changes won't be saved.Climate risks
Neighborhood: 78070
Nearby schools
Schools provided by the listing agent
- Elementary: Rebecca Creek
- Middle: Mountain Valley
- High: Canyon Lake
- District: Comal
Source: LERA MLS. This data may not be complete. We recommend contacting the local school district to confirm school assignments for this home.
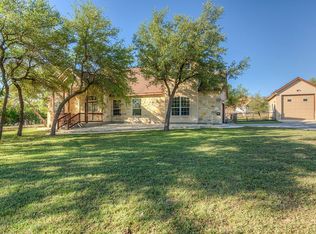
- $709,5004 bd4 ba3.5k sqft531 Flightline Dr, Spring Branch, TX 78070Off Market
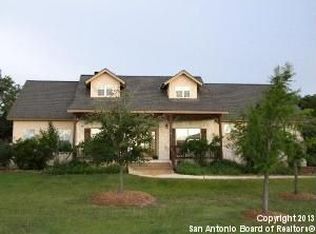
- $691,500-- bd3 ba3.3k sqft402 Navigator Dr, Spring Branch, TX 78070Off Market
- $644,4003 bd4 ba3.3k sqft775 Flightline Dr, Spring Branch, TX 78070Off Market
- $327,5004 bd2 ba2.2k sqft8935 Burnt Path, Helotes, TX 78070Off Market
Similar homes
- $619,9904 bd3 ba2.4k sqft860 Rayner Ranch, Spring Branch, TX 78070New Construction

 MLS ID #1992921, Jahmai Miller TREC #736464, Texas Kingdom Realty 1624, LLC. LERA MLS
 - $845,0004 bd4 ba2.8k sqft315 Desert Quail, Spring Branch, TX 78070For Sale
 MLS ID #2016849, Sergio Martinez TREC #561988, Prestige Homes of Texas. LERA MLS
 - $865,0003 bd3 ba2.7k sqft715 Long Rdg, Spring Branch, TX 78070Active

 MLS ID #6526188, Ysolette Dailey, Realty Texas LLC. Unlock MLS
 - $675,0003 bd4 ba2.6k sqft186 SCOUT LN, Spring Branch, TX 78070For Sale
 MLS ID #2021329, Heather Eason-Pilkington TREC #689577, Keller Williams Heritage. LERA MLS
 - $899,0004 bd3 ba3.4k sqft2014 Whispering Water, Spring Branch, TX 78070For SaleMLS ID #1952954, Kelly Armke TREC #647942, Larry Hull & Associates. LERA MLS
- $885,0004 bd4 ba3k sqft359 MUSE DR, Spring Branch, TX 78070New ConstructionMLS ID #2014613, Vesselina George TREC #512909, JPAR San Antonio. LERA MLS
- $885,0004 bd4 ba3.5k sqft373 Wentworth, Spring Branch, TX 78070Active
 MLS ID #626365, Robyn Scharlach, Compass RE Texas, LLC. Central Texas MLS
 - $709,0005 bd3 ba3.8k sqft148 N Stallion Estates Dr, Spring Branch, TX 78070For SaleMLS ID #1959765, Cathleen Heshmat TREC #516709, Keller Williams Heritage. LERA MLS
- $725,0003 bd3 ba2.7k sqft2326 Cascada Pkwy, Spring Branch, TX 78070For SaleMLS ID #2011501, Donald Walker TREC #697847, Keller Williams City-View. LERA MLS
- $775,0004 bd3 ba3.2k sqft212 Wentworth, Spring Branch, TX 78070For SaleMLS ID #2003635, Eddie Quintero TREC #713884, Century 21 Scott Myers, REALTORS. LERA MLS
- $745,0003 bd3 ba2.4k sqft306 Havasu Pt, Spring Branch, TX 78070For SaleMLS ID #2013051, Brian Stamness TREC #700794, Phyllis Browning Company. LERA MLS
- $624,9994 bd3 ba2.5k sqft541 Saxet Trail, Spring Branch, TX 78070For SaleMLS ID #1998892, Kristen Schramme TREC #568432, Keller Williams Legacy. LERA MLS
- $965,0003 bd3 ba2.8k sqft231 River Bend Place, Spring Branch, TX 78070For SaleMLS ID #2004559, Kimberly Gray TREC #669111, Keller Williams Heritage. LERA MLS
- $815,6504 bd4 ba2.9k sqft1153 Hidden Frst, Canyon Lake, TX 78133ActiveMLS ID #3349776, Bryant Kern, Hills Of Texas Sky Realty. Unlock MLS
- $798,0004 bd4 ba2.7k sqft981 Jenny Leigh Trail, Bulverde, TX 78163New ConstructionMLS ID #2020851, Labib Hashim TREC #714577, Keller Williams Heritage. LERA MLS
- $574,0003 bd2 ba2.1k sqft356 Warbler, Spring Branch, TX 78070For SaleMLS ID #1971501, Kathy Morse TREC #411434, Pinnacle Realty Advisors. LERA MLS
- $1,050,0005 bd4 ba3.4k sqft146 Obscure, Spring Branch, TX 78070For SaleMLS ID #1939935, Gary Peterson TREC #466406, The Agency San Antonio. LERA MLS
- $1,099,0005 bd7 ba4.3k sqft321 Bentwood, Spring Branch, TX 78070For SaleMLS ID #2014534, Angela Bradley TREC #678482, Texas Haus Collective. LERA MLS
- $699,9994 bd4 ba2.8k sqft335 SADDLE MOUNTAIN DR, Boerne, TX 78006For SaleMLS ID #2010509, Dainelle Scott TREC #671645, Keller Williams Boerne. LERA MLS
- $859,0003 bd3 ba2.8k sqft1147 POWDER RIDGE RD, New Braunfels, TX 78132For SaleMLS ID #2011958, Jessica Sosa TREC #786790, Stag & Stone Realty LLC. LERA MLS
