Set back beside a private road in a quiet neighborhood, moments from downtown Clarks Summit. This 4-bedroom home offers space, privacy, and plenty of potential. Priced to reflect updating needed; grounds and inground pool need work and are sold as-is. A great opportunity to build equity and make it your own.
For sale
$299,999
117 Sturbridge Rd, Clarks Summit, PA 18411
4beds
2,616sqft
Single Family Residence
Built in 1968
-- sqft lot
$294,900 Zestimate®
$115/sqft
$-- HOA
What's special
Private roadQuiet neighborhood
- 32 days
- 2,869
- 167
Likely to sell faster than
Zillow last checked:
Listing updated:
Listed by:
Kirsten Benninger 570-955-7061,
Jonathan J. Nelson Real Estate 570-212-9583
Source: Luzerne County AOR,MLS#: 26-5134
Facts & features
Interior
Bedrooms & bathrooms
- Bedrooms: 4
- Bathrooms: 3
- Full bathrooms: 1
- 3/4 bathrooms: 1
- 1/2 bathrooms: 1
Bedroom 1
- Level: Second
- Area: 196 Square Feet
- Dimensions: 14 x 14
Bedroom 2
- Level: Second
- Area: 210 Square Feet
- Dimensions: 14 x 15
Bedroom 3
- Level: Second
- Area: 154 Square Feet
- Dimensions: 11 x 14
Bedroom 4
- Level: Second
- Area: 110 Square Feet
- Dimensions: 10 x 11
Primary bathroom
- Level: Second
- Area: 48 Square Feet
- Dimensions: 6 x 8
Half bathroom
- Level: First
- Area: 20 Square Feet
- Dimensions: 4 x 5
Full bathroom
- Level: Second
- Area: 60 Square Feet
- Dimensions: 6 x 10
Den
- Level: First
- Area: 324 Square Feet
- Dimensions: 18 x 18
Family room
- Description: brick fireplace, bar
- Level: First
- Area: 375 Square Feet
- Dimensions: 15 x 25
Kitchen
- Level: First
- Area: 180 Square Feet
- Dimensions: 12 x 15
Living room
- Level: First
- Area: 252 Square Feet
- Dimensions: 14 x 18
Heating
- Electric, Baseboard
Cooling
- Window Unit(s), None
Features
- Basement: Standard Entry Door
- Number of fireplaces: 1
- Fireplace features: Wood Burning
Interior area
- Total structure area: 2,616
- Total interior livable area: 2,616 sqft
- Finished area above ground: 2,208
- Finished area below ground: 408
Property
Parking
- Total spaces: 2
- Parking features: Garage Door Opener, Private
- Attached garage spaces: 2
Features
- Levels: Two
- Has private pool: Yes
- Pool features: In Ground
Lot
- Dimensions: 250X25X120X250
Details
- Parcel number: 09010010022
- Zoning: Residential
- Zoning description: Residential
Construction
Type & style
- Home type: SingleFamily
- Property subtype: Single Family Residence
Materials
- Aluminum Siding
- Roof: Composition
Condition
- Average
- New construction: No
- Year built: 1968
Utilities & green energy
- Sewer: Public Sewer
- Water: Public
Community & HOA
Location
- Region: Clarks Summit
Financial & listing details
- Price per square foot: $115/sqft
- Tax assessed value: $29,000
- Annual tax amount: $7,632
- Date on market: 10/4/2026
- Exclusions: personal property
Estimated market value
$294,900
$280,000 - $310,000
$2,487/mo
Price history
| Date | Event | Price |
|---|---|---|
| 10/4/2026 | Listed for sale | $299,999+67.1%$115/sqft |
Source: Luzerne County AOR #26-5134 Report a problem | ||
| 10/1/2002 | Sold | $179,500$69/sqft |
Source:  GSBR as distributed by MLS GRID #014608 Report a problem | ||
Public tax history
| Year | Property taxes | Tax assessment |
|---|---|---|
| 2025 | $7,632 +13.1% | $29,000 |
| 2024 | $6,746 +4.4% | $29,000 |
| 2023 | $6,460 +1.9% | $29,000 |
| 2022 | $6,339 | $29,000 |
| 2021 | $6,339 +3.2% | $29,000 |
| 2020 | $6,143 -0.1% | $29,000 |
| 2018 | $6,150 +76.5% | $29,000 |
| 2017 | $3,485 | $29,000 |
| 2016 | -- | $29,000 |
| 2015 | -- | $29,000 |
| 2014 | -- | $29,000 |
| 2013 | -- | $29,000 |
| 2012 | -- | $29,000 |
| 2011 | -- | $29,000 |
| 2010 | -- | $29,000 |
| 2009 | -- | $29,000 |
| 2008 | -- | $29,000 |
| 2007 | -- | $29,000 |
| 2006 | -- | $29,000 |
| 2005 | -- | $29,000 |
| 2004 | -- | $29,000 |
| 2003 | -- | $29,000 |
| 2002 | -- | $29,000 |
| 2000 | -- | $29,000 |
Find assessor info on the county website
Monthly payment
Est. payment
Payment breakdown
Explore the cost of this home by adjusting the details. Changes won't be saved.Climate risks
Neighborhood: 18411
- $458,8003 bd3 ba2.6k sqft318 Oakford Rd, Clarks Summit, PA 18411Off Market

- $453,500-- bd-- ba-- sqft115 Sturbridge Rd, Clarks Summit, PA 18411Off Market
- $529,3004 bd3 ba3.2k sqft316 Oakford Rd, Waverly Township, PA 18411Off Market

- $1,000-- bd-- ba-- sqft116 Sturbridge Rd, Clarks Summit, PA 18411Off Market
Similar homes
- $349,0003 bd3 ba1.9k sqft130 Carol Dr, Clarks Summit, PA 18411For Sale
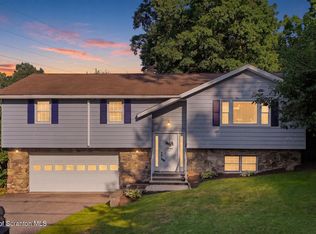
 MLS ID #SC263701, Hollie Hunter Suraci, ERA One Source Realty. GSBR as distributed by MLS GRID
- $279,9003 bd1 ba1.6k sqft109 Ackerly Rd, Clarks Summit, PA 18411For Sale
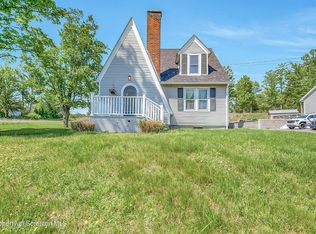 MLS ID #SC262340, Joan McKenna, Coldwell Banker Town & Country Properties. GSBR as distributed by MLS GRID
- $279,0003 bd1 ba1.3k sqft349 Edella Rd, Clarks Summit, PA 18411For Sale
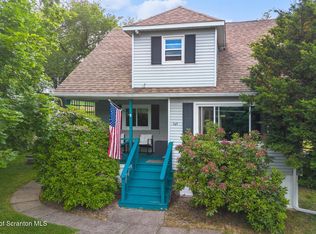 MLS ID #SC262740, Sunita Arora, ERA One Source Realty. GSBR as distributed by MLS GRID
- $265,0003 bd2 ba2.1k sqft2388 State Highway 92, Pittston, PA 18643For Sale
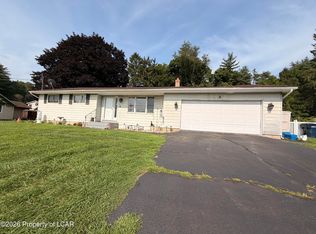 MLS ID #26-3455, The Christy Bergen Team, Coldwell Banker Town & Country Properties. Luzerne County AOR
- $295,0004 bd3 ba2.3k sqft933 Main St, Scranton, PA 18519For SaleMLS ID #SC264967, Felipe Rosero Salazar, Christian Saunders Real Estate. GSBR as distributed by MLS GRID
- $210,0003 bd2 ba1.8k sqft130 Burcher St, South Abington Township, PA 18411For SaleMLS ID #SC264339, Rachel Dougherty, EXP Realty LLC. GSBR as distributed by MLS GRID
- $324,9003 bd2 ba2k sqft434 Chapman Lake Rd, Scott Township, PA 18433For SaleMLS ID #SC264198, Melanie A. Mott, Real of Pennsylvania. GSBR as distributed by MLS GRID
- $299,9993 bd1 ba1.8k sqft24 Mountain View Ter, Tunkhannock, PA 18657For SaleMLS ID #SC265503, Lindsay Perez, Christian Saunders Real Estate. GSBR as distributed by MLS GRID
- $249,0003 bd3 ba2.8k sqft2457 Airport Rd, Clifford Township, PA 18421For SaleMLS ID #SC265512, Colleen Marie Cresswell, Keller Williams Real Estate-Clarks Summit. GSBR as distributed by MLS GRID
- $275,0004 bd3 ba2.1k sqft2401 Boulevard Ave, Scranton, PA 18509For SaleMLS ID #SC264256, Thomas Exeter, Christian Saunders Real Estate. GSBR as distributed by MLS GRID
- $339,9003 bd2 ba1.8k sqft396 Gravity Rd, Lake Ariel, PA 18436For SaleMLS ID #SC265553, Philip Eckel, Lewith & Freeman R.E. Hawley. GSBR as distributed by MLS GRID
- $299,0003 bd3 ba2.2k sqft492 N Main St, Archbald, PA 18403For SaleMLS ID #SC263612, Leah Gianacopoulos, ERA One Source Realty. GSBR as distributed by MLS GRID
- $299,9992 bd2 ba1.7k sqft111 Academy St, Moscow, PA 18444For SaleMLS ID #SC265495, James B. Learn, Classic Properties North Pocono. GSBR as distributed by MLS GRID
- $354,0006 bd3 ba2.6k sqft722 Electric St, Scranton, PA 18509For SaleMLS ID #SC265183, Janine Marie Senofonte, Revolve Real Estate. GSBR as distributed by MLS GRID
