Well-built home, this 3 Bedroom 2 bath home. Sits in a nice location. Close to shopping and major highways. Large family room, laundry room. and nice size barn on the .69 of an acre. Comes furnished.
Pending
$339,900
396 Gravity Rd, Lake Ariel, PA 18436
3beds
1,818sqft
Residential, Single Family Residence
Built in 1986
0.69 Acres Lot
$324,500 Zestimate®
$187/sqft
$-- HOA
What's special
Comes furnishedNice size barnLarge family roomLaundry room
- 11 days
- 857
- 37
Zillow last checked:
Listing updated:
Listed by:
Philip Eckel,
Lewith & Freeman R.E. Hawley 570-390-7305
Source: GSBR as distributed by MLS GRID,MLS#: SC265553
Facts & features
Interior
Bedrooms & bathrooms
- Bedrooms: 3
- Bathrooms: 2
- Full bathrooms: 2
Rooms
- Room types: Bathroom 1, Master Bedroom, Master Bathroom, Living Room, Laundry, Kitchen, Family Room, Dining Room, Bedroom 3, Bedroom 2
Primary bedroom
- Area: 171.76 Square Feet
- Dimensions: 11.3 x 15.2
Bedroom 2
- Area: 171.15 Square Feet
- Dimensions: 16.3 x 10.5
Bedroom 3
- Area: 128.82 Square Feet
- Dimensions: 11.4 x 11.3
Primary bathroom
- Area: 522.9 Square Feet
- Dimensions: 8.3 x 63
Bathroom 1
- Area: 43.68 Square Feet
- Dimensions: 8.4 x 5.2
Dining room
- Area: 105.06 Square Feet
- Dimensions: 10.2 x 10.3
Family room
- Area: 288.86 Square Feet
- Dimensions: 28.6 x 10.1
Kitchen
- Area: 93.83 Square Feet
- Dimensions: 9.11 x 10.3
Laundry
- Area: 53.25 Square Feet
- Dimensions: 7.5 x 7.1
Living room
- Area: 193.21 Square Feet
- Dimensions: 13.9 x 13.9
Heating
- Electric, Propane Stove
Cooling
- Ceiling Fan(s), Wall Unit(s)
Appliances
- Included: Built-In Electric Range, Dishwasher, Washer, Refrigerator, Range Hood, Microwave, Ice Maker, Humidifier, Free-Standing Electric Range, Electric Water Heater, Electric Oven
- Laundry: Electric Dryer Hookup, Washer Hookup, Laundry Room, Lower Level
Features
- Ceiling Fan(s), Entrance Foyer
- Flooring: Carpet, Laminate, Vinyl
- Doors: Storm Door(s)
- Windows: Double Pane Windows
- Basement: Block,Walk-Out Access,Finished,Heated,Full,Daylight
- Attic: Crawl Opening
- Has fireplace: No
- Fireplace features: None
Interior area
- Total structure area: 1,818
- Total interior livable area: 1,818 sqft
- Finished area above ground: 1,008
- Finished area below ground: 810
Property
Parking
- Total spaces: 3
- Parking features: Driveway, Off Street, Workshop in Garage, Storage, Paved, Garage, Lighted, Inside Entrance, Heated Garage, Garage Door Opener
- Garage spaces: 1
- Uncovered spaces: 2
Features
- Stories: 1
- Patio & porch: Deck
- Exterior features: Awning(s), Storage
- Pool features: None
- Fencing: None
- Frontage length: 174.00
Lot
- Size: 0.69 Acres
- Dimensions: 174 x 141 x 166 x 155
- Features: Back Yard, Open Lot, Few Trees
Details
- Additional structures: Barn(s)
- Parcel number: 12002920032
- Zoning: R1
- Zoning description: Residential
- Other equipment: Dehumidifier
Construction
Type & style
- Home type: SingleFamily
- Property subtype: Residential, Single Family Residence
Materials
- Aluminum Siding, Brick, Attic/Crawl Hatchway(s) Insulated
- Foundation: Block
- Roof: Aluminum,Fiberglass
Condition
- New construction: No
- Year built: 1986
Utilities & green energy
- Electric: 200+ Amp Service
- Sewer: Septic Tank
- Water: Well
- Utilities for property: Cable Available, Propane
Community & HOA
Community
- Features: None
- Subdivision: None
HOA
- Has HOA: No
Location
- Region: Lake Ariel
Financial & listing details
- Price per square foot: $187/sqft
- Tax assessed value: $194,500
- Annual tax amount: $3,330
- Date on market: 11/3/2026
- Cumulative days on market: 13 days
- Listing terms: Cash,USDA Loan,Conventional
- Road surface type: Asphalt, Paved
Estimated market value
$324,500
$308,000 - $341,000
$2,333/mo
Price history
| Date | Event | Price |
|---|---|---|
| 11/14/2026 | Pending sale | $339,900$187/sqft |
Source:  GSBR as distributed by MLS GRID #SC265553 Report a problem | ||
| 11/3/2026 | Listed for sale | $339,900+295.2%$187/sqft |
Source:  PWAR as distributed by MLS GRID #PW263818 Report a problem | ||
| 6/27/1997 | Sold | $86,000$47/sqft |
Source: Agent Provided Report a problem | ||
Public tax history
| Year | Property taxes | Tax assessment |
|---|---|---|
| 2025 | $3,101 +3.6% | $194,500 |
| 2024 | $2,992 | $194,500 |
| 2023 | $2,992 -2.6% | $194,500 +49.2% |
| 2022 | $3,073 +2.6% | $130,400 |
| 2021 | $2,996 +7.7% | $130,400 |
| 2020 | $2,782 +6.2% | $130,400 |
| 2019 | $2,619 -5.9% | $130,400 |
| 2018 | $2,783 +389.5% | $130,400 |
| 2017 | $569 -70.3% | $130,400 |
| 2016 | $1,917 | $130,400 |
| 2014 | $1,917 | $130,400 |
| 2013 | -- | $130,400 |
| 2012 | -- | $130,400 |
| 2011 | -- | $130,400 |
| 2010 | -- | $130,400 |
| 2007 | -- | $130,400 |
Find assessor info on the county website
Monthly payment
Est. payment
Payment breakdown
Explore the cost of this home by adjusting the details. Changes won't be saved.Climate risks
Neighborhood: 18436
Similar homes
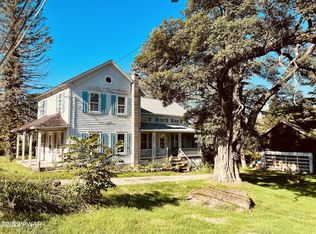
- $299,0003 bd2 ba1.9k sqft13 Larch Trl, Lake Ariel, PA 18436For Sale
 MLS ID #PM-143407, Sean Esposito, Cobblestone Real Estate, LLC. PMAR
- $349,9004 bd2 ba1.6k sqft44 E Shore Dr, Jefferson Township, PA 18436For Sale
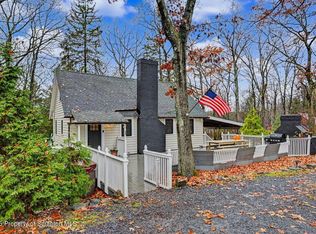
 MLS ID #SC265624, Margaret Hennemuth, CLASSIC PROPERTIES. GSBR as distributed by MLS GRID
- $399,0003 bd3 ba2k sqft194 Columbus Dr, Archbald, PA 18403For Sale
 MLS ID #SC265713, The Adriana Jez Team, EXP Realty LLC. GSBR as distributed by MLS GRID
- $449,0004 bd3 ba2.4k sqft57 Woodcrest Ln, Lake Ariel, PA 18436For Sale
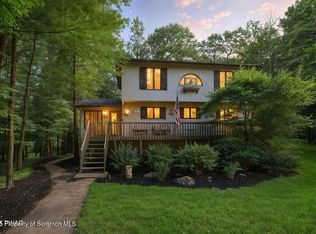 MLS ID #SC253654, Philip Eckel, Lewith & Freeman R.E. Hawley. GSBR as distributed by MLS GRID
- $349,0003 bd2 ba2.2k sqft208 Pleasant View Dr, Greenfield Township, PA 18407For SaleMLS ID #SC265628, Colin Striefsky, Real of Pennsylvania. GSBR as distributed by MLS GRID
- $425,0003 bd2 ba1.5k sqft1040 Sunrise Ter, Lake Ariel, PA 18436For SaleMLS ID #SC263351, Rita Tischler, Christian Saunders Real Estate C.S. Branch. GSBR as distributed by MLS GRID
- $312,9003 bd2 ba2k sqft434 Chapman Lake Rd, Scott Township, PA 18433For SaleMLS ID #SC264198, Melanie A. Mott, Real of Pennsylvania. GSBR as distributed by MLS GRID
- $325,0004 bd3 ba2.2k sqft1140 E State St, Archbald, PA 18403For SaleMLS ID #SC265248, Ann E Cappellini, REALTY NETWORK GROUP. GSBR as distributed by MLS GRID
- $395,0003 bd2 ba1.3k sqft3330 Quicktown Rd, Madison Township, PA 18444For SaleMLS ID #SC264408, Courtney Marie McDonald, Iron Valley Real Estate Greater Scranton. GSBR as distributed by MLS GRID
- $509,0003 bd2 ba1.9k sqft126 S Wynd Dr, Lakeville, PA 18438For SaleMLS ID #SC265591, Brendan Galligan, POCONO MOUNTAINS ASSOC.. GSBR as distributed by MLS GRID
- $325,0004 bd2 ba1.7k sqft31 Adventure Dr #T2326, Gouldsboro, PA 18424For SaleMLS ID #SC262726, Bernie L. Wright, Cobblestone Real Estate LLC. GSBR as distributed by MLS GRID
- $389,0003 bd2 ba1.6k sqft1000 S Abington Rd, Clarks Summit, PA 18411For SaleMLS ID #SC265570, Renee Evelyn Williams, Christian Saunders Real Estate C.S. Branch. GSBR as distributed by MLS GRID
- $370,0003 bd2 ba1.5k sqft42 S Lehigh River Dr, Gouldsboro, PA 18424For SaleMLS ID #SC264952, Bernie L. Wright, Cobblestone Real Estate LLC. GSBR as distributed by MLS GRID
- $319,9004 bd2 ba1.4k sqft12 Mildred Dr, Gouldsboro, PA 18424For SaleMLS ID #SC264240, Michael D. Cola, Cobblestone Real Estate LLC. GSBR as distributed by MLS GRID
- $350,0003 bd2 ba1.3k sqft1028 Foxwood Ln, Gouldsboro, PA 18424For SaleMLS ID #SC261101, Christina M. Dubranski, Cobblestone Real Estate LLC. GSBR as distributed by MLS GRID
- $379,9003 bd3 ba2.4k sqft19 Conservancy Ct, Clifton Township, PA 18424For SaleMLS ID #SC265031, Melissa Gonzalez, PIKE/WAYNE ASSOCIATION. GSBR as distributed by MLS GRID
- $325,0003 bd2 ba1.8k sqft1317 Cherry St, Scranton, PA 18505For SaleMLS ID #SC264549, DAWN YATES, Iron Valley Real Estate Greater Scranton. GSBR as distributed by MLS GRID
