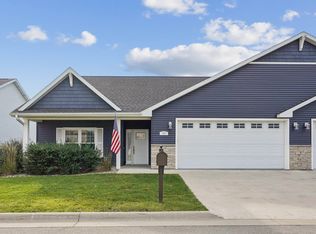
Welcome home to this beautifully maintained and updated condo located right on hole 10 of Fox Ridge!
From the entryway to the generous living room, updated kitchen, sunroom, to the owner's suite, nearly every window features incredible views of the golf course.
The main level also offers a 2nd bedroom, bathroom, and laundry room with updated flooring throughout.
Off the sunroom is a new composite deck, partially covered with stairs allowing direct access to the backyard.
Downstairs features a large family room, flex areas, 2 daylight bedrooms, a beautifully tiled bathroom with an oversized shower, and large storage room.
Between the never-ending list of interior updates and the HOA taking care of everything on the exterior from snow removal to lawn care, to the siding & the roof, this is truly convenient living at it's finest!
All information obtained from seller and public records.
For sale
$399,900
1170 Fox Ridge Rd, Dike, IA 50624
4beds
3,011sqft
Townhouse, Condominium
Built in 2010
7,405 Square Feet Lot
$-- Zestimate®
$133/sqft
$255/mo HOA
What's special
Large storage roomFlex areasLarge family roomUpdated flooring throughoutUpdated kitchenDaylight bedrooms
- 23 days
- 394
- 19
Zillow last checked:
Listing updated:
Listed by:
Lisa Leonard (515)231-8418,
RE/MAX Precision
Source: DMMLS,MLS#: 752083 Originating MLS: Des Moines Area Association of REALTORS
Facts & features
Interior
Bedrooms & bathrooms
- Bedrooms: 4
- Bathrooms: 3
- Full bathrooms: 1
- 3/4 bathrooms: 2
- Main level bedrooms: 2
Heating
- Forced Air, Gas, Natural Gas
Cooling
- Central Air
Appliances
- Included: Dishwasher, Microwave, Refrigerator, Stove
- Laundry: Main Level
Features
- Dining Area, Eat-in Kitchen
- Flooring: Carpet, Tile
- Basement: Daylight,Finished
- Has fireplace: Yes
- Fireplace features: Gas Log
Interior area
- Total structure area: 3,011
- Total interior livable area: 3,011 sqft
- Finished area below ground: 1,200
Property
Parking
- Total spaces: 2
- Parking features: Attached, Garage, Two Car Garage
- Attached garage spaces: 2
Features
- Stories: 1
- Patio & porch: Covered, Deck
- Exterior features: Deck, Irrigation Sprinklers
Lot
- Size: 7,405 Square Feet
- Dimensions: 50 x 150
- Features: Rectangular Lot
Details
- Parcel number: 881504380062
- Zoning: R
Construction
Type & style
- Home type: Townhouse
- Architectural style: Ranch
- Property subtype: Townhouse, Condominium
Materials
- Brick, Vinyl Siding
- Foundation: Poured
- Roof: Asphalt,Shingle
Condition
- Year built: 2010
Utilities & green energy
- Sewer: Public Sewer
- Water: Public
Community & HOA
Community
- Security: Smoke Detector(s)
HOA
- Has HOA: Yes
- Services included: Maintenance Grounds, Snow Removal
- HOA fee: $255 monthly
- HOA name: Fox Ridge Back Nine Condo Owne
- Second HOA name: Fox Ridge
Location
- Region: Dike
Financial & listing details
- Price per square foot: $133/sqft
- Tax assessed value: $302,710
- Annual tax amount: $4,780
- Date on market: 10/28/2026
- Cumulative days on market: 24 days
- Listing terms: Cash,Conventional
- Road surface type: Concrete
Estimated market value
Not available
Estimated sales range
Not available
Not available
Price history
| Date | Event | Price |
|---|---|---|
| 10/28/2026 | Listed for sale | $399,900+36.7%$133/sqft |
Source:  DMMLS #752083 Report a problem | ||
| 9/10/2020 | Sold | $292,500-2.5%$97/sqft |
Source:  Northeast Iowa Regional BOR as distributed by MLS GRID #20203646 Report a problem | ||
| 8/9/2020 | Pending sale | $299,900$100/sqft |
Source: Amy Wienands Real Estate #20203646 Report a problem | ||
| 7/24/2020 | Price change | $299,900+1.8%$100/sqft |
Source: Amy Wienands Real Estate #20203646 Report a problem | ||
| 7/17/2020 | Price change | $294,500-1.5%$98/sqft |
Source: Owner Report a problem | ||
| 5/7/2020 | Listed for sale | $299,000+20.8%$99/sqft |
Source: Owner Report a problem | ||
| 10/9/2012 | Sold | $247,500$82/sqft |
Source: Public Record Report a problem | ||
Public tax history
| Year | Property taxes | Tax assessment |
|---|---|---|
| 2025 | $4,780 +2.8% | $302,710 +2.6% |
| 2024 | $4,652 -13.4% | $294,940 |
| 2023 | $5,372 +4.5% | $294,940 +1.1% |
| 2022 | $5,140 -4.6% | $291,720 |
| 2021 | $5,390 +2.1% | $291,720 +1.6% |
| 2020 | $5,279 +6.7% | $287,160 |
| 2019 | $4,947 +2.3% | $287,160 +6.7% |
| 2018 | $4,835 +7.5% | $269,190 |
| 2017 | $4,498 -5.7% | $269,190 |
| 2016 | $4,772 | -- |
| 2015 | $4,772 +5.2% | -- |
| 2014 | $4,534 +5.4% | -- |
| 2013 | $4,302 +215000% | -- |
| 2011 | $2 | -- |
| 2010 | $2 | -- |
Find assessor info on the county website
Monthly payment
Est. payment
Payment breakdown
Explore the cost of this home by adjusting the details. Changes won't be saved.Climate risks
Neighborhood: 50624
Nearby schools
Schools provided by the listing agent
- District: Dike-New Hartford
Source: DMMLS. This data may not be complete. We recommend contacting the local school district to confirm school assignments for this home.


Similar homes
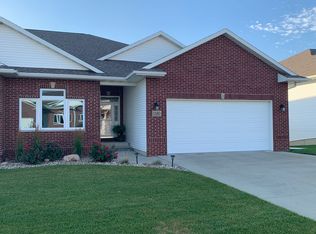
- $382,9002 bd2 ba1.6k sqft617 4th St, Dike, IA 50624For Sale
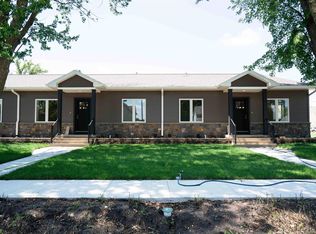 MLS ID #20265000, Michele L Henze, Fusion, REALTORS. Northeast Iowa Regional BOR as distributed by MLS GRID
- $269,9004 bd2 ba1.7k sqft144 Main St, Dike, IA 50624For Sale
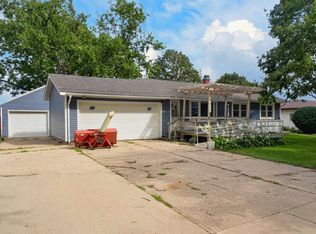 MLS ID #20264307, Zeb Nicholson, Re/Max Concepts. Northeast Iowa Regional BOR as distributed by MLS GRID
- $445,0005 bd3 ba2.7k sqft32667 150th St, Cedar Falls, IA 50613For Sale
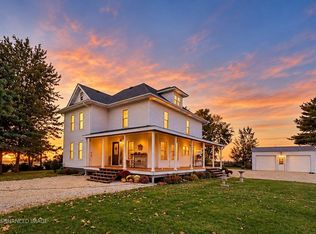 MLS ID #20265071, Marguerite T Pircer, Re/Max Concepts. Northeast Iowa Regional BOR as distributed by MLS GRID
- $399,9004 bd3 ba2.4k sqft104 Cathy Jean Ct, Waterloo, IA 50701For Sale
 MLS ID #20264308, Amy Wienands, AWRE, EXP Realty, LLC. Northeast Iowa Regional BOR as distributed by MLS GRID
