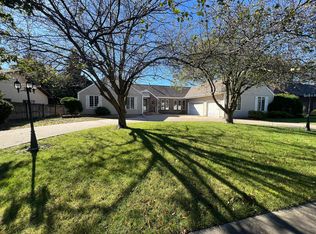
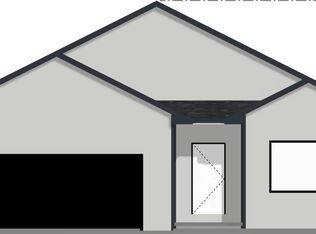
Welcome to your new home in Elk Run Heights! This 2016 beauty built by Skogman Homes is set on .6 acres with 1471 sq. ft. on the main level plus a 224 sq. ft. sunroom. The kitchen is complete with a spacious island and stainless appliances and is near the main floor laundry which adds to the never ending conveniences in this home. The cabinets are the desired Sinclair birchwood cabinets with a Umber stain/finish. With 5 bedrooms and 2.75 baths across two finished levels this layout gives everyone their own space. The neutral interior throughout makes the whole home feel fresh, clean, and ready for your personal touch. The finished lower level adds major versatility, featuring two additional bedrooms, a full bath, and a spacious family room. It's ideal for guests, teens, a home office, a game room, or a movie night hangout. Upstairs the three bedrooms offer comfortable separation, while the sunroom with shiplap brings in a welcome amount of natural light and makes a perfect spot for that morning cup of coffee. Outside the generous .6 acre lot provides plenty of room for gardening, play, and entertaining. The three stall garage is perfect for vehicles, tools, toys, and extra storage. With flexible living space inside and room to spread out outside, this home delivers exceptional value. Hurry and schedule your showing today!
For sale
$410,000
5334 Lafayette Rd, Elk Run Heights, IA 50707
5beds
2,886sqft
Single Family Residence
Built in 2016
0.63 Acres Lot
$400,600 Zestimate®
$142/sqft
$-- HOA
What's special
Three stall garageFinished lower levelSunroom with shiplapFlexible living space insideNeutral interior throughoutNatural lightStainless appliances
- 8 hours
- 98
- 2
Zillow last checked:
Listing updated:
Listed by:
Linda Curran 319-404-7645,
Oakridge Real Estate
Source: Northeast Iowa Regional BOR as distributed by MLS GRID,MLS#: 20265116
Facts & features
Interior
Bedrooms & bathrooms
- Bedrooms: 5
- Bathrooms: 3
- Full bathrooms: 2
- 3/4 bathrooms: 1
Rooms
- Room types: 1st Floor Entry, Family Room, Great Room, Main Floor Laundry, Primary Bedroom En Suite, Pantry, Sunroom, Lwr Level Family Room
Heating
- Forced Air
Cooling
- Central Air
Appliances
- Included: Dishwasher, Disposal, Microwave, Free-Standing Range, Gas Water Heater, Water Softener Owned
- Laundry: 1st Floor, Laundry Room, Washer Hookup
Features
- Doors: Sliding Doors
- Basement: Concrete,Partially Finished
- Has fireplace: No
- Fireplace features: None
Interior area
- Total interior livable area: 2,886 sqft
- Finished area below ground: 1,191
Video & virtual tour
Property
Parking
- Total spaces: 3
- Parking features: Attached Garage, Garage Door Opener, Oversized
- Has attached garage: Yes
- Carport spaces: 3
Features
- Patio & porch: Patio, Enclosed
Lot
- Size: 0.63 Acres
- Dimensions: 93x297
Details
- Parcel number: 881204126011
- Zoning: R-1
- Special conditions: Standard
- Other equipment: Air Exchanger System
Construction
Type & style
- Home type: SingleFamily
- Property subtype: Single Family Residence
Materials
- Shingle Siding, Stone, Vinyl Siding
- Roof: Shingle,Asphalt
Condition
- Year built: 2016
Details
- Builder name: Skogman Homes
Utilities & green energy
- Sewer: Public Sewer
- Water: Public
Community & HOA
Community
- Security: Smoke Detector(s)
Location
- Region: Elk Run Heights
Financial & listing details
- Price per square foot: $142/sqft
- Tax assessed value: $354,650
- Annual tax amount: $5,040
- Date on market: 10/20/2026
- Road surface type: Concrete, Hard Surface Road
Estimated market value
$400,600
$381,000 - $421,000
$1,698/mo
Price history
| Date | Event | Price |
|---|---|---|
| 10/20/2026 | Listed for sale | $410,000+57.7%$142/sqft |
Source:  Northeast Iowa Regional BOR as distributed by MLS GRID #20265116 Report a problem | ||
| 11/15/2017 | Sold | $260,000$90/sqft |
Source: Northeast Iowa Regional BOR as distributed by MLS GRID #20166679 Report a problem | ||
Public tax history
| Year | Property taxes | Tax assessment |
|---|---|---|
| 2025 | $4,660 +13% | $354,650 +16.5% |
| 2024 | $4,123 +5.4% | $304,510 -0.2% |
| 2023 | $3,913 +6% | $305,110 +30.7% |
| 2022 | $3,692 +0.9% | $233,440 +1.5% |
| 2021 | $3,658 +0.7% | $230,090 +5.1% |
| 2020 | $3,632 +5.9% | $218,930 |
| 2019 | $3,428 +93.2% | $218,930 +9.2% |
| 2018 | $1,774 +0% | $200,470 +93.1% |
| 2017 | $1,774 | $103,810 |
Find assessor info on the county website
Monthly payment
Est. payment
Payment breakdown
Explore the cost of this home by adjusting the details. Changes won't be saved.Climate risks
Neighborhood: 50707
Nearby schools
Schools provided by the listing agent
- Elementary: Poyner
- Middle: Bunger
- High: East High
Source: Northeast Iowa Regional BOR as distributed by MLS GRID. This data may not be complete. We recommend contacting the local school district to confirm school assignments for this home.
- $473,6005 bd4 ba2.2k sqft5332 Lafayette Rd, Elk Run Heights, IA 50707Off Market
- $382,4003 bd2 ba1.6k sqft5336 Lafayette Rd, Elk Run Heights, IA 50707Off Market
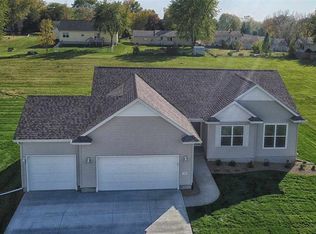
- $468,2003 bd2 ba1.9k sqft5330 Lafayette Rd, Elk Run Heights, IA 50707Off Market
- $368,4003 bd3 ba1.7k sqft5338 Lafayette Rd, Elk Run Heights, IA 50707Off Market
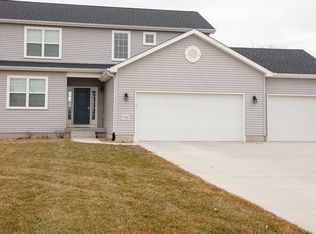
Similar homes
- $429,0005 bd3 ba2.4k sqft840 Grand Blvd, Evansdale, IA 50707For Sale
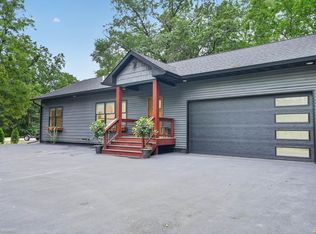 MLS ID #20263812, Lauren A Duhaime, Oakridge Real Estate. Northeast Iowa Regional BOR as distributed by MLS GRID
- $425,0005 bd-- ba2.5k sqft640 Hunter Dr, Evansdale, IA 50707For Sale
 MLS ID #20261136, Brian D Happel, RE/MAX Concepts - Waverly. Northeast Iowa Regional BOR as distributed by MLS GRID
- $495,0005 bd6 ba2.6k sqft1307 Olympic Dr, Waterloo, IA 50701For Sale By Owner
- $464,9004 bd4 ba4.1k sqft545 Excelsior Ln, Waterloo, IA 50701For Sale By Owner