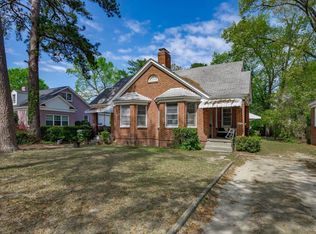
Welcome to this beautifully maintained 4-bedroom, 2-bathroom home offering 2,294 square feet in the highly desirable Rosewood community. Situated on a large lot, this property combines space, functionality, and an unbeatable location just minutes from shopping and dining on Rosewood Drive, Devine Street, Cross Hill Market, the University of South Carolina, and Downtown Columbia.Front covered front porch, spacious living room featuring custom built-ins and a gas log fireplace and hardwood flooring through most of the house. The dining room flows seamlessly into the updated kitchen, complete with granite countertops, subway tile backsplash, stainless steel appliances, and a gas range.The oversized main level primary suite is privately located at the rear of the home and includes a sitting area ideal for a home office or reading space, a huge walk-in closet, and a spacious en suite bathroom with dual vanities, a walk-in shower, garden tub, and private water closet.Three additional bedrooms provide flexibility for family, guests, or office space. The home also features an updated laundry room, a generous mudroom with floor-to-ceiling built-in cabinetry, and a large partially finished attic offering exceptional storage or future expansion potential.Outside, you’ll find a 2 carport, a fully fenced backyard that’s perfect for entertaining, gardening, pets, or simply relaxing. A workshop provides additional space for hobbies, projects, or extra storage.With its spacious layout, extensive storage, updated finishes, and prime Rosewood location, this home offers the perfect blend of comfort and convenience. Just freshly painted! Disclaimer: CMLS has not reviewed and, therefore, does not endorse vendors who may appear in listings.
For sale
$450,000
528 Wando St, Columbia, SC 29205
4beds
2,294sqft
Single Family Residence
Built in 1934
9,147 Square Feet Lot
$442,100 Zestimate®
$196/sqft
$-- HOA
What's special
- 1 day |
- 633 |
- 43 |
Likely to sell faster than
Zillow last checked:
Listing updated:
Listed by:
Kristian Bell,
Nation Realty LLC
Source: Consolidated MLS,MLS#: 640738
Facts & features
Interior
Bedrooms & bathrooms
- Bedrooms: 4
- Bathrooms: 2
- Full bathrooms: 2
- Main level bathrooms: 2
Primary bedroom
- Features: Double Vanity, Tub-Garden, Bath-Private, Separate Shower, Walk-In Closet(s), Ceiling Fan(s), Closet-Private, Floors-Laminate, Separate Water Closet
- Level: Main
Bedroom 2
- Features: Fireplace, Ceiling Fan(s), Closet-Private, Floors-Hardwood
- Level: Main
Bedroom 3
- Features: Ceiling Fan(s), Closet-Private, Floors-Hardwood
- Level: Main
Bedroom 4
- Features: Ceiling Fan(s), Closet-Private, Floors-Hardwood
- Level: Main
Kitchen
- Features: Floors-Hardwood, Granite Counters, Backsplash-Tiled, Cabinets-Painted
- Level: Main
Living room
- Features: Books, Fireplace, Molding, Ceiling Fan
- Level: Main
Heating
- Central
Cooling
- Central Air
Appliances
- Included: Convection Oven, Free-Standing Range, Gas Range, Dishwasher, Disposal, Dryer, Freezer, Ice Maker, Refrigerator
- Laundry: Laundry Closet, Electric, Heated Space, Mud Room, Main Level
Features
- Bookcases, Ceiling Fan(s), Built-in Features
- Flooring: Hardwood, Laminate
- Basement: Crawl Space
- Attic: Pull Down Stairs
- Number of fireplaces: 2
- Fireplace features: Gas Log-Natural
Interior area
- Total structure area: 2,294
- Total interior livable area: 2,294 sqft
Property
Parking
- Total spaces: 2
- Parking features: Detached Carport
- Has carport: Yes
Features
- Stories: 1
- Fencing: Chain Link
Lot
- Size: 9,147 Square Feet
Details
- Additional structures: Shed(s)
- Parcel number: 138011610
Construction
Type & style
- Home type: SingleFamily
- Architectural style: Craftsman
- Property subtype: Single Family Residence
Materials
- Fiber Cement-Hardy Plank
Condition
- New construction: No
- Year built: 1934
Utilities & green energy
- Sewer: Public Sewer
- Water: Public
- Utilities for property: Cable Available, Electricity Connected
Community & HOA
Community
- Security: Smoke Detector(s)
- Subdivision: ROSEWOOD
HOA
- Has HOA: No
Location
- Region: Columbia
Financial & listing details
- Price per square foot: $196/sqft
- Tax assessed value: $328,300
- Annual tax amount: $9,494
- Date on market: 8/13/2026
- Listing agreement: Exclusive Right To Sell
- Road surface type: Paved
Estimated market value
$442,100
$420,000 - $464,000
$2,941/mo
Price history
| Date | Event | Price |
|---|---|---|
| 8/13/2026 | Listed for sale | $450,000+37%$196/sqft |
Source:  Consolidated MLS #640738 Report a problem Consolidated MLS #640738 Report a problem | ||
| 6/7/2020 | Sold | $328,360-3.4%$143/sqft |
Source: Public Record Report a problem | ||
| 4/17/2020 | Listed for sale | $340,000+19.3%$148/sqft |
Source: The ART of Real Estate LLC #492744 Report a problem | ||
| 3/8/2018 | Sold | $285,000-0.9%$124/sqft |
Source: Public Record Report a problem | ||
| 1/16/2018 | Price change | $287,500-0.1%$125/sqft |
Source: Home Advantage Realty #439502 Report a problem | ||
| 11/3/2017 | Price change | $287,850-0.7%$125/sqft |
Source: Coldwell Banker Residential Brokerage - Midtown #428222 Report a problem | ||
| 9/13/2017 | Price change | $289,900-2%$126/sqft |
Source: Coldwell Banker Residential Brokerage - Midtown #428222 Report a problem | ||
| 7/12/2017 | Price change | $295,900-1.3%$129/sqft |
Source: Coldwell Banker Residential Brokerage - Midtown #428222 Report a problem | ||
| 6/13/2017 | Price change | $299,900-1.2%$131/sqft |
Source: Owner Report a problem | ||
| 6/10/2017 | Listed for sale | $303,590+33.7%$132/sqft |
Source: Owner Report a problem | ||
| 6/25/2004 | Sold | $227,000$99/sqft |
Source: Public Record Report a problem | ||
Public tax history
| Year | Property taxes | Tax assessment |
|---|---|---|
| 2022 | $9,494 -0.8% | $19,700 |
| 2021 | $9,571 +325.1% | $19,700 +72.8% |
| 2020 | $2,252 -73.4% | $11,400 -33.3% |
| 2019 | $8,449 +432.9% | $17,100 +119.5% |
| 2018 | $1,585 | $7,790 |
| 2017 | $1,585 +2.7% | $7,790 |
| 2016 | $1,544 +3.7% | $7,790 |
| 2015 | $1,489 +0% | $7,790 -96% |
| 2014 | $1,489 +0.1% | $194,700 +2399.4% |
| 2013 | $1,487 | $7,790 -4.5% |
| 2012 | -- | $8,160 |
| 2011 | -- | $8,160 |
| 2010 | -- | $8,160 |
| 2009 | -- | $8,160 +14.9% |
| 2008 | -- | $7,100 |
| 2007 | -- | $7,100 |
| 2006 | -- | $7,100 |
| 2005 | -- | $7,100 +31.7% |
| 2004 | -- | $5,390 |
| 2003 | -- | $5,390 |
| 2002 | -- | $5,390 |
| 2000 | -- | $5,390 |
Find assessor info on the county website
Monthly payment
Est. payment
Payment breakdown
Explore the cost of this home by adjusting the details. Changes won't be saved.Climate risks
Neighborhood: Central Rosewood
Nearby schools
GreatSchools rating
- 6/10Rosewood Elementary SchoolGrades: K-5Distance: 0.3 mi
- 6/10Hand Middle SchoolGrades: 6-8Distance: 0.9 mi
- 7/10Dreher High SchoolGrades: 9-12Distance: 1.1 mi
Schools provided by the listing agent
- Elementary: Rosewood
- Middle: Hand
- High: Dreher
- District: Richland One
Source: Consolidated MLS. This data may not be complete. We recommend contacting the local school district to confirm school assignments for this home.
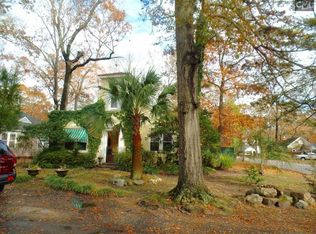
- $441,6003 bd3 ba1.9k sqft534 Wando St, Columbia, SC 29205Off Market
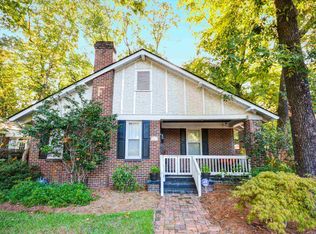
- $422,1002 bd2 ba1.4k sqft524 Wando St, Columbia, SC 29205Off Market
- $288,7003 bd2 ba1.4k sqft520 Wando St, Columbia, SC 29205Off Market
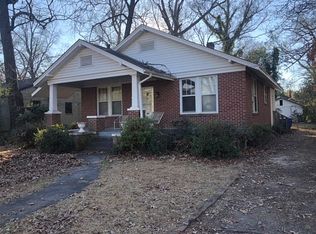
- $413,6003 bd2 ba1.8k sqft513 Dogwood St, Columbia, SC 29205Off Market
- $452,7003 bd2 ba2.1k sqft517 Wando St, Columbia, SC 29205Off Market
- $318,5003 bd2 ba1.9k sqft600 Wando St, Columbia, SC 29205Off Market
- $439,7002 bd2 ba1.9k sqft531 Dogwood St, Columbia, SC 29205Off Market
- $432,9003 bd2 ba1.7k sqft511 Dogwood St, Columbia, SC 29205Off Market
A local agent can set up tours, give advice and negotiate with sellers.
A local lender can help you make sure your offer is ready when you are.
Similar homes
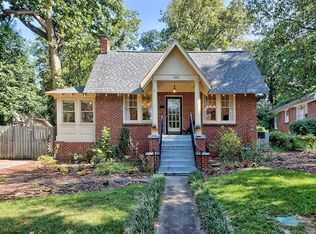
- $400,0003 bd1 ba1.4k sqft3305 Cannon St, Columbia, SC 29205For Sale
 MLS ID #640672, Connie Lollis. Consolidated MLS
 - $429,9004 bd2 ba2.3k sqft421 Waccamaw Ave, Columbia, SC 29205For Sale
 MLS ID #638335, Lisa T Moore. Consolidated MLS
 - $440,0002 bd2 ba2k sqft3517/3519 Wilmot Ave, Columbia, SC 29205For Sale
 MLS ID #630092, Jeannie Michaels. Consolidated MLS
 - $500,0004 bd2 ba1.7k sqft2410 Blossom St, Columbia, SC 29205For Sale
 MLS ID #639931, Caroline Kenney. Consolidated MLS
 - $585,0002 bd2 ba1.9k sqft4006 Kilbourne Rd, Columbia, SC 29205For SaleMLS ID #640885, Andy Walker. Consolidated MLS
- $455,0003 bd1 ba2.4k sqft1803 Enoree Ave, Columbia, SC 29205For SaleMLS ID #635032, Taley Hunt. Consolidated MLS
- $415,0003 bd2 ba1.6k sqft3210 Cannon St, Columbia, SC 29205For SaleMLS ID #624820, Elizabeth Webber Akre. Consolidated MLS
- $394,9003 bd2 ba1.4k sqft2912 Trenholm Rd, Columbia, SC 29204For SaleMLS ID #640540, Dana Wolfe. Consolidated MLS
- $555,0004 bd2 ba2.5k sqft2735-2737 Wheat St, Columbia, SC 29205For SaleMLS ID #640906, Diane Farr. Consolidated MLS
- $364,9003 bd1 ba1.4k sqft3833 Yale Ave, Columbia, SC 29205For Sale By Owner
- $409,9003 bd2 ba1.8k sqft305 S Saluda Ave, Columbia, SC 29205For SaleMLS ID #629317, Timothy A Couch. Consolidated MLS
- $412,0003 bd2 ba1.5k sqft309 Etiwan Ave, Columbia, SC 29205For SaleMLS ID #637173, David Beckroge. Consolidated MLS
- $450,0004 bd3 ba2.3k sqft146 Wembley St, Columbia, SC 29209For SaleMLS ID #638881, Andrea Reynolds. Consolidated MLS
- $469,0005 bd3 ba2.3k sqft321 Kilbourne Rd, Columbia, SC 29205For SaleMLS ID #638988, Steve Joye. Consolidated MLS
- $315,0002 bd2 ba1.1k sqft613 Wando St, Columbia, SC 29205For SaleMLS ID #640074, Lauren C Gilstrap. Consolidated MLS
- $400,0002 bd3 ba2.1k sqft528 Queen St, Columbia, SC 29205For SaleMLS ID #639763, Holly Swan. Consolidated MLS
- $525,0003 bd2 ba1.7k sqft822 Poinsettia St, Columbia, SC 29205For SaleMLS ID #639062, Rawlings LaMotte. Consolidated MLS
- $569,0003 bd3 ba2.4k sqft2731 Burney Dr, Columbia, SC 29205For SaleMLS ID #639392, Susan Dibble. Consolidated MLS
- $329,0003 bd2 ba1.2k sqft911 Pine St, Columbia, SC 29205For SaleMLS ID #640666, Todd Lyle. Consolidated MLS
- $412,5002 bd2 ba1.3k sqft3314 Murray St, Columbia, SC 29205For SaleMLS ID #639752, Deborah Eadon Blair. Consolidated MLS
