Welcome to this beautifully updated 3-bedroom, 2-bath home in the desirable Juan Tabo Hills/Volterra community! Built in 2010, this move-in ready home features a remodeled kitchen with quartz countertops, new appliances, updated hardware, new light fixtures, fresh interior paint, and new laminate flooring throughout. Enjoy the comfort of refrigerated air and a functional open layout that feels fresh and modern. Conveniently located near Kirtland Air Force Base and Sandia National Laboratories with easy access to shopping, dining, parks, and major commuter routes. This home truly feels like new and is ready for its next owner!
Pending
Price cut: $9.1K (9/10)
$369,900
11701 Blue Ribbon Rd SE, Albuquerque, NM 87123
3beds
1,338sqft
Single Family Residence
Built in 2010
5,662 Square Feet Lot
$368,700 Zestimate®
$276/sqft
$28/mo HOA
What's special
Fresh interior paintNew laminate flooring throughoutUpdated hardwareNew appliancesNew light fixturesRefrigerated air
- 146 days
- 437
- 38
Zillow last checked:
Listing updated:
Listed by:
Alicia Osborne 505-417-0323,
Coldwell Banker Legacy 505-292-8900,
Nichole M. Bronstorp 505-209-1246,
Coldwell Banker Legacy
Source: SWMLS,MLS#: 1103962
Facts & features
Interior
Bedrooms & bathrooms
- Bedrooms: 3
- Bathrooms: 2
- Full bathrooms: 2
Primary bedroom
- Level: Main
- Area: 180
- Dimensions: 12 x 15
Kitchen
- Level: Main
- Area: 224
- Dimensions: 14 x 16
Living room
- Level: Main
- Area: 306
- Dimensions: 17 x 18
Heating
- Combination
Cooling
- Refrigerated
Appliances
- Laundry: Electric Dryer Hookup
Features
- Main Level Primary
- Flooring: Laminate
- Windows: Double Pane Windows, Insulated Windows
- Has basement: No
- Has fireplace: No
Interior area
- Total structure area: 1,338
- Total interior livable area: 1,338 sqft
Property
Parking
- Total spaces: 2
- Parking features: Garage
- Garage spaces: 2
Features
- Levels: One
- Stories: 1
- Patio & porch: Covered, Patio
- Fencing: Back Yard
Lot
- Size: 5,662 Square Feet
Details
- Additional structures: None
- Parcel number: 102105546511941808
- Zoning description: R-1B*
Construction
Type & style
- Home type: SingleFamily
- Property subtype: Single Family Residence
Materials
- Stucco
- Roof: Tile
Condition
- Resale
- New construction: No
- Year built: 2010
Details
- Builder name: Dr Horton
Utilities & green energy
- Sewer: Public Sewer
- Water: Public
- Utilities for property: Electricity Connected, Natural Gas Connected, Water Connected
Green energy
- Energy generation: None
Community & HOA
Community
- Subdivision: Juan Tabo Hills
HOA
- Has HOA: Yes
- HOA fee: $83 quarterly
Location
- Region: Albuquerque
Financial & listing details
- Price per square foot: $276/sqft
- Tax assessed value: $230,112
- Annual tax amount: $5,619
- Date on market: 5/19/2026
- Cumulative days on market: 110 days
- Listing terms: Cash,Conventional,FHA,VA Loan
Estimated market value
$368,700
$350,000 - $387,000
$2,110/mo
Price history
| Date | Event | Price |
|---|---|---|
| 10/14/2026 | Pending sale | $369,900$276/sqft |
Source:  SWMLS #1103962 Report a problem SWMLS #1103962 Report a problem | ||
| 10/9/2026 | Listed for sale | $369,900$276/sqft |
Source: SWMLS #1103962 Report a problem | ||
| 9/22/2026 | Pending sale | $369,900$276/sqft |
Source: SWMLS #1103962 Report a problem | ||
| 9/10/2026 | Price change | $369,900-2.4%$276/sqft |
Source: SWMLS #1103962 Report a problem | ||
| 9/4/2026 | Listed for sale | $379,000$283/sqft |
Source: SWMLS #1103962 Report a problem | ||
| 8/18/2026 | Pending sale | $379,000$283/sqft |
Source: SWMLS #1103962 Report a problem | ||
| 7/17/2026 | Price change | $379,000-0.3%$283/sqft |
Source: SWMLS #1103962 Report a problem | ||
| 6/29/2026 | Price change | $380,000-1%$284/sqft |
Source: SWMLS #1103962 Report a problem | ||
| 6/24/2026 | Price change | $384,000-0.3%$287/sqft |
Source: SWMLS #1103962 Report a problem | ||
| 5/28/2026 | Price change | $385,000-3.5%$288/sqft |
Source: SWMLS #1103962 Report a problem | ||
| 5/21/2026 | Listed for sale | $399,000$298/sqft |
Source: SWMLS #1103962 Report a problem | ||
Public tax history
| Year | Property taxes | Tax assessment |
|---|---|---|
| 2025 | -- | $76,696 +3% |
| 2024 | -- | $74,463 +3% |
| 2023 | -- | $72,294 +3% |
| 2022 | -- | $70,188 +3% |
| 2021 | -- | $68,145 +3% |
| 2020 | -- | $66,160 +0.5% |
| 2019 | -- | $65,835 |
| 2018 | -- | $65,835 +3% |
| 2017 | -- | $63,918 +6.1% |
| 2016 | -- | $60,249 +3% |
| 2015 | $58,494 +4807.2% | $58,494 |
| 2014 | $1,192 | $58,494 |
| 2013 | $1,192 | $58,494 |
| 2012 | -- | $58,494 -4.6% |
| 2011 | -- | $61,327 |
Find assessor info on the county website
Monthly payment
Est. payment
Payment breakdown
Explore the cost of this home by adjusting the details. Changes won't be saved.Climate risks
Neighborhood: 87123
Nearby schools
Schools provided by the listing agent
- Elementary: Manzano Mesa
- Middle: Van Buren
- High: Highland
Source: SWMLS. This data may not be complete. We recommend contacting the local school district to confirm school assignments for this home.
- $399,9003 bd2 ba1.7k sqft11705 Blue Ribbon Rd SE, Albuquerque, NM 87123Pending

- $443,8003 bd2 ba2.7k sqft11647 Blue Ribbon Rd SE, Albuquerque, NM 87123Off Market
- $329,2003 bd2 ba1.1k sqft11709 Blue Ribbon Rd SE, Albuquerque, NM 87123Off Market
- $449,4003 bd2 ba2.2k sqft11643 Blue Ribbon Rd SE, Albuquerque, NM 87123Off Market

Similar homes
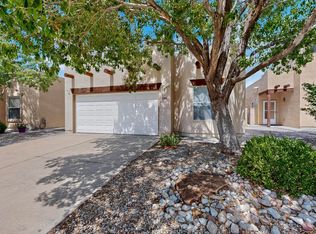
- $339,0003 bd2 ba1.4k sqft11709 Terra Bella Ln SE, Albuquerque, NM 87123For Sale
 MLS ID #1109464, Christopher Smith, NM Real Estate Now, LLC. SWMLS
 - $329,0004 bd3 ba1.7k sqft348 Pequin Trl SE, Albuquerque, NM 87123For Sale
 MLS ID #1107530, James Salazar, High Desert Realty. SWMLS
 - $335,0003 bd2 ba1.3k sqft1520 Martha St NE, Albuquerque, NM 87112For Sale
 MLS ID #1109210, Medina Real Estate Inc, Keller Williams Realty. SWMLS
 - $370,0003 bd2 ba1.6k sqft3808 General Bradley St NE, Albuquerque, NM 87111For Sale
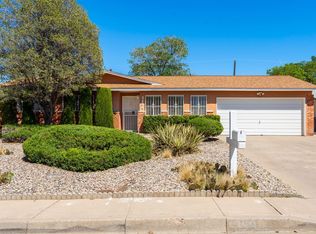 MLS ID #1102640, David James Flowers, Braveheart Real Estate. SWMLS
