Newly completed single-family residence showcasing thoughtful architectural design and elevated modern living. This 3-bedroom, 2.5-bath home spans approximately 2,410 sq ft and blends clean California contemporary lines with subtle nods to classic urban brownstone style.
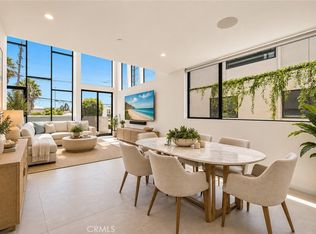
Inside, you’ll find a bright, open-concept main living space with soaring ceilings and seamless flow between the living, dining, and kitchen areas—ideal for both everyday living and entertaining. The kitchen is outfitted with high-end finishes, custom cabinetry, and a refined, modern aesthetic. Wide-plank white oak flooring runs throughout, complemented by carefully curated fixtures and finishes.
The upper level is dedicated to a spacious primary suite designed for comfort and retreat, featuring a spa-inspired bathroom and generous proportions.
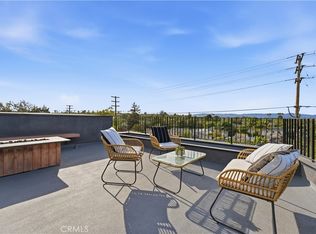
One of the standout features is the expansive rooftop deck, complete with fire feature and panoramic city and mountain views—perfect for hosting or unwinding.
Additional highlights include a private two-car garage, dedicated laundry and storage space, and a prime Westside location with convenient access to Culver City, Venice, Santa Monica, and surrounding amenities.
A rare opportunity to own a newly built home that pairs architectural character with modern functionality in one of LA’s most desirable pockets.
New construction
Listed by: Innovate Realty, Inc. • Suzanne Abolhosseini • Contact: 949-344-5131
$1,575,000
11702 Charnock Rd, Los Angeles, CA 90066
3beds
2,410sqft
Single Family Residence
Built in 2025
983 Square Feet Lot
$1,545,300 Zestimate®
$654/sqft
$-- HOA
What's special
- 194 days
- 883
- 56
Zillow last checked:
Listing updated:
Listed by:
Suzanne Abolhosseini DRE #02047620 949-344-5131,
Innovate Realty, Inc.,
Erica WIlliams DRE #02193272,
Innovate Realty, Inc.
Source: CRMLS,MLS#: LG26218512 Originating MLS: California Regional MLS
Originating MLS: California Regional MLSFacts & features
Interior
Bedrooms & bathrooms
- Bedrooms: 3
- Bathrooms: 3
- Full bathrooms: 2
- 1/2 bathrooms: 1
Rooms
- Room types: Loft, Living Room, Other, Dining Room
Bathroom
- Features: Vanity
Other
- Features: Dressing Area
Kitchen
- Features: Stone Counters
Other
- Features: Walk-In Closet(s)
Heating
- Central
Cooling
- Central Air
Appliances
- Included: Built-In Range, Barbecue, Dishwasher, Microwave, Refrigerator, Range Hood
- Laundry: Inside
Features
- Ceiling Fan(s), Separate/Formal Dining Room, High Ceilings, Open Floorplan, Dressing Area, Loft, Walk-In Closet(s)
- Flooring: Tile, Wood
- Doors: Insulated Doors
- Has fireplace: No
- Fireplace features: None
- Common walls with other units/homes: No Common Walls
Interior area
- Total interior livable area: 2,410 sqft
- Finished area below ground: 0
Property
Parking
- Total spaces: 1
- Parking features: Garage
- Attached garage spaces: 1
Features
- Levels: Three Or More
- Stories: 3
- Entry location: 1
- Patio & porch: Rooftop
- Pool features: None
- Spa features: None
- Fencing: None
- Has view: Yes
- View description: City Lights, Mountain(s)
Lot
- Size: 983 Square Feet
- Features: Level
Details
- Parcel number: 4234014033
- Special conditions: Standard
Construction
Type & style
- Home type: SingleFamily
- Architectural style: Contemporary
- Property subtype: Single Family Residence
Materials
- Frame, Stucco, Wood Siding
- Foundation: Slab
- Roof: Other
Condition
- Turnkey
- New construction: Yes
- Year built: 2025
Utilities & green energy
- Electric: Standard
- Sewer: Public Sewer
- Water: Public
- Utilities for property: Sewer Connected, Water Connected
Community & HOA
Community
- Features: Sidewalks
- Security: Carbon Monoxide Detector(s), Fire Sprinkler System, Smoke Detector(s)
Location
- Region: Los Angeles
Financial & listing details
- Price per square foot: $654/sqft
- Tax assessed value: $1,705,000
- Date on market: 10/9/2026
- Cumulative days on market: 194 days
- Listing terms: Cash,Conventional,Fannie Mae,Submit,VA Loan
- Road surface type: Paved
Estimated market value
$1,545,300
$1.47M - $1.62M
$8,194/mo
Price history
| Date | Event | Price |
|---|---|---|
| 10/9/2026 | Listed for sale | $1,575,000-33%$654/sqft |
Source:  CRMLS #LG26218512 Report a problem CRMLS #LG26218512 Report a problem | ||
| 1/9/2026 | Listing removed | $2,349,000$975/sqft |
Source:  CLAW #25562981 Report a problem CLAW #25562981 Report a problem | ||
| 10/28/2025 | Listing removed | $12,500$5/sqft |
Source:  CLAW #25610639 Report a problem CLAW #25610639 Report a problem | ||
| 10/25/2025 | Listed for rent | $12,500$5/sqft |
Source: CLAW #25610639 Report a problem | ||
| 7/10/2025 | Listed for sale | $2,349,000$975/sqft |
Source: CLAW #25562981 Report a problem | ||
| 8/20/2024 | Listing removed | $2,349,000$975/sqft |
Source: CLAW #23-300627 Report a problem | ||
| 8/21/2023 | Listed for sale | $2,349,000$975/sqft |
Source: CLAW #23-300627 Report a problem | ||
Public tax history
| Year | Property taxes | Tax assessment |
|---|---|---|
| 2026 | -- | $1,705,000 +125.2% |
| 2025 | $9,028 +1.3% | $757,068 +2% |
| 2024 | $8,915 | $742,224 |
Find assessor info on the county website
Monthly payment
Est. payment
Payment breakdown
Explore the cost of this home by adjusting the details. Changes won't be saved.Climate risks
Neighborhood: Mar Vista
- $1,615,0003 bd3 ba2.3k sqft11700 Charnock Rd, Los Angeles, CA 90066Sold

- $1,615,000-- bd-- ba-- sqft11700 W Charnock Rd, Los Angeles, CA 90066Sold
- $2,335,6004 bd2 ba2.5k sqft3611 McLaughlin Ave, Los Angeles, CA 90066Off Market
- $1,575,0003 bd3 ba2.3k sqft3601 McLaughlin Ave, Los Angeles, CA 90066New Construction
Similar homes
- $1,575,0003 bd3 ba2.3k sqft3601 McLaughlin Ave, Los Angeles, CA 90066New ConstructionMLS ID #LG26222310, Suzanne Abolhosseini, Innovate Realty, Inc.. CRMLS
- $1,675,0003 bd5 ba2.6k sqft3859 S Centinela Ave, Los Angeles, CA 90066For Sale
 MLS ID #OC26160369, James Farbaniec, DOMU Real Estate. CRMLS
 - $1,450,0003 bd4 ba1.9k sqft4151 Redwood Ave APT 106, Los Angeles, CA 90066For Sale
 MLS ID #LG26001847, Donna Grider, Berkshire Hathaway HomeService California Properties. CRMLS
 - $1,750,0003 bd4 ba1.4k sqft2563 S Bentley Ave, Los Angeles, CA 90064For Sale
 MLS ID #OC26207627, Armin Monfared, Innovate Realty, Inc.. CRMLS
