Virtually Staged. Welcome to the Lifestyle you’ve been Looking For in Arborwood at Summertree! Discover the best of Florida living in the highly desirable 55+ golf community of Arborwood at Summertree! This beautifully appointed 2-bedroom, 2-bath home features a 2-car garage, a desirable split-bedroom floor plan, and a spacious bonus room offering flexibility for a home office, hobby room, or additional living space. Peace of mind comes with a brand-new roof, an A/C replaced in 2020, and a water heater replaced in 2020. All the main living areas feature brand-new carpeting, giving the home a fresh, inviting feel. The spacious great room boasts vaulted ceilings and flows seamlessly from the kitchen, creating an open and comfortable space that's perfect for entertaining family and friends. The generously sized primary suite offers a large walk-in closet and private en-suite bathroom. Enjoy the best of community living! Arborwood residents have access to their own private clubhouse and swimming pool, while the greater Summertree community offers an incredible array of amenities, including a community center, pool, Jacuzzi, billiards room, library, game room, fitness center, golf course, shuffleboard, tennis courts, and bocce ball. There's always something to enjoy and plenty of opportunities to stay active and social! Even better, the HOA includes cable, internet, trash pickup, grounds maintenance, and exterior painting, making for easier, more carefree living. Conveniently located just off Route 52, you'll be close to shopping, restaurants, medical facilities, and everyday conveniences. Plus, with quick access to the Suncoast Parkway, you're approximately 35 minutes from Tampa! If you've been dreaming of an active, low-maintenance Florida lifestyle in a welcoming 55+ golf community, this is an opportunity you won't want to miss!
For sale
$219,900
11703 ROSE TREE DRIVE, NEW PORT RICHEY, FL 34654
2beds
1,415sqft
Single Family Residence
Built in 1986
5,201 Square Feet Lot
$214,800 Zestimate®
$155/sqft
$325/mo HOA
What's special
Private en-suite bathroomBrand-new roofGenerously sized primary suiteDesirable split-bedroom floor planLarge walk-in closet
- 54 minutes
- 28
- 10
Zillow last checked:
Listing updated:
Listed by:
Jamie Devine Brown, PA 727-259-8953,
RE/MAX ALLIANCE GROUP 727-845-4321,
Anthony Brown 813-323-7484,
RE/MAX ALLIANCE GROUP
Source: Stellar MLS,MLS#: TB8566047 Originating MLS: West Pasco
Facts & features
Interior
Bedrooms & bathrooms
- Bedrooms: 2
- Bathrooms: 2
- Full bathrooms: 2
Primary bedroom
- Features: En Suite Bathroom, Walk-In Closet(s)
- Level: First
- Area: 186.48 Square Feet
- Dimensions: 14.8x12.6
Bedroom 1
- Features: Built-in Closet
- Level: First
- Area: 147.68 Square Feet
- Dimensions: 10.4x14.2
Bonus room
- Features: No Closet
- Level: First
- Area: 184.07 Square Feet
- Dimensions: 12.11x15.2
Dining room
- Level: First
- Area: 66.12 Square Feet
- Dimensions: 7.11x9.3
Kitchen
- Level: First
- Area: 70.76 Square Feet
- Dimensions: 6.1x11.6
Living room
- Features: No Closet
- Level: First
- Area: 345.04 Square Feet
- Dimensions: 15.2x22.7
Heating
- Central, Electric
Cooling
- Central Air
Appliances
- Included: Dishwasher, Dryer, Electric Water Heater, Microwave, Range, Refrigerator, Washer
- Laundry: In Garage
Features
- Cathedral Ceiling(s), Ceiling Fan(s), Eating Space In Kitchen, Living Room/Dining Room Combo, Split Bedroom, Vaulted Ceiling(s), Walk-In Closet(s)
- Flooring: Carpet, Linoleum
- Doors: Sliding Doors
- Windows: Window Treatments
- Has fireplace: No
Interior area
- Total structure area: 1,891
- Total interior livable area: 1,415 sqft
Property
Parking
- Total spaces: 2
- Parking features: Garage Door Opener
- Attached garage spaces: 2
Features
- Levels: One
- Stories: 1
- Patio & porch: Enclosed
- Exterior features: Irrigation System
Lot
- Size: 5,201 Square Feet
- Dimensions: 100 x 55
- Features: In County
Details
- Parcel number: 1725080020000002810
- Zoning: MF1
- Special conditions: None
Construction
Type & style
- Home type: SingleFamily
- Property subtype: Single Family Residence
Materials
- Block
- Foundation: Slab
- Roof: Shingle
Condition
- New construction: No
- Year built: 1986
Utilities & green energy
- Sewer: Public Sewer
- Water: Public
- Utilities for property: Cable Connected, Electricity Connected, Public, Sewer Connected, Water Connected
Community & HOA
Community
- Features: Association Recreation - Owned, Buyer Approval Required, Clubhouse, Deed Restrictions, Fitness Center, Gated Community - No Guard, Golf Carts OK, Golf, Pool, Tennis Court(s)
- Security: Gated Community
- Pet fee: $0 monthly
- Senior community: Yes
- Subdivision: ARBORWOOD AT SUMMERTREE
HOA
- Has HOA: Yes
- Amenities included: Cable TV, Clubhouse, Fence Restrictions, Fitness Center, Gated, Golf Course, Maintenance, Pool, Recreation Facilities, Security, Shuffleboard Court, Spa/Hot Tub, Tennis Court(s)
- Services included: Cable TV, Community Pool, Internet, Maintenance Structure, Maintenance Grounds, Pool Maintenance, Recreational Facilities, Trash
- HOA fee: $325 monthly
- HOA name: Maria Senica
- HOA phone: 727-573-9300
- Second HOA name: Summertree
Location
- Region: New Port Richey
Financial & listing details
- Price per square foot: $155/sqft
- Tax assessed value: $208,974
- Annual tax amount: $700
- Date on market: 11/11/2026
- Listing terms: Cash,Conventional,FHA,VA Loan
- Ownership: Fee Simple
- Total actual rent: 0
- Electric utility on property: Yes
- Road surface type: Paved
Estimated market value
$214,800
$191,000 - $236,000
$1,855/mo
Price history
| Date | Event | Price |
|---|---|---|
| 11/11/2026 | Listed for sale | $219,900+101.7%$155/sqft |
Source:  Stellar MLS #TB8566047 Report a problem | ||
| 4/16/2003 | Sold | $109,000$77/sqft |
Source: Public Record Report a problem | ||
Public tax history
| Year | Property taxes | Tax assessment |
|---|---|---|
| 2025 | $701 +2.4% | $74,790 +2.9% |
| 2024 | $685 +2.9% | $72,690 |
| 2023 | $665 -1.4% | $72,690 +3% |
| 2022 | $675 -0.1% | $70,580 +6.1% |
| 2021 | $676 +1.5% | $66,540 +1.4% |
| 2020 | $665 +1.4% | $65,630 +2.3% |
| 2019 | $657 | $64,160 +1.9% |
| 2018 | $657 | $62,970 |
| 2017 | -- | $62,970 +4.2% |
| 2016 | -- | $60,406 +0.7% |
| 2015 | -- | $59,986 -3.3% |
| 2014 | -- | $62,037 +5.8% |
| 2013 | -- | $58,631 -9.9% |
| 2012 | -- | $65,102 -3.9% |
| 2011 | -- | $67,772 -2.5% |
| 2010 | -- | $69,517 -22% |
| 2009 | -- | $89,091 -7% |
| 2008 | -- | $95,776 -26.2% |
| 2007 | -- | $129,865 +5.1% |
| 2006 | -- | $123,574 +37.7% |
| 2005 | -- | $89,751 +9.8% |
| 2004 | -- | $81,721 +5.5% |
| 2003 | -- | $77,433 +15% |
| 2002 | -- | $67,353 +17.7% |
| 2000 | -- | $57,228 |
| 1999 | -- | $57,228 |
Find assessor info on the county website
Monthly payment
Est. payment
Payment breakdown
Explore the cost of this home by adjusting the details. Changes won't be saved.Climate risks
Neighborhood: 34654
- $210,300-- bd2 ba1.3k sqft11641 Rose Tree Dr, New Port Richey, FL 34654Off Market
- $227,0002 bd2 ba1.1k sqft11707 Rose Tree Dr, New Port Richey, FL 34654Off Market
- $240,5002 bd2 ba1.4k sqft11637 Rose Tree Dr, New Port Richey, FL 34654Off Market
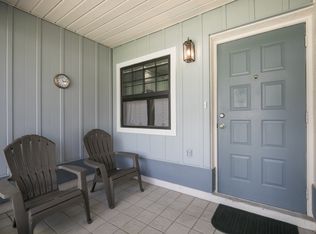
- $---- bd-- ba-- sqft11637 Rose Tree Dr, New Pt Richey, FL 34654Off Market
Similar homes
- $222,7772 bd2 ba1.3k sqft11510 PAMPAS DRIVE, NEW PORT RICHEY, FL 34654For Sale
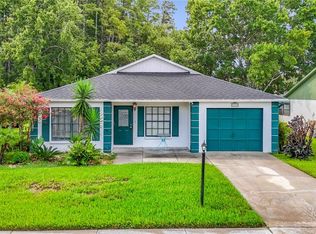
 MLS ID #L4964656, Chad Karr, KELLER WILLIAMS REALTY. Stellar MLS
- $239,0002 bd2 ba1.4k sqft11613 Pear Tree Dr, New Port Richey, FL 34654For Sale
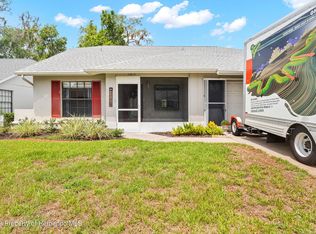 MLS ID #2260242, William H Merritt, Homan Realty Group Inc. HCMLS
- $249,9992 bd2 ba1.2k sqft11624 FOXWORTH LANE, NEW PORT RICHEY, FL 34654For Sale
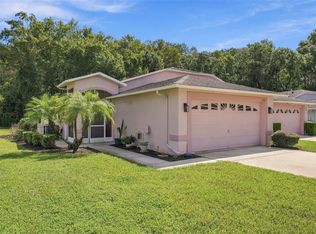 MLS ID #TB8553971, Kari Hazeltine, REAL BROKER, LLC. Stellar MLS
- $188,9004 bd2 ba1.4k sqft10640 ATLEE STREET, NEW PORT RICHEY, FL 34654For Sale
 MLS ID #TB8565719, Donna Wortsman, SIGNATURE REALTY ASSOCIATES. Stellar MLS
- $300,0003 bd2 ba1.5k sqft11032 KISKADEE CIRCLE, NEW PORT RICHEY, FL 34654For SaleMLS ID #W7891046, Janina Wozniak, FUTURE HOME REALTY. Stellar MLS
- $240,0002 bd2 ba1.6k sqft12128 LOBLOLLY PINE DRIVE, NEW PORT RICHEY, FL 34654For SaleMLS ID #W7890197, Judi Pobst, KELLER WILLIAMS REALTY- PALM HARBOR. Stellar MLS
- $244,0003 bd2 ba1.3k sqft11622 COCOWOOD DRIVE, NEW PORT RICHEY, FL 34654For SaleMLS ID #G5110940, Lexi Massey, CONNIE MAHAN REAL ESTATE GROUP. Stellar MLS
- $217,0002 bd2 ba1.2k sqft9717 ARROW DRIVE, NEW PORT RICHEY, FL 34654For SaleMLS ID #TB8561021, Kirk Budd, KELLER WILLIAMS REALTY- PALM HARBOR. Stellar MLS
- $249,0003 bd2 ba1.6k sqft11829 IVYWOOD PLACE, NEW PORT RICHEY, FL 34654For SaleMLS ID #W7889941, Lynette Krull, RE/MAX CHAMPIONS. Stellar MLS
- $295,0003 bd2 ba1.6k sqft11400 MERGANSER WAY, NEW PORT RICHEY, FL 34654For SaleMLS ID #TB8565743, Kari Hazeltine, REAL BROKER, LLC. Stellar MLS
- $189,7002 bd2 ba1.1k sqft9835 LAKE DRIVE, NEW PORT RICHEY, FL 34654For SaleMLS ID #W7890844, Liliana Vargas Orcasberro, FLORIDA LUXURY REALTY INC. Stellar MLS
- $269,9002 bd2 ba1.4k sqft11602 WHITE ASH DRIVE, NEW PORT RICHEY, FL 34654For SaleMLS ID #TB8535279, Len Lipply, LIPPLY REAL ESTATE. Stellar MLS
- $220,0003 bd2 ba2k sqft9706 MOON LAKE RD, NEW PORT RICHEY, FL 34654For SaleMLS ID #TB8523251, Juan Onofre, MARK IT REALTY GROUP INC. Stellar MLS
- $285,0003 bd2 ba1.5k sqft11814 IVYWOOD PLACE, NEW PORT RICHEY, FL 34654For SaleMLS ID #W7890670, Lynette Krull, RE/MAX CHAMPIONS. Stellar MLS
- $256,5003 bd2 ba1.7k sqft11440 GOLF ROUND DRIVE, NEW PORT RICHEY, FL 34654For SaleMLS ID #W7889058, Robin Fish, BHHS FLORIDA PROPERTIES GROUP. Stellar MLS
- $299,9993 bd2 ba1.5k sqft11424 GOLF ROUND DRIVE #N/A, NEW PORT RICHEY, FL 34654For SaleMLS ID #W7891057, Jeanine Affetto, F I GREY & SON RESIDENTIAL. Stellar MLS
- $225,0003 bd2 ba1k sqft10410 KIM LANE, HUDSON, FL 34669For SaleMLS ID #W7890897, Robert Marier II, PA, LPT REALTY, LLC. Stellar MLS
- $259,9003 bd2 ba1.5k sqft12154 PUTTER GREEN COURT, NEW PORT RICHEY, FL 34654For SaleMLS ID #W7887915, Kristy Thurber, RE/MAX CHAMPIONS. Stellar MLS
- $259,9003 bd2 ba1.7k sqft12200 PUTTER GREEN COURT, NEW PORT RICHEY, FL 34654For SaleMLS ID #W7886841, Kristy Thurber, RE/MAX CHAMPIONS. Stellar MLS
- $299,9003 bd2 ba1.6k sqft12124 BOHAZ AVENUE, NEW PORT RICHEY, FL 34654For SaleMLS ID #W7890915, Mazin Shehayeb, RE/MAX CHAMPIONS. Stellar MLS
