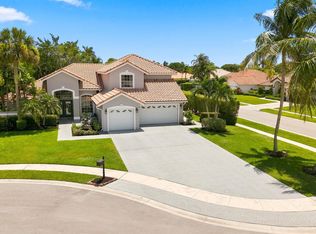
Nestled on an oversized cul-de-sac lot with 140+ft of stunning water frontage, this magnificent 4-bedroom, 2.5- bathroom estate with a 3-car garage is located in the prestigious gated community of Saturnia in Boca Raton! Major updates: Brand new 10 Ft. Balcony decking, AC 2025, water heater 2025, water filtration, GE electric panel, and Whirlpool washer and dryer. Full impact protection throughout with newer accordion shutters. Soaring volume ceilings and an abundance of natural light set the tone throughout. The eat-in kitchen impresses with double wall ovens, a breakfast bar, SS appliances, granite countertops and backsplash, wood cabinetry, and a pantry. The downstairs primary suite is a true retreat featuring breathtaking pool and lake views, a sitting area, recessed lighting, dual walk-in closets, and a luxurious ensuite with dual sinks and a separate tub and shower. Balcony leads to three spacious bedrooms with recessed lighting - one with lake views, one with plantation shutters and attic access, and one with a walk-in closet and lake views. The hall bath showcases new vanities and elegant marble hexagon flooring. Outside, enjoy a heated salt-system pool, fenced yard, and serene lake views. Saturnia residents enjoy resort style amenities: tennis courts, basketball, a clubhouse, and a playground — all just minutes from Boca's finest dining, shopping, A-rated schools, and pristine beaches. Schedule your showing today!
For sale
$1,599,900
11706 Preservation Ln, Boca Raton, FL 33498
4beds
3,582sqft
Single Family Residence
Built in 2000
0.27 Acres Lot
$1,503,800 Zestimate®
$447/sqft
$542/mo HOA
What's special
Fenced yardSerene lake viewsAbundance of natural lightBreakfast barThree spacious bedroomsHeated salt-system poolNew vanities
- 8 days
- 636
- 44
Likely to sell faster than
Zillow last checked:
Listing updated:
Listed by:
Damon Penn PA 954-281-9543,
EXP Realty, LLC.,
Christopher Rutledge 954-842-5027,
EXP Realty, LLC.
Source: MIAMI,MLS#: A12111134 Originating MLS: A-Miami Association of REALTORS
Facts & features
Interior
Bedrooms & bathrooms
- Bedrooms: 4
- Bathrooms: 3
- Full bathrooms: 2
- 1/2 bathrooms: 1
Heating
- Central, Electric
Cooling
- Ceiling Fan(s), Central Air, Electric
Appliances
- Included: Dishwasher, Disposal, Dryer, Electric Range, Microwave, Refrigerator, Oven, Washer
- Laundry: Sink, Laundry Room, Washer/Dryer Hook-Up
Features
- Closet Cabinetry, Custom Mirrors, Entrance Foyer, Pantry, Roman Tub, Volume Ceilings, Walk-In Closet(s)
- Flooring: Marble, Tile
- Doors: High Impact Doors, French Doors
- Windows: Complete Accordian Shutters, Hurricane Shutters, Arched Windows, Plantation Shutters, Sliding
- Furnished: Yes
Interior area
- Total structure area: 4,553
- Total interior livable area: 3,582 sqft
Video & virtual tour
Property
Parking
- Total spaces: 3
- Parking features: Additional Spaces Available, Driveway, No Trucks/Trailers
- Attached garage spaces: 3
- Has uncovered spaces: Yes
Features
- Stories: 2
- Entry location: First Floor Entry,Foyer
- Patio & porch: Patio
- Exterior features: Balcony, Outdoor Shower
- Has private pool: Yes
- Pool features: In Ground, Heated, Community
- Spa features: Community
- Fencing: Fenced
- Has view: Yes
- View description: Garden, Lake, Pool
- Has water view: Yes
- Water view: Lake
- Waterfront features: WF/Pool/No Ocean Access, Lake
- Frontage length: 140
Lot
- Size: 0.27 Acres
- Features: 1/4 To Less Than 1/2 Acre Lot, Cul-De-Sac, Oversized Lot
Details
- Parcel number: 00414711090002810
- Zoning: PUD
- Other equipment: Generator Hookup
Construction
Type & style
- Home type: SingleFamily
- Property subtype: Single Family Residence
Materials
- CBS Construction
- Roof: Curved/S-Tile Roof
Condition
- Updated/Remodeled
- Year built: 2000
Utilities & green energy
- Sewer: Public Sewer
- Water: Municipal Water
Community & HOA
Community
- Features: Clubhouse, Tennis Court(s), Gated, Maintained Community, Pool
- Subdivision: Capella 2,Capella
HOA
- Has HOA: Yes
- HOA fee: $1,625 quarterly
Location
- Region: Boca Raton
Financial & listing details
- Price per square foot: $447/sqft
- Tax assessed value: $896,489
- Annual tax amount: $10,281
- Date on market: 10/22/2026
- Listing terms: All Cash,Conventional,FHA,VA Loan
- Road surface type: Paved Road
Estimated market value
$1,503,800
$1.43M - $1.58M
$7,725/mo
Price history
| Date | Event | Price |
|---|---|---|
| 10/22/2026 | Listed for sale | $1,599,900+256.7%$447/sqft |
Source:  MIAMI #A12111134 Report a problem | ||
| 4/11/2000 | Sold | $448,500$125/sqft |
Source: Public Record Report a problem | ||
Public tax history
| Year | Property taxes | Tax assessment |
|---|---|---|
| 2025 | $10,281 +3% | $644,446 +2.9% |
| 2024 | $9,984 +2.3% | $626,284 +3% |
| 2023 | $9,755 +0.7% | $608,043 +3% |
| 2022 | $9,688 +0.3% | $590,333 +3% |
| 2021 | $9,660 +0.6% | $573,139 +1.4% |
| 2020 | $9,604 -10.4% | $565,226 -2.8% |
| 2019 | $10,724 | $581,787 -0.6% |
| 2018 | $10,724 +2.5% | $585,140 -1.2% |
| 2017 | $10,464 -2.5% | $592,264 +0.8% |
| 2016 | $10,729 -1.8% | $587,545 +0.3% |
| 2015 | $10,925 +1.9% | $585,509 +6.3% |
| 2014 | $10,718 +3% | $550,860 +3.4% |
| 2013 | $10,409 +7.5% | $532,964 +9.6% |
| 2012 | $9,684 -5.7% | $486,255 -3.8% |
| 2011 | $10,265 -0.6% | $505,518 +0.6% |
| 2010 | $10,326 -5.9% | $502,737 -9.8% |
| 2009 | $10,972 +1.8% | $557,359 -9.5% |
| 2008 | $10,782 -10.2% | $616,054 -11.7% |
| 2007 | $12,005 -14.5% | $697,990 -7.1% |
| 2006 | $14,046 | $751,506 +23.1% |
| 2005 | -- | $610,317 +17% |
| 2004 | $5,411 +2090.3% | $521,506 +8.9% |
| 2003 | $247 -97.2% | $478,924 +11.3% |
| 2002 | $8,688 +11.8% | $430,394 +13.6% |
| 2001 | $7,774 +332.1% | $378,979 +371.4% |
| 2000 | $1,799 +179.4% | $80,400 +143.6% |
| 1999 | $644 | $33,000 |
Find assessor info on the county website
Monthly payment
Est. payment
Payment breakdown
Explore the cost of this home by adjusting the details. Changes won't be saved.Climate risks
Neighborhood: 33498
Nearby schools
Schools provided by the listing agent
- Elementary: Sunrise Park
- Middle: Eagles Landing
- High: Olympic Heights Community High
Source: MIAMI. This data may not be complete. We recommend contacting the local school district to confirm school assignments for this home.
- $1,434,9005 bd4 ba4k sqft11714 Preservation Ln, Boca Raton, FL 33498Off Market
- $1,361,8004 bd2 ba3.5k sqft11705 Preservation Ln, Boca Raton, FL 33498Off Market
- $1,276,3005 bd4 ba4k sqft11722 Preservation Ln, Boca Raton, FL 33498Off Market
- $1,325,0005 bd4 ba3.8k sqft11713 Preservation Ln, Boca Raton, FL 33498Sold

Similar homes
- $860,0004 bd3 ba2.4k sqftBoca Chase Tr 9 B, Boca Raton, FL 33498For Sale

 MLS ID #A12111462, Diego Alfageme, Real Estate Sales Force. MIAMI
- $1,150,0005 bd3 ba3k sqft20369 HACIENDA Court, Boca Raton, FL 33498For Sale
 MLS ID #B26062369, Mercedes Sethi, The Bella Group Real Estate, LLC. BeachesMLS
- $1,500,0004 bd5 ba3.3k sqft21653 Marigot Drive, Boca Raton, FL 33428For Sale
 MLS ID #B26060128, Jack Daloya, One Sotheby's International Realty. BeachesMLS
- $1,299,0004 bd3 ba2.9k sqft6632 NW 97TH Lane, Parkland, FL 33076For Sale
 MLS ID #B26093379, Allison Kaufman, Century 21 Stein Posner. BeachesMLS
- $1,650,0005 bd5 ba4.1k sqft12075 NW 81ST Court, Parkland, FL 33076For SaleMLS ID #B26092459, David Stein, Keller Williams Realty Boca Ra. BeachesMLS
- $1,149,0004 bd3 ba2.7k sqft21426 GOSIER Way, Boca Raton, FL 33428For SaleMLS ID #B26089810, Moe Mossa, Savvy Avenue, LLC. BeachesMLS
- $1,700,0005 bd5 ba3.9k sqftBoca Reserve Pud, Boca Raton, FL 33428For SaleMLS ID #A11846552, Wendy Cohen, One Sotheby's International Realty. MIAMI
- $1,850,0005 bd5 ba3.9k sqftDebuys Plat, Pompano Beach, FL 33076For SaleMLS ID #A12107595, Lanamara Xavier, Fidelity Realty Group LLC. MIAMI
- $1,499,0003 bd3 ba2.4k sqftCountry Club Village Sec, Boca Raton, FL 33486For SaleMLS ID #A12112333, Jonathan Gelpey LLC, Star Bay Realty Corp.. MIAMI
- $1,525,0005 bd6 ba3.7k sqftSussman Agr Pud North Pla, Delray Beach, FL 33446For SaleMLS ID #A12101565, Nancy Muniz, Coldwell Banker Realty. MIAMI
- $1,575,0005 bd5 ba4.9k sqft6162 NW 121ST Avenue, Coral Springs, FL 33076For SaleMLS ID #B26071317, Taylor Paige London, EXP Realty. BeachesMLS
- $2,295,0005 bd6 ba4.4k sqft17936 Villa Club Way, Boca Raton, FL 33496For SaleMLS ID #B26045246, Amy S Manolakos, Lang Realty/ BR. BeachesMLS
- $1,650,0005 bd6 ba3.6k sqftBruschi Property, Parkland, FL 33076For SaleMLS ID #A11995103, Dmytro Varavin, London Foster Realty. MIAMI
- $1,100,0004 bd3 ba2.4k sqftRoyal Land Amended, Coral Springs, FL 33065For SaleMLS ID #A12110211, Elizabeth Alderete, MS Land & Building LLC. MIAMI
- $1,185,0005 bd3 ba2.8k sqft22199 CRESSMONT Place, Boca Raton, FL 33428For SaleMLS ID #B26059392, Mary Farag, Divito Real Estate Group. BeachesMLS
- $1,475,0003 bd3 ba2.4k sqft8986 Little Falls Way, Delray Beach, FL 33446For SaleMLS ID #B26063194, Erik Nissani, Lang Realty/BR. BeachesMLS
- $925,0005 bd3 ba3k sqft9460 Lake Serena Drive, Boca Raton, FL 33496For SaleMLS ID #R11138182, Steven Koleno, Beycome of Florida LLC. BeachesMLS
- $1,875,0005 bd5 ba4k sqft16267 Bristol Pointe Drive, Delray Beach, FL 33446For SaleMLS ID #B26082546, Torm Martinson, Campbell&Rosemurgy Real Estate. BeachesMLS
- $1,300,0005 bd3 ba3k sqftMelrose Park Sec 1, Boynton Beach, FL 33472For SaleMLS ID #A12059719, Stephen Greenidge, Samson Companies, LLC. MIAMI
- $1,299,9995 bd3 ba3.1k sqft10375 Cameilla Street, Parkland, FL 33076For SaleMLS ID #B26076514, Jason Kapit, Icon Realty Advisors FTL. BeachesMLS
