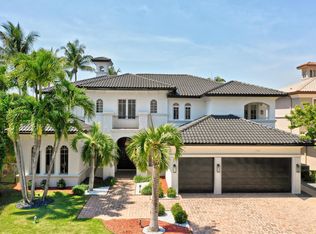
Nestled on a picturesque tree-lined street near a quiet cul-de-sac in The Oaks, this beautifully updated residence blends luxury, comfort, and peace of mind. Major upgrades include a newer roof, whole-house generator, EV charging receptacles, impact-glass windows, hurricane-rated double-entry doors, accordion shutters on most openings, and panel protection for the remaining windows. The upgraded kitchen and primary bath, automatic great room shades, reverse osmosis drinking water system, and whole-house carbon filtration add everyday comfort and convenience. Designed for seamless indoor-outdoor living, the screened lanai overlooks a lush garden setting with relaxing water views and a newly resurfaced, retiled pool with updated equipment, creating a private backyard retreat for relaxing or entertaining.Residents of The Oaks enjoy an exceptional resort-style lifestyle without a membership fee that includes tennis, pickleball, fitness center, spa services, dining venues, a clubhouse, resort-style pool, and a vibrant calendar of social activities. Ideally located in thriving West Boca Raton, the home is surrounded by highly rated schools, premier shopping, diverse dining, beautiful parks, and everyday conveniences. Meticulously maintained and thoughtfully updated over the years, this residence reflects true pride of ownership. With the home's most significant improvements already completed, buyers can enjoy exceptional value, confidence, and peace of mind from the moment they move in.
For sale
$2,295,000
17936 Villa Club Way, Boca Raton, FL 33496
5beds
4,448sqft
Single Family Residence
Built in 2005
7,700 Square Feet Lot
$2,175,600 Zestimate®
$516/sqft
$969/mo HOA
What's special
Screened lanaiRelaxing water viewsWhole-house carbon filtrationNewer roofPicturesque tree-lined streetHurricane-rated double-entry doorsImpact-glass windows
- 20 days
- 714
- 47
Zillow last checked:
Listing updated:
Listed by:
Amy S Manolakos 561-998-0100,
Lang Realty/ BR
Source: BeachesMLS,MLS#: B26045246 Originating MLS: BeachesMLS
Originating MLS: BeachesMLSFacts & features
Interior
Bedrooms & bathrooms
- Bedrooms: 5
- Bathrooms: 6
- Full bathrooms: 4
- 1/2 bathrooms: 2
- Main level bathrooms: 3
- Main level bedrooms: 1
Primary bedroom
- Description: Approximate Measure
- Level: First
- Area: 500
- Dimensions: 25 X 20
Kitchen
- Description: Approximate Measure
- Level: First
- Area: 360
- Dimensions: 20 X 18
Living room
- Description: Approximate Measure
- Level: First
- Area: 600
- Dimensions: 30 X 20
Heating
- Central, Electric, Zoned
Cooling
- Central Air, Ceiling Fan(s), Electric, Whole House Fan, Zoned
Appliances
- Included: Cooktop, Dryer, Dishwasher, Freezer, Gas Cooktop, Disposal, Gas Range, Gas Water Heater, Ice Maker, Oven, Water Purifier Owned, Refrigerator, Trash Compactor, Water Heater, Water Purifier, Washer
- Laundry: Gas Dryer Hookup, Inside, Main Level, Lower Level, Laundry Room, Laundry Tub, Sink
Features
- Breakfast Bar, Built-in Features, Breakfast Area, Bathtub, Closet Cabinetry, Cathedral Ceiling(s), Dining Area, Separate/Formal Dining Room, Dual Sinks, Entrance Foyer, Eat-in Kitchen, Family/Dining Room, Garden Tub/Roman Tub, High Ceilings, Kitchen Island, Kitchen/Dining Combo, Living/Dining Room, Custom Mirrors, Main Level Primary, Pantry, Sitting Area in Primary
- Flooring: Carpet, Ceramic Tile, Marble
- Doors: French Doors
- Windows: Arched, Blinds, Casement Window(s), Drapes, Rods, Sliding, Storm Window(s), Shutters, Tinted Windows
- Has fireplace: No
Interior area
- Total structure area: 5,538
- Total interior livable area: 4,448 sqft
Video & virtual tour
Property
Parking
- Total spaces: 5
- Parking features: Attached, Covered, Driveway, Electric Vehicle Charging Station(s), Garage, Garage Door Opener, On Street
- Attached garage spaces: 3
- Uncovered spaces: 2
Accessibility
- Accessibility features: None
Features
- Levels: Two
- Stories: 2
- Patio & porch: Covered, Open, Patio, Screened, Balcony
- Exterior features: Balcony, Barbecue, Garden, Lighting, Outdoor Living Area, Outdoor Shower
- Has private pool: Yes
- Pool features: Fenced, In Ground, Private, Association, Heated, Outside Bath Access
- Fencing: Back Yard,Fenced,Security
- Has view: Yes
- View description: Garden, Lake, Pool, Water
- Has water view: Yes
- Water view: Lake,Water
- Waterfront features: Lake Front, None
Lot
- Size: 7,700 Square Feet
- Features: Landscaped, Sprinklers Automatic, Sprinkler System, < 1/4 Acre, Zero Lot Line
Details
- Additional structures: Garage(s)
- Parcel number: 00424631040030150
- Zoning: AGR-PUD
- Special conditions: Standard
- Other equipment: Generator, Irrigation Equipment, Other
Construction
Type & style
- Home type: SingleFamily
- Architectural style: Contemporary
- Property subtype: Single Family Residence
Materials
- Attic/Crawl Hatchway(s) Insulated, Concrete, Stucco
- Roof: Concrete,Flat,Rolled/Hot Mop,Tile
Condition
- Resale
- New construction: No
- Year built: 2005
Details
- Builder model: Cordoba 5
- Builder name: Kenco Communities
Utilities & green energy
- Sewer: Public Sewer
- Water: Public
- Utilities for property: Cable Available, Electricity Connected, Natural Gas Connected, Phone Available, Sewer Connected, Underground Utilities, Water Connected
Community & HOA
Community
- Features: Home Owners Association, Gated, Property Manager On-Site, Street Lights, Sidewalks
- Security: Security System Leased, Security System Owned, Security System, Carbon Monoxide Detector(s), Fire Alarm, Security Gate, Gated with Guard, Secured Garage/Parking, Gated Community, Motion Detectors, Smoke Detector(s), Security Fence, Security Guard, Security Lights
- Subdivision: OAKS AT BOCA RATON 3
HOA
- Has HOA: Yes
- Amenities included: Basketball Court, Cabana, Clubhouse, Community Kitchen, Fitness Center, Maintenance Grounds, Gated, Hot Water, Management, Maintenance, Picnic Area, Playground, Pickleball, Pool, Parking, Recreation Facilities, Restaurant, Sauna, Spa/Hot Tub, Security, Sidewalks
- Services included: Common Areas, Cable TV, Insurance, Maintenance Grounds, Maintenance Structure, Recreation Facilities, Reserve Fund, Internet
- HOA fee: $969 monthly
- HOA name: The Oaks at Boca Raton Property Homeowners' Assn.
- HOA phone: 561-482-3230
Location
- Region: Boca Raton
Financial & listing details
- Price per square foot: $516/sqft
- Tax assessed value: $776,641
- Annual tax amount: $11,934
- Date on market: 10/6/2026
- Cumulative days on market: 53 days
- Listing terms: Cash,Conventional
- Electric utility on property: Yes
- Road surface type: Paved
Estimated market value
$2,175,600
$2.07M - $2.28M
$9,564/mo
Price history
| Date | Event | Price |
|---|---|---|
| 9/25/2026 | Listed for sale | $2,295,000-4.2%$516/sqft |
Source:  BeachesMLS #B26045246 Report a problem BeachesMLS #B26045246 Report a problem | ||
| 7/19/2026 | Listing removed | $2,395,000$538/sqft |
Source: BeachesMLS #B26045246 Report a problem | ||
| 6/25/2026 | Listed for sale | $2,395,000+185.4%$538/sqft |
Source: BeachesMLS #B26045246 Report a problem | ||
| 6/14/2005 | Sold | $839,151$189/sqft |
Source: Public Record Report a problem | ||
Public tax history
| Year | Property taxes | Tax assessment |
|---|---|---|
| 2025 | $12,431 +2.9% | $776,641 +2.9% |
| 2024 | $12,075 +2.3% | $754,753 +3% |
| 2023 | $11,803 +0.6% | $732,770 +3% |
| 2022 | $11,727 +0.2% | $711,427 +3% |
| 2021 | $11,702 +0.6% | $690,706 +1.4% |
| 2020 | $11,638 +1.1% | $681,170 +2.3% |
| 2019 | $11,508 | $665,855 +1.9% |
| 2018 | $11,508 +5.2% | $653,440 +2.1% |
| 2017 | $10,943 +0.8% | $640,000 +0.1% |
| 2016 | $10,858 -2.4% | $639,156 +0.7% |
| 2015 | $11,131 -2.8% | $634,713 +0.8% |
| 2014 | $11,449 +1.3% | $629,676 +1.5% |
| 2013 | $11,304 +0.1% | $620,370 +1.7% |
| 2012 | $11,291 -9.8% | $610,000 -7.6% |
| 2011 | $12,516 -5.3% | $660,000 -4.1% |
| 2010 | $13,214 -11.5% | $688,500 -14.5% |
| 2009 | $14,937 +7.4% | $805,000 -4.1% |
| 2008 | $13,903 +2.6% | $839,321 +3% |
| 2007 | $13,548 -5.8% | $814,875 +2.5% |
| 2006 | $14,384 | $795,000 +448.3% |
| 2005 | -- | $145,000 |
| 2004 | $1,505 | $145,000 |
Find assessor info on the county website
Monthly payment
Est. payment
Payment breakdown
Explore the cost of this home by adjusting the details. Changes won't be saved.Climate risks
Neighborhood: 33496
Nearby schools
Schools provided by the listing agent
- Elementary: Sunrise Park
- Middle: Eagles Landing
- High: Olympic Heights
Source: BeachesMLS. This data may not be complete. We recommend contacting the local school district to confirm school assignments for this home.
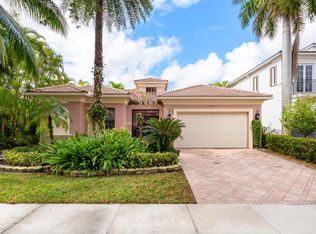
- $1,048,5004 bd4 ba3.2k sqft17928 Villa Club Way, Boca Raton, FL 33496Sold
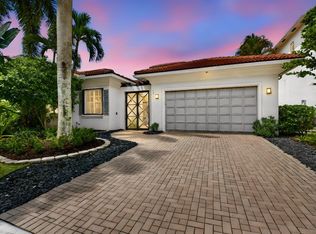
- $1,499,9994 bd4 ba3.2k sqft17944 Villa Club Way, Boca Raton, FL 33496Pending
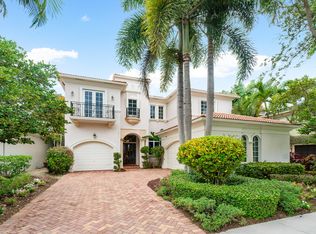
- $1,675,0005 bd6 ba4.4k sqft17952 Villa Club Way, Boca Raton, FL 33496Sold
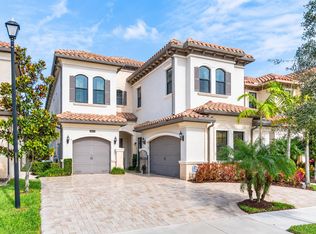
- $1,893,7004 bd5 ba4.4k sqft17896 Villa Club Way, Boca Raton, FL 33496Off Market
Similar homes
- $2,249,9995 bd6 ba4.7k sqft16238 Cabernet Drive, Delray Beach, FL 33446For Sale
 MLS ID #B26090887, Erik Jeffrey Ginsberg PA, Compass Florida LLC. BeachesMLS
 - $2,495,0005 bd5 ba3.8k sqft4475 Woodfield Boulevard, Boca Raton, FL 33434For Sale
 MLS ID #B26090973, Aaron F Buchbinder, Compass Florida LLC. BeachesMLS
 - $3,400,0005 bd6 ba5.5k sqft17593 Middle Lake Drive, Boca Raton, FL 33496For Sale
 MLS ID #B26035406, August Ann Gordon, United Realty Group, Inc. BeachesMLS
 - $2,250,0005 bd8 ba5.1k sqft8658 LEWIS RIVER Road, Delray Beach, FL 33446For Sale
 MLS ID #B26083331, Ross A Zipper, Coldwell Banker Realty. BeachesMLS
 - $2,100,0005 bd4 ba2.9k sqft3320 NW 53RD Circle, Boca Raton, FL 33496For SaleMLS ID #B26074972, Oren Amzaleg, Compass Florida LLC. BeachesMLS
- $2,399,0004 bd7 ba6.1k sqft4364 KASSO Circle, Boca Raton, FL 33487For SaleMLS ID #B26086033, Sian Matthew, Coldwell Banker. BeachesMLS
- $2,300,0005 bd5 ba4.7k sqft7173 Montrico Drive, Boca Raton, FL 33433For SaleMLS ID #B26021347, Sheryl L Sagel, Coldwell Banker. BeachesMLS
- $2,897,0005 bd6 ba4.7k sqft6980 NW 28th Avenue, Boca Raton, FL 33496For SaleMLS ID #R11162418, George Pojoga, Providence Real Estate Group. BeachesMLS
- $1,849,0004 bd4 ba3.2k sqft10591 Stonebridge Boulevard, Boca Raton, FL 33498For SaleMLS ID #R11168141, Lynn Schmitz, RE/MAX Select Group. BeachesMLS
- $3,195,0004 bd5 ba4k sqft2565 NW 69th Street, Boca Raton, FL 33496For SaleMLS ID #B26085156, Ariana Peters, Peters Realty. BeachesMLS
- $2,599,0005 bd5 ba5.3k sqft17595 Bocaire Place, Boca Raton, FL 33487For SaleMLS ID #B26071302, Sian Matthew, Coldwell Banker. BeachesMLS
- $1,975,0005 bd5 ba4.3k sqft8991 Little Falls Way, Delray Beach, FL 33446For SaleMLS ID #B26049472, Lois B Kozlow, Lang Realty/ BR. BeachesMLS
- $1,995,0005 bd5 ba4.1k sqft7917 Villa D Este Way, Delray Beach, FL 33446For SaleMLS ID #B26045868, Cole Preston Goldberg, Lifestyle International Realty. BeachesMLS
- $2,375,0006 bd6 ba4.2k sqft301 SANDALWOOD Lane, Boca Raton, FL 33487For SaleMLS ID #B26073190, Ryan Coleman, Compass Florida LLC. BeachesMLS
- $1,899,9006 bd7 ba4.3k sqftMizner's Preserve, Delray Beach, FL 33484For Sale
 MLS ID #A12099881, Gatien Salaun, Coldwell Banker Realty. MIAMI
 - $2,000,0004 bd5 ba4k sqft16801 Pavilion Way, Delray Beach, FL 33446For SaleMLS ID #R11147215, Karen R Laurence, 215 Properties LLC. BeachesMLS
- $1,650,0005 bd6 ba3.7k sqft7876 Mandarin Drive, Boca Raton, FL 33433For SaleMLS ID #B26070793, Jacob D Ross, Compass Florida LLC. BeachesMLS
- $1,975,0005 bd6 ba4.7k sqft8964 Stone Pier Drive, Boynton Beach, FL 33472For SaleMLS ID #B26087441, Erica Zaslow, Douglas Elliman. BeachesMLS
- $2,475,0005 bd3 ba2.9k sqft749 SW 2nd Street, Boca Raton, FL 33486For SaleMLS ID #B26076836, Marie T Story PA, Keller Williams Realty Service. BeachesMLS
- $1,645,0003 bd3 ba2.4k sqft7952 VILLA D ESTE Way, Delray Beach, FL 33446For SaleMLS ID #B26083766, Lyssa Weiss, Lang Realty/ BR. BeachesMLS
