This updated brick ranch is in the desirable Forest Acres, zoned for A.C. Flora High School. Situated on nearly half an acre, the property offers a spacious setting with a newly installed wood-fenced backyard, a storage building, an extended driveway, and a two-car garage for added parking and storage. The home has been thoughtfully refreshed with a new roof, new HVAC system, new windows, fresh interior paint, new light fixtures, and hardwood flooring throughout much of the home. The fully updated kitchen features new cabinetry, quartz countertops, tile flooring, stainless steel appliances, and a refrigerator that conveys with the home. The updated bathrooms include new vanities, tile flooring, and tiled tub surrounds for a clean, modern finish. With its classic brick exterior and extensive interior updates, this home combines established character with refreshed finishes and major system improvements. Conveniently located just minutes from Forest Acres shopping, dining, and everyday conveniences, with easy access to surrounding Columbia destinations. Disclaimer: CMLS has not reviewed and, therefore, does not endorse vendors who may appear in listings.
For sale
$335,000
6709 Vanwood Dr, Columbia, SC 29206
3beds
1,461sqft
Single Family Residence
Built in 1969
0.38 Acres Lot
$329,500 Zestimate®
$229/sqft
$-- HOA
What's special
Updated brick ranchTwo-car garageNew roofFresh interior paintNew windowsUpdated bathroomsStainless steel appliances
- 2 days |
- 273 |
- 12 |
Likely to sell faster than
Zillow last checked:
Listing updated:
Listed by:
Natalie Robinson,
Yip Premier Real Estate LLC
Source: Consolidated MLS,MLS#: 640767
Facts & features
Interior
Bedrooms & bathrooms
- Bedrooms: 3
- Bathrooms: 2
- Full bathrooms: 2
- Main level bathrooms: 2
Primary bedroom
- Features: Bath-Private, Tub-Shower, Ceiling Fan(s), Closet-Private, Floors-Hardwood
- Level: Main
Bedroom 2
- Features: Double Vanity, Bath-Shared, Tub-Shower, Closet-Private, Floors-Hardwood
- Level: Main
Bedroom 3
- Features: Double Vanity, Bath-Shared, Tub-Shower, Closet-Private, Floors-Hardwood
- Level: Main
Dining room
- Features: Floors-Hardwood, Molding
- Level: Main
Kitchen
- Features: Cabinets-Natural, Eat-in Kitchen, Floors-Tile, Backsplash-Tiled, Counter Tops-Quartz
- Level: Main
Living room
- Features: Floors-Hardwood, Fireplace, Ceiling Fan
- Level: Main
Heating
- Central, Gas Pac
Cooling
- Central Air
Appliances
- Included: Free-Standing Range, Smooth Surface, Dishwasher, Disposal, Refrigerator, Microwave Above Stove, Electric Water Heater
- Laundry: In Garage, Main Level
Features
- Flooring: Hardwood, Tile
- Basement: Crawl Space
- Number of fireplaces: 1
- Fireplace features: Wood Burning
Interior area
- Total structure area: 1,461
- Total interior livable area: 1,461 sqft
Property
Parking
- Total spaces: 4
- Parking features: Garage - Attached
- Attached garage spaces: 2
Features
- Stories: 1
Lot
- Size: 0.38 Acres
Details
- Parcel number: 141120221
Construction
Type & style
- Home type: SingleFamily
- Architectural style: Ranch
- Property subtype: Single Family Residence
Materials
- Brick-All Sides-AbvFound
Condition
- New construction: No
- Year built: 1969
Utilities & green energy
- Sewer: Public Sewer
- Water: Public
- Utilities for property: Electricity Connected
Community & HOA
Community
- Security: Smoke Detector(s)
- Subdivision: SATCHEL FORD TERRACE
HOA
- Has HOA: No
Location
- Region: Columbia
Financial & listing details
- Price per square foot: $229/sqft
- Tax assessed value: $112,600
- Annual tax amount: $857
- Date on market: 8/13/2026
- Listing agreement: Exclusive Right To Sell
- Road surface type: Paved
Estimated market value
$329,500
$313,000 - $346,000
$2,102/mo
Price history
| Date | Event | Price |
|---|---|---|
| 8/13/2026 | Listed for sale | $335,000+67.5%$229/sqft |
Source:  Consolidated MLS #640767 Report a problem Consolidated MLS #640767 Report a problem | ||
| 3/12/2026 | Listing removed | $200,000$137/sqft |
Source: Consolidated MLS #625871 Report a problem | ||
| 3/4/2026 | Listed for sale | $200,000$137/sqft |
Source: Consolidated MLS #625871 Report a problem | ||
| 2/18/2026 | Contingent | $200,000$137/sqft |
Source: Consolidated MLS #625871 Report a problem | ||
| 2/9/2026 | Listed for sale | $200,000$137/sqft |
Source: Consolidated MLS #625871 Report a problem | ||
| 2/2/2026 | Contingent | $200,000$137/sqft |
Source: Consolidated MLS #625871 Report a problem | ||
| 1/29/2026 | Listed for sale | $200,000+33.8%$137/sqft |
Source: Consolidated MLS #625871 Report a problem | ||
| 12/22/2025 | Sold | $149,500+27.9%$102/sqft |
Source: Public Record Report a problem | ||
| 10/26/2006 | Sold | $116,900$80/sqft |
Source: Public Record Report a problem | ||
Public tax history
| Year | Property taxes | Tax assessment |
|---|---|---|
| 2022 | $857 -1.4% | $4,500 |
| 2021 | $869 -2.8% | $4,500 |
| 2020 | $894 -1% | $4,500 |
| 2019 | $903 -5.4% | $4,500 -3% |
| 2018 | $955 | $4,640 |
| 2017 | $955 +2.5% | $4,640 -20% |
| 2016 | $932 +23.9% | $5,800 |
| 2015 | $752 +1.6% | $5,800 -96% |
| 2014 | $741 +9.1% | $144,900 +2398.3% |
| 2013 | $679 | $5,800 +15.1% |
| 2012 | -- | $5,040 |
| 2011 | -- | $5,040 |
| 2010 | -- | $5,040 |
| 2009 | -- | $5,040 +15.1% |
| 2008 | -- | $4,380 |
| 2007 | -- | $4,380 |
| 2006 | -- | $4,380 |
| 2005 | -- | $4,380 +27.3% |
| 2004 | -- | $3,440 |
| 2003 | -- | $3,440 |
| 2002 | -- | $3,440 |
| 2000 | -- | $3,440 |
Find assessor info on the county website
Monthly payment
Est. payment
Payment breakdown
Explore the cost of this home by adjusting the details. Changes won't be saved.Climate risks
Neighborhood: 29206
Nearby schools
GreatSchools rating
- 9/10Satchel Ford Elementary SchoolGrades: K-5Distance: 1 mi
- 7/10Crayton Middle SchoolGrades: 6-8Distance: 2.3 mi
- 7/10A. C. Flora High SchoolGrades: 9-12Distance: 2.2 mi
Schools provided by the listing agent
- Elementary: Satchel Ford
- Middle: Crayton
- High: A. C. Flora
- District: Richland One
Source: Consolidated MLS. This data may not be complete. We recommend contacting the local school district to confirm school assignments for this home.
- $248,8003 bd2 ba1.4k sqft6705 Vanwood Dr, Columbia, SC 29206Off Market
- $257,6003 bd2 ba1.4k sqft4801 Brenthaven Rd, Columbia, SC 29206Off Market
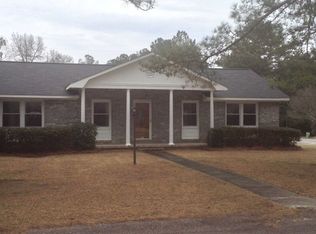
- $230,4003 bd2 ba1.3k sqft4805 Brenthaven Rd, Columbia, SC 29206Off Market
- $219,9003 bd2 ba1.3k sqft6714 Valleybrook Rd, Columbia, SC 29206Off Market
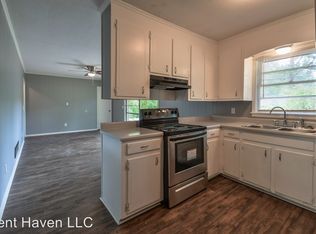
- $4,5403 bd2 ba1.4k sqft6710 Valleybrook Rd, Columbia, SC 29206Off Market
- $111,4003 bd2 ba1.4k sqft6718 Valleybrook Rd, Columbia, SC 29206Off Market
- $4,3203 bd2 ba1.4k sqft4735 Brenthaven Rd, Columbia, SC 29206Off Market
- $246,1003 bd2 ba1.5k sqft6708 Vanwood Dr, Columbia, SC 29206Off Market
A local agent can set up tours, give advice and negotiate with sellers.
Similar homes
- $399,0003 bd2 ba1.5k sqft6544 Brookside Cir, Columbia, SC 29206For Sale
 MLS ID #637105, Tachia Wright. Consolidated MLS
 - $300,0003 bd2 ba1.8k sqft3524 Abingdon Rd, Blair, SC 29203For Sale
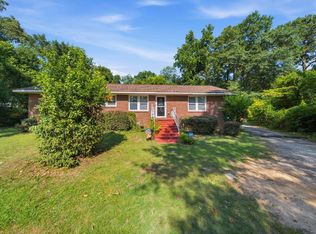 MLS ID #639723, Patti Smith. Consolidated MLS
 - $299,5003 bd2 ba1.7k sqft208 Greenfield Rd, Columbia, SC 29223For Sale
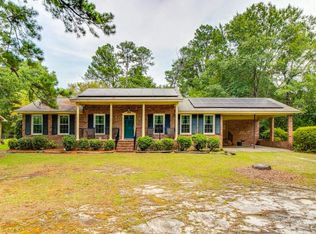 MLS ID #639605, Chris Seay. Consolidated MLS
 - $299,9003 bd2 ba1.4k sqft3814 Wilmot Ave, Columbia, SC 29205For Sale
 MLS ID #639318, Elizabeth Ferguson. Consolidated MLS
 - $354,0003 bd3 ba1.5k sqft3804 Duncan St, Columbia, SC 29205For SaleMLS ID #635891, Scott Loyer. Consolidated MLS
- $324,0003 bd2 ba1.6k sqft615 Suber St, Columbia, SC 29205For SaleMLS ID #634935, Debbie McIver. Consolidated MLS
- $440,0004 bd3 ba1.9k sqft3544 Deerfield Dr, Columbia, SC 29204For SaleMLS ID #639894, Jennifer A Kemp. Consolidated MLS
- $198,5003 bd2 ba1.5k sqft2821 Cliffside Cir, Columbia, SC 29209For SaleMLS ID #640597, Yolanda Taylor. Consolidated MLS
- $299,0003 bd1 ba1.3k sqft3007 Prentice Ave, Columbia, SC 29205For SaleMLS ID #638847, Mo Holler. Consolidated MLS
- $319,9003 bd2 ba1.8k sqft1101 Sunnyside Dr, Columbia, SC 29204For SaleMLS ID #626955, Chad Williams. Consolidated MLS
- $225,0004 bd2 ba1.5k sqft2009 Greenwyche Ave, Columbia, SC 29210For SaleMLS ID #640523, Solom White. Consolidated MLS
- $278,0004 bd2 ba1.5k sqft6506 Christie Rd, Columbia, SC 29209For SaleMLS ID #636405, Andy Walker. Consolidated MLS
- $245,0003 bd1 ba1.7k sqft3100 Dennis Dr, Columbia, SC 29204For SaleMLS ID #638115, Tinara Exume. Consolidated MLS
- $315,0004 bd2 ba2.1k sqft101 Stuart Ln, Lexington, SC 29072For SaleMLS ID #640232, Christine Wells. Consolidated MLS
- $189,9003 bd2 ba1.7k sqft1944 Quaker Rd, Columbia, SC 29223For SaleMLS ID #640145, Kristina Owen. Consolidated MLS
- $179,0003 bd2 ba1.3k sqft4100 Highland Park Dr, Columbia, SC 29204For SaleMLS ID #632315, Ruslan Roberts. Consolidated MLS
- $318,0003 bd2 ba1.7k sqft104 Round Knob Rd, Lexington, SC 29072For SaleMLS ID #638708, Thomas Shoupe. Consolidated MLS
- $349,0003 bd3 ba1.4k sqft613 Veterans Rd, Columbia, SC 29209For SaleMLS ID #633659, Dino Teppara. Consolidated MLS
- $299,9004 bd2 ba1.4k sqft1404 Dreher St, Columbia, SC 29205For SaleMLS ID #637664, Todd Lyle. Consolidated MLS
- $225,0003 bd1 ba1k sqft6612 Frances St, Columbia, SC 29209For SaleMLS ID #640100, Landon Loper. Consolidated MLS
