Step into 104 Round Knob Rd, where a recent partial flooring replacement immediately contributes to the home's refreshed interior setting. The kitchen features all stainless steel appliances along with an accent backsplash, creating a functional and updated space for meal preparation. An inviting fireplace provides a comfortable amenity for daily enjoyment. Discover the perfect fusion of updated style and practical comfort.. Included 100-Day Home Warranty with buyer activation Disclaimer: CMLS has not reviewed and, therefore, does not endorse vendors who may appear in listings.
For sale
Price cut: $9K (9/17)
$290,000
104 Round Knob Rd, Lexington, SC 29072
3beds
1,760sqft
Single Family Residence
Built in 1980
1.13 Acres Lot
$289,500 Zestimate®
$165/sqft
$-- HOA
What's special
Inviting fireplaceRecent partial flooring replacementAccent backsplash
- 94 days
- 766
- 49
Zillow last checked:
Listing updated:
Listed by:
Thomas Shoupe,
OpenDoor Brokerage LLC
Source: Consolidated MLS,MLS#: 638708
Facts & features
Interior
Bedrooms & bathrooms
- Bedrooms: 3
- Bathrooms: 2
- Full bathrooms: 2
- Main level bathrooms: 2
Primary bedroom
- Level: Main
Heating
- Gas 1st Lvl
Cooling
- Central Air
Features
- Basement: Crawl Space
- Number of fireplaces: 1
Interior area
- Total structure area: 1,760
- Total interior livable area: 1,760 sqft
Property
Parking
- Total spaces: 1
- Parking features: Attached Carport
- Garage spaces: 1
- Carport spaces: 1
Features
- Stories: 1
Lot
- Size: 1.13 Acres
- Dimensions: 49223
Details
- Parcel number: 00433202012
Construction
Type & style
- Home type: SingleFamily
- Architectural style: Traditional
- Property subtype: Single Family Residence
Materials
- Brick-Partial-AbvFound, Other
Condition
- New construction: No
- Year built: 1980
Utilities & green energy
- Sewer: Public Sewer
- Water: Public
Community & HOA
Community
- Subdivision: NONE
HOA
- Has HOA: No
Location
- Region: Lexington
Financial & listing details
- Price per square foot: $165/sqft
- Tax assessed value: $295,992
- Annual tax amount: $6,397
- Date on market: 7/15/2026
- Listing agreement: Exclusive Agency
- Road surface type: Paved
Estimated market value
$289,500
$275,000 - $304,000
$1,966/mo
Price history
| Date | Event | Price |
|---|---|---|
| 9/17/2026 | Price change | $290,000-3%$165/sqft |
Source:  Consolidated MLS #638708 Report a problem Consolidated MLS #638708 Report a problem | ||
| 9/3/2026 | Price change | $299,000-4.2%$170/sqft |
Source: Consolidated MLS #638708 Report a problem | ||
| 8/20/2026 | Price change | $312,000-1.9%$177/sqft |
Source: Consolidated MLS #638708 Report a problem | ||
| 8/6/2026 | Price change | $318,000-1.9%$181/sqft |
Source: Consolidated MLS #638708 Report a problem | ||
| 7/23/2026 | Price change | $324,000-1.8%$184/sqft |
Source: Consolidated MLS #638708 Report a problem | ||
| 7/15/2026 | Listed for sale | $330,000+12%$188/sqft |
Source: Consolidated MLS #638708 Report a problem | ||
| 6/2/2026 | Sold | $294,600-24.5%$167/sqft |
Source: Public Record Report a problem | ||
| 3/17/2026 | Price change | $390,000-2.5%$222/sqft |
Source: Consolidated MLS #623549 Report a problem | ||
| 12/19/2025 | Listed for sale | $400,000$227/sqft |
Source: Consolidated MLS #623549 Report a problem | ||
| 11/8/2025 | Listing removed | $400,000$227/sqft |
Source: Consolidated MLS #618939 Report a problem | ||
| 11/7/2025 | Price change | $400,000-1.2%$227/sqft |
Source: Consolidated MLS #618939 Report a problem | ||
| 10/6/2025 | Listed for sale | $405,000+113.2%$230/sqft |
Source: Consolidated MLS #618939 Report a problem | ||
| 8/25/2020 | Sold | $190,000$108/sqft |
Source: Public Record Report a problem | ||
Public tax history
| Year | Property taxes | Tax assessment |
|---|---|---|
| 2025 | $6,397 -2.3% | $13,110 +15% |
| 2024 | $6,545 +10.9% | $11,400 |
| 2023 | $5,900 +2.9% | $11,400 |
| 2022 | $5,733 +0.3% | $11,400 |
| 2021 | $5,717 | $11,400 +23.1% |
| 2019 | -- | $9,260 +50% |
| 2018 | $4,909 +627.7% | $6,173 |
| 2017 | $675 +3.6% | $6,173 |
| 2016 | $651 -0.7% | $6,173 |
| 2015 | $656 | $6,173 +10% |
| 2014 | $656 +22.7% | $5,613 +0.1% |
| 2013 | $535 | $5,610 |
| 2012 | -- | $5,610 |
| 2011 | -- | $5,610 |
| 2010 | -- | $5,610 +6.7% |
| 2009 | -- | $5,260 |
| 2008 | -- | $5,260 |
| 2007 | -- | $5,260 |
| 2006 | -- | $5,260 |
| 2005 | -- | $5,260 +38.8% |
| 2004 | -- | $3,790 |
| 2003 | -- | $3,790 |
| 2001 | -- | $3,790 +12.5% |
| 2000 | -- | $3,370 |
Find assessor info on the county website
Monthly payment
Est. payment
Payment breakdown
Explore the cost of this home by adjusting the details. Changes won't be saved.Climate risks
Neighborhood: 29072
Nearby schools
Schools provided by the listing agent
- Elementary: Lexington
- Middle: LAKESIDE
- High: River Bluff
- District: Lexington One
Source: Consolidated MLS. This data may not be complete. We recommend contacting the local school district to confirm school assignments for this home.
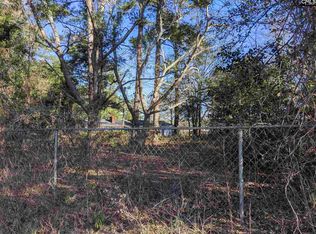
Similar homes
- $299,9003 bd3 ba1.7k sqft505 Mallard Lakes Dr, Lexington, SC 29072For Sale
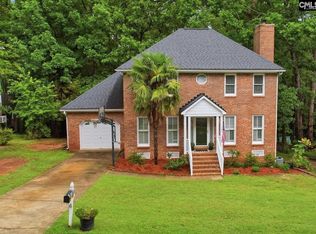 MLS ID #642771, Bonni Jeffers. Consolidated MLS
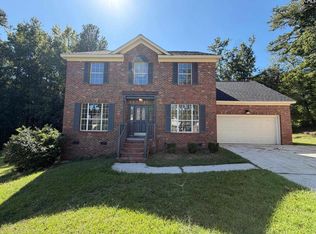
 - $295,0004 bd3 ba1.8k sqft328 Bagford Ct, Lexington, SC 29072For Sale
 MLS ID #638514, Logan Hill. Consolidated MLS
 - $340,0004 bd3 ba2k sqft320 Hunters Ridge Dr, Lexington, SC 29072For Sale
 MLS ID #644057, Thomas Shoupe. Consolidated MLS
 - $279,0003 bd2 ba1.5k sqft273 Farmdale Dr, Lexington, SC 29073For Sale
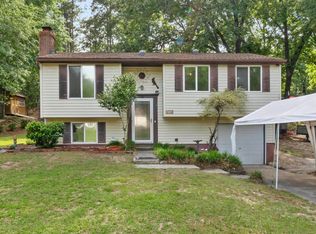 MLS ID #634182, Ben McCarter. Consolidated MLS
