NEW BUILD SEMI-DETACHED | OVERSIZED SINGLE GARAGE | 3 BED / 2.5 BATH / 1781 SQ FT | WEST-FACING BACKYARD | IMMEDIATE POSSESSION – Welcome to this beautifully designed semi-detached duplex Lilac model by Minto Communities, an award-winning Canadian builder, located in Wildflower, proudly voted Best New Community in Canada (2025). This vibrant, master-planned community in Airdrie is designed with lifestyle and connection in mind, offering an exciting mix of home styles in a neighbourhood built to grow with you. Finished in a charming traditional farmhouse elevation, this spacious home offers a thoughtfully planned layout ideal for modern family living. The main floor is designed for both everyday comfort and entertaining. The kitchen is positioned at the back of the home and features a central island, stainless steel appliances, and gorgeous modern finishes, with a bright breakfast nook just off the kitchen overlooking the west-facing backyard. Moving toward the centre of the home, you’ll find a dedicated dining area, while the large, light-filled living room anchors the front of the home. A convenient half bath and storage closet complete this level. Upstairs, the spacious primary bedroom easily accommodates a king-sized bed and includes a walk-in closet and a private 4-piece ensuite. Two additional well-sized bedrooms share this floor, one with a walk-in closet and the other featuring a sliding-door closet. A second 4-piece bathroom and a large, functional laundry room round out the upper level. The ground level welcomes you with a beautiful entryway that leads to the rest of the home and an undeveloped space that offers flexibility for future development. This level also includes additional storage space, a mechanical room, and direct access to the oversized single attached garage. A large driveway provides ample parking, adding everyday convenience. Residents of Wildflower enjoy exclusive access to The Hillside Hub, a standout amenity centre featuring Airdrie’s first outdoor pool, a hot tub, an open-air sports court, and a variety of shared indoor and outdoor spaces designed for gathering, recreation, or quiet retreat. With nearby parks, pathways, amenities, and easy access to major routes, Wildflower delivers a truly well-rounded lifestyle. Combining award-winning community planning, modern design, and immediate possession, this is an outstanding opportunity to own a stylish new home in one of Canada’s most celebrated communities. Don’t miss your chance to make Wildflower home! Book your visit today!
New construction
C$519,900
1171 E Fowler Rd SW, Airdrie, AB T4B 5M3
3beds
1,781sqft
Semi Detached (Half Duplex)
Built in 2026
-- sqft lot
$-- Zestimate®
C$292/sqft
C$-- HOA
What's special
Oversized single garageWest-facing backyardCentral islandStainless steel appliancesGorgeous modern finishesDedicated dining areaTwo additional well-sized bedrooms
- 11 hours
- 1
- 0
Zillow last checked:
Listing updated:
Listed by:
Ben Pinckney, Associate,
Re/Max House Of Real Estate,
Jordan Helwerda, Associate,
Re/Max House Of Real Estate
Source: courtesy of Pillar9 System,MLS®#: A2349458 Originating MLS®#: Calgary
Originating MLS®#: CalgaryFacts & features
Interior
Bedrooms & bathrooms
- Bedrooms: 3
- Bathrooms: 3
- Full bathrooms: 2
- 1/2 bathrooms: 1
Bedroom
- Level: Upper
- Dimensions: 9`11" x 11`6"
Bedroom
- Level: Upper
- Dimensions: 10`4" x 11`6"
Other
- Level: Upper
- Dimensions: 12`11" x 14`3"
Other
- Level: Main
- Dimensions: 7`3" x 3`0"
Other
- Level: Upper
- Dimensions: 6`10" x 8`4"
Other
- Level: Upper
- Dimensions: 7`3" x 9`8"
Bonus room
- Level: Upper
- Dimensions: 13`9" x 14`1"
Breakfast nook
- Level: Main
- Dimensions: 10`11" x 13`10"
Dining room
- Level: Main
- Dimensions: 17`7" x 12`7"
Other
- Level: Lower
- Dimensions: 5`8" x 5`8"
Kitchen
- Level: Main
- Dimensions: 9`3" x 15`4"
Living room
- Level: Main
- Dimensions: 20`7" x 14`1"
Storage
- Level: Lower
- Dimensions: 19`6" x 9`0"
Heating
- Forced Air, Natural Gas
Cooling
- None
Appliances
- Included: Dishwasher, Dryer, Electric Stove, Microwave, Range Hood, Refrigerator, Washer
- Laundry: Upper Level
Features
- Closet Organizers, Kitchen Island, No Animal Home, No Smoking Home, Recessed Lighting, Walk-In Closet(s)
- Flooring: Carpet, Tile, Vinyl
- Basement: Partial
- Has fireplace: No
- Common walls with other units/homes: 1 Common Wall
Interior area
- Total interior livable area: 1,781 sqft
Video & virtual tour
Property
Parking
- Total spaces: 3
- Parking features: Additional Parking, Driveway, Oversized, Single Garage Attached
- Attached garage spaces: 1
- Has uncovered spaces: Yes
Features
- Levels: Three Or More,3 (or more) Storey
- Stories: 1
- Patio & porch: Front Porch
- Exterior features: Private Entrance
- Pool features: Association, Community, Outdoor Pool
- Fencing: Partial
- Frontage length: 2.45M 8`0"
Lot
- Size: 3,049 Square Feet
- Features: City Lot
Details
- Parcel number: 114121985
- Zoning: R3
Construction
Type & style
- Home type: MultiFamily
- Property subtype: Semi Detached (Half Duplex)
- Attached to another structure: Yes
Materials
- Cement Fiber Board, Wood Frame
- Foundation: Concrete Perimeter
- Roof: Asphalt Shingle
Condition
- New construction: Yes
- Year built: 2026
Community & HOA
Community
- Features: Park, Playground, Sidewalks, Street Lights
- Subdivision: Wildflower
HOA
- Has HOA: No
- Amenities included: Dog Park, Fitness Center, Park, Playground
- HOA fee: Has HOA fee
Location
- Region: Airdrie
Financial & listing details
- Price per square foot: C$292/sqft
- Date on market: 10/2/2026
- Inclusions: N/A
Price history
Price history is unavailable.
Public tax history
Tax history is unavailable.
Climate risks
Neighborhood: T4B
Nearby schools
GreatSchools rating
No schools nearby
We couldn't find any schools near this home.
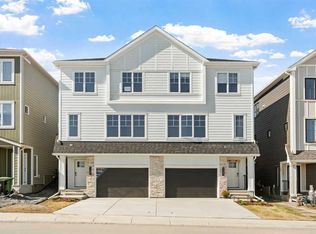
- C$509,9003 bd3 ba1.7k sqft1147 E Fowler Rd SW, Airdrie, AB T4B5S1New Construction
- C$434,9904 bd3 ba1.3k sqft25 W Wildwoods Ct SW #1207, Airdrie, AB T4B5V7New Construction

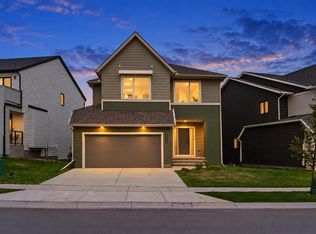
- C$749,9004 bd3 ba2.6k sqft2030 W Fowler Rd SW, Airdrie, AB T4B5M2For Sale
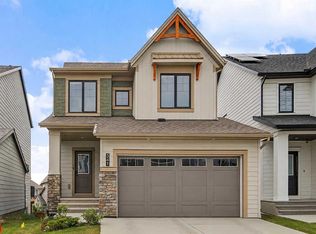
- C$665,0003 bd3 ba1.9k sqft341 W Baneberry Way SW, Airdrie, AB T4B5M3For Sale
Similar homes
- C$509,9003 bd3 ba1.7k sqft1147 E Fowler Rd SW, Airdrie, AB T4B 5S1New ConstructionMLS ID #A2342686, Ben Pinckney, Associate, Re/Max House Of Real Estate. courtesy of Pillar9 System
- C$549,8884 bd4 ba1.4k sqft344 E Sagewood Pl SW, Airdrie, AB T4B 3M8For Sale
 MLS ID #A2349838, Scot Lane, Associate, Re/Max Complete Realty. courtesy of Pillar9 System
 - C$519,0004 bd4 ba1.5k sqft112 Reunion Loop NW, Airdrie, AB T4B 4J6For Sale
 MLS ID #A2347452, Lindsay Walker, Associate, Trec The Real Estate Company. courtesy of Pillar9 System
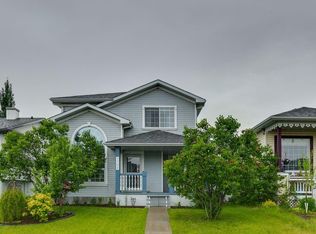
 - C$575,0004 bd4 ba1.5k sqft1704 Woodside Blvd NW, Airdrie, AB T4B 2K1For Sale
 Century 21 Canada
