RARE OPPORTUNITY! 3.5 ACRES, ASC-1 ZONING, BEAUTIFULLY RENOVATED HOME, PRIVATE SCREENED POOL, DETACHED GARAGE & WORKSHOP—NO HOA, NO CDD & FLOOD ZONE X! Furnished Photos are Virtually Staged. Welcome to your private slice of Florida paradise in Mesler Acres of Gibsonton! Situated on 3.5 beautifully maintained acres, this exceptional property combines peaceful country living, modern upgrades, and endless possibilities—all just minutes from Tampa! Surrounded by mature trees and natural greenery, this private retreat offers space, flexibility, and a picturesque setting. Whether you're dreaming of a homestead, room for recreational vehicles, or simply a peaceful escape, this property delivers! BRING YOUR HORSES, CHICKENS & HOMESTEADING DREAMS! Zoned ASC-1 (Agricultural Single-Family Conventional), with an Acreage Class 7 designation, the property offers potential for horses, livestock, gardening, and agricultural uses, subject to county regulations. Enjoy expansive cleared acreage, a large fenced yard perfect for pets, gated rear access, and a crushed-shell driveway extending into the back of the property. Best of all, NO HOA OR CDD! Step inside this beautifully renovated 3-bedroom, 2-bathroom home with approximately 1,600 square feet of thoughtfully updated living space. Featuring luxury vinyl plank flooring, a stunning modern kitchen with updated appliances, renovated bathrooms, window blinds throughout, and a smart-home-compatible security system, this move-in-ready home blends comfort with style. YOUR PRIVATE OUTDOOR OASIS! Relax on the charming wraparound porch extending along two sides of the home, including a screened portion, or enjoy your large screened-in swimming pool, resurfaced in 2023 with an enclosure addition in 2024. Perfect for entertaining, unwinding, and enjoying Florida's beautiful weather! ROOM FOR ALL YOUR TOYS & HOBBIES! The impressive 22' x 25' detached two-car garage (2021) provides ample vehicle and equipment storage, while a separate 10' x 20' electrified workshop features built-in cabinets and a workbench. A paved driveway, extensive fencing, and gated access to the mostly cleared rear acreage add convenience and versatility. PRIME LOCATION! Enjoy country privacy just 2 miles from I-75, approximately 20 minutes to Downtown Tampa, 25 minutes to Hyde Park, and 35 minutes to Tampa International Airport. The Alafia River, Apollo Beach, shopping, dining, and everyday conveniences are all nearby! EXTENSIVE UPDATES & IMPROVEMENTS: 2019: New roof 2021: Luxury vinyl plank flooring, renovated primary bathroom, detached garage, water heater, blinds & interior painting 2022: Renovated kitchen with updated appliances & new A/C system 2023: Swimming pool resurfaced 2024: Pool enclosure addition 2025: Renovated secondary bathroom & whole-house generator inlet with transfer switch 2026: Fresh paint updates THE BEST OF BOTH WORLDS—COUNTRY FREEDOM WITH CITY CONVENIENCE! With 3.5 acres of privacy, agricultural possibilities, modern renovations, exceptional storage, and resort-style outdoor living, this one-of-a-kind property offers an incredible opportunity to enjoy the Florida lifestyle! Schedule your private showing today! Fridge in the shed does not convey.
For sale
$729,000
11711 MESSLER ROAD, GIBSONTON, FL 33534
3beds
1,600sqft
Single Family Residence
Built in 1998
3.52 Acres Lot
$693,900 Zestimate®
$456/sqft
$-- HOA
What's special
Gated rear accessRenovated bathroomsWindow blinds throughoutSmart-home-compatible security systemLuxury vinyl plank flooringExpansive cleared acreagePaved driveway
- 4 days
- 530
- 25
Likely to sell faster than
Zillow last checked:
Listing updated:
Listed by:
Douglas Cooper 813-335-1169,
COOPER & ASSOCIATES REALTY,INC 813-925-3900
Source: Stellar MLS,MLS#: TB8560476 Originating MLS: Suncoast Tampa
Facts & features
Interior
Bedrooms & bathrooms
- Bedrooms: 3
- Bathrooms: 2
- Full bathrooms: 2
Rooms
- Room types: Utility Room
Primary bedroom
- Features: Ceiling Fan(s), Dual Sinks, En Suite Bathroom, Multiple Shower Heads, Shower No Tub, Walk-In Closet(s)
- Level: First
- Area: 182 Square Feet
- Dimensions: 14x13
Bedroom 1
- Features: Ceiling Fan(s), Built-in Closet
- Level: First
- Area: 180 Square Feet
- Dimensions: 12x15
Bedroom 2
- Features: Ceiling Fan(s), Built-in Closet
- Level: First
- Area: 156 Square Feet
- Dimensions: 12x13
Balcony porch lanai
- Level: First
- Area: 216 Square Feet
- Dimensions: 6x36
Balcony porch lanai
- Features: Other
- Level: First
- Area: 540 Square Feet
- Dimensions: 10x54
Great room
- Features: Ceiling Fan(s)
- Level: First
- Area: 389.25 Square Feet
- Dimensions: 17.3x22.5
Kitchen
- Features: Breakfast Bar, Stone Counters
- Level: First
- Area: 149.5 Square Feet
- Dimensions: 11.5x13
Heating
- Central, Electric
Cooling
- Central Air
Appliances
- Included: Oven, Cooktop, Dishwasher, Disposal, Dryer, Electric Water Heater, Microwave, Range, Refrigerator, Washer
- Laundry: Electric Dryer Hookup, Inside, Laundry Room, Washer Hookup
Features
- Ceiling Fan(s), High Ceilings, Kitchen/Family Room Combo, Open Floorplan, Primary Bedroom Main Floor, Solid Surface Counters, Split Bedroom, Stone Counters, Thermostat, Vaulted Ceiling(s), Walk-In Closet(s)
- Flooring: Ceramic Tile, Luxury Vinyl
- Windows: Window Treatments, Hurricane Shutters
- Has fireplace: No
Interior area
- Total structure area: 2,164
- Total interior livable area: 1,600 sqft
Video & virtual tour
Property
Parking
- Total spaces: 2
- Parking features: Boat, Driveway, Off Street, Oversized, Parking Pad, RV Access/Parking
- Garage spaces: 2
- Has uncovered spaces: Yes
Features
- Levels: One
- Stories: 1
- Patio & porch: Covered, Front Porch, Patio, Screened, Side Porch
- Exterior features: Garden, Lighting, Storage
- Has private pool: Yes
- Pool features: In Ground, Screen Enclosure
- Fencing: Chain Link
- Has view: Yes
- View description: Trees/Woods
Lot
- Size: 3.52 Acres
- Dimensions: 165 x 929.85
- Features: Cleared, Landscaped, Level, Oversized Lot
- Residential vegetation: Trees/Landscaped
Details
- Additional structures: Shed(s), Storage, Workshop
- Parcel number: U3630191S800000000016.0
- Zoning: ASC-1
- Special conditions: None
Construction
Type & style
- Home type: SingleFamily
- Property subtype: Single Family Residence
Materials
- Block
- Foundation: Slab
- Roof: Shingle
Condition
- New construction: No
- Year built: 1998
Utilities & green energy
- Sewer: Septic Tank
- Water: Public
- Utilities for property: Cable Available, Electricity Connected, Public, Water Connected
Community & HOA
Community
- Security: Security System, Smoke Detector(s)
- Pet fee: $0 monthly
- Subdivision: MESLER ACRES UNIT 1
HOA
- Has HOA: No
Location
- Region: Gibsonton
Financial & listing details
- Price per square foot: $456/sqft
- Tax assessed value: $437,363
- Annual tax amount: $7,225
- Date on market: 10/22/2026
- Cumulative days on market: 4 days
- Listing terms: Cash,Conventional,FHA
- Ownership: Fee Simple
- Total actual rent: 0
- Electric utility on property: Yes
- Road surface type: Paved, Asphalt
Estimated market value
$693,900
$659,000 - $729,000
$2,534/mo
Price history
| Date | Event | Price |
|---|---|---|
| 10/22/2026 | Listed for sale | $729,000+89.4%$456/sqft |
Source:  Stellar MLS #TB8560476 Report a problem | ||
| 4/30/2021 | Sold | $385,000+10%$241/sqft |
Source: Stellar MLS #T3293655 Report a problem | ||
| 3/11/2021 | Pending sale | $350,000-6.7%$219/sqft |
Source: Stellar MLS #T3293655 Report a problem | ||
| 8/5/2020 | Listing removed | $375,000$234/sqft |
Source: KELLER WILLIAMS REALTY S.SHORE #T3232146 Report a problem | ||
| 3/18/2020 | Listed for sale | $375,000+207.4%$234/sqft |
Source: KELLER WILLIAMS REALTY S.SHORE #T3232146 Report a problem | ||
| 5/10/1999 | Sold | $122,000$76/sqft |
Source: Public Record Report a problem | ||
Public tax history
| Year | Property taxes | Tax assessment |
|---|---|---|
| 2025 | $7,225 +8.6% | $404,928 +2.9% |
| 2024 | $6,654 +3.4% | $393,516 +3% |
| 2023 | $6,434 +3.9% | $382,054 +3% |
| 2022 | $6,189 +13.6% | $370,926 +32.3% |
| 2021 | $5,450 +6.5% | $280,421 +6.9% |
| 2020 | $5,118 +9.9% | $262,410 +10% |
| 2019 | $4,658 | $238,555 +2.5% |
| 2018 | $4,658 +1.6% | $232,733 +7.7% |
| 2017 | $4,584 +6.2% | $216,105 +4.2% |
| 2016 | $4,316 +2.4% | $207,448 +9.9% |
| 2015 | $4,214 +68.8% | $188,740 +21% |
| 2014 | $2,496 | $156,009 +1.5% |
| 2013 | $2,496 +0.5% | $153,703 +1.7% |
| 2012 | $2,484 +4.2% | $151,134 +3.6% |
| 2011 | $2,384 +2.8% | $145,935 +1.5% |
| 2010 | $2,318 +3.2% | $143,778 +2.7% |
| 2009 | $2,246 +0.3% | $139,998 +0.1% |
| 2008 | $2,240 -7.7% | $139,858 +3% |
| 2007 | $2,427 -4.7% | $135,784 +2.5% |
| 2006 | $2,548 +1.6% | $132,472 +4.2% |
| 2005 | $2,508 | $127,161 +3% |
| 2004 | -- | $123,457 +1.9% |
| 2003 | -- | $121,155 +3.5% |
| 2002 | -- | $117,038 +1.6% |
| 2001 | -- | $115,195 +3% |
| 2000 | $2,262 | $111,840 |
Find assessor info on the county website
Monthly payment
Est. payment
Payment breakdown
Explore the cost of this home by adjusting the details. Changes won't be saved.Climate risks
Neighborhood: Mesler Acres
Similar homes
- $699,5003 bd2 ba1.5k sqft12015 MESSLER RD, GIBSONTON, FL 33534For Sale
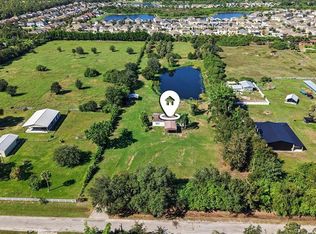
 MLS ID #TB8560606, Richard Stone, PREMIER REALTY OF TAMPA. Stellar MLS
- $775,0003 bd3 ba1.7k sqft10901 MCMULLEN LOOP, RIVERVIEW, FL 33569For Sale
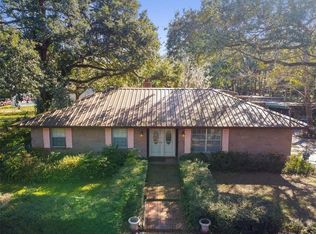 MLS ID #TB8529373, Ovais Syed, STAR BAY REALTY CORP.. Stellar MLS
- $375,0004 bd2 ba1.9k sqft11627 TANGLE STONE DRIVE, GIBSONTON, FL 33534For Sale
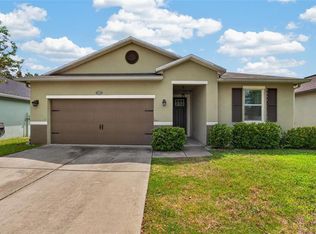 MLS ID #TB8552066, Dorothea Owens, ELEVATED REALTY. Stellar MLS
- $393,0003 bd2 ba2k sqft7610 TANGLE BROOK BOULEVARD, GIBSONTON, FL 33534For Sale
 MLS ID #TB8517450, Anna Booker, MARK SPAIN REAL ESTATE. Stellar MLS
- $420,0003 bd2 ba1.8k sqft6907 FREEPORT ROAD, RIVERVIEW, FL 33578For SaleMLS ID #TB8560409, DJ Morningstar, LUXSTAR REALTY. Stellar MLS
- $389,0004 bd3 ba2.1k sqft6312 MAGNOLIA TRAILS LANE, GIBSONTON, FL 33534For SaleMLS ID #TB8543719, Ola Alhuneidi, REALTY ONE GROUP ADVANTAGE. Stellar MLS
- $389,9003 bd2 ba1.4k sqft11126 GOLDENROD FERN DRIVE, RIVERVIEW, FL 33569For SaleMLS ID #TB8553733, Meghan Fusco, EXP REALTY LLC. Stellar MLS
- $370,0003 bd2 ba2k sqft11143 SPRING POINT CIRCLE, RIVERVIEW, FL 33579For SaleMLS ID #TB8558996, Karen Brown, COLDWELL BANKER REALTY. Stellar MLS
- $389,9003 bd2 ba1.7k sqft11417 BLUE WOODS DRIVE, RIVERVIEW, FL 33569For SaleMLS ID #TB8560944, Kyle Michaelson, LPT REALTY, LLC. Stellar MLS
- $384,9004 bd2 ba1.8k sqft11805 DOWNY BIRCH DRIVE, RIVERVIEW, FL 33569For SaleMLS ID #TB8554653, Eliud Castro, INVESTOR CORNER REALTY LLC. Stellar MLS
- $390,0003 bd2 ba1.8k sqft12402 TREE POINTE COURT, RIVERVIEW, FL 33578For SaleMLS ID #TB8554273, Dennisse Nieves, CENTURY 21 CIRCLE. Stellar MLS
- $490,0004 bd3 ba2.1k sqft7710 SUNSHINE BRIDGE AVE, GIBSONTON, FL 33534For SaleMLS ID #TB8461363, Jeanne Salvant, LOKATION. Stellar MLS
- $399,5005 bd3 ba2.2k sqft12928 KINGS LAKE DRIVE, GIBSONTON, FL 33534For SaleMLS ID #TB8530757, Tracey Hernandez, SISTERS REAL ESTATE SERVICES. Stellar MLS
- $379,9003 bd2 ba1.8k sqft11817 HOLLY CREST LANE, RIVERVIEW, FL 33569For SaleMLS ID #TB8557591, Andre Tamburello, KELLER WILLIAMS SOUTH SHORE. Stellar MLS
- $475,0003 bd2 ba2k sqft10810 SAILBROOKE DRIVE, RIVERVIEW, FL 33579For SaleMLS ID #TB8555718, Jason McIntosh, RE/MAX REALTY UNLIMITED. Stellar MLS
- $529,0003 bd4 ba2.2k sqft11004 RIVERVIEW DRIVE, RIVERVIEW, FL 33578For SaleMLS ID #TB8548781, Kim Guillory, COLDWELL BANKER REALTY. Stellar MLS
- $575,0004 bd2 ba2.1k sqft6805 PARK STRAND DRIVE, APOLLO BEACH, FL 33572For SaleMLS ID #TB8548677, Diana Pomarico, P.A, PALERMO REAL ESTATE PROF. INC.. Stellar MLS
- $424,9003 bd2 ba2k sqft10915 AUSTRALIAN PINE DRIVE, RIVERVIEW, FL 33579For SaleMLS ID #TB8555849, Jeanne Gleason, CENTURY 21 BEGGINS ENTERPRISES. Stellar MLS
- $399,5003 bd2 ba1.7k sqft11211 ANDY DRIVE, RIVERVIEW, FL 33569For SaleMLS ID #TB8555946, Jennifer Fieo, RE/MAX REALTY UNLIMITED. Stellar MLS
