Skip main navigation
Coming soon 08/14
  • $1,190,000

    11711 Paysons Way, Reston, VA 20191

    3beds
    2,912sqft
    : 
    $7,570/mo
    Get pre-qualified
    Townhouse
    Built in 2021
    1,542 Square Feet Lot
    $1,162,200 Zestimate®
    $409/sqft
    $195/mo HOA

    What's special

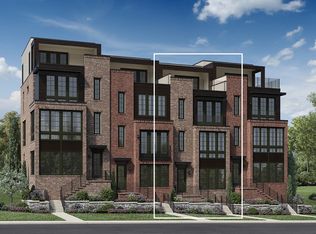
    Welcome to 1711 Paysons Way, a breathtaking, sun-drenched four-level townhome offering over 2,900 square feet of sophisticated living space, complete with a two-car garage and exceptional designer finishes throughout. Step inside to discover gorgeous light oak hardwood floors, soaring 12-foot ceilings, and dramatic floor-to-ceiling windows outfitted with remote-controlled blinds and curtains. Recessed lighting throughout the home enhances its bright, modern ambiance. The entry level features a private bedroom with an en-suite bath, making it an ideal guest suite, home office, or flexible living space. The main level is designed for both everyday living and effortless entertaining. At its heart is a stunning gourmet kitchen featuring quartz countertops, high-end stainless steel appliances, abundant cabinetry, and an oversized center island that flows seamlessly into the spacious living and dining areas. The upper level offers two generously sized bedrooms, including a luxurious primary suite with custom his-and-hers walk-in closets and a spa-inspired bathroom. A conveniently located laundry room completes this level. The top-floor loft provides exceptional versatility, featuring a wet bar, 1/2 bath, and a private rooftop terrace overlooking the neighborhood. Whether used as a home office, or entertainment space, this level offers endless possibilities. Ideally situated in the heart of Reston, this home provides easy access to major commuter routes and is just minutes from Dulles International Airport. Both the Wiehle–Reston East and Reston Town Center Silver Line Metro stations are less than one mile away, making commuting throughout the region effortless. Residents enjoy all that the Reston community has to offer, including miles of scenic walking and biking trails, beautiful parks and lakes, swimming pools, tennis courts, and a wide variety of recreational amenities including Reston National Golf Course. The home is also just moments from premier shopping, dining, fitness centers, and everyday conveniences, offering an exceptional lifestyle in one of Northern Virginia's most desirable communities.
    5 days
    |
    194
    |
    6
    |

    Zillow last checked:

    Listing updated:

    Listed by:

    Dave Adams 703-963-4491,

    Coldwell Banker Realty 7034717220

    Source: Bright MLS,MLS#: VAFX2329562MLS Logo

      Facts & features

      Interior

      Bedrooms & bathrooms
      • Bedrooms: 3
      • Bathrooms: 5
      • Full bathrooms: 3
      • 1/2 bathrooms: 2
      • Main level bathrooms: 1
      • Main level bedrooms: 1
      Rooms
      • Room types: Dining Room, Primary Bedroom, Bedroom 3, Kitchen, Family Room, Foyer, Bedroom 1, Laundry, Loft, Bathroom 1, Bathroom 3, Primary Bathroom, Half Bath
      Primary bedroom
      • Features: Flooring - HardWood, Walk-In Closet(s), Window Treatments, Attached Bathroom, Recessed Lighting
      • Level: Upper
      Bedroom 1
      • Features: Flooring - HardWood, Walk-In Closet(s), Attached Bathroom
      • Level: Main
      Bedroom 3
      • Features: Flooring - HardWood, Attached Bathroom, Walk-In Closet(s), Window Treatments
      • Level: Upper
      Primary bathroom
      • Level: Upper
      Bathroom 1
      • Features: Bathroom - Walk-In Shower, Flooring - Ceramic Tile
      • Level: Main
      Bathroom 3
      • Features: Flooring - Ceramic Tile, Countertop(s) - Quartz, Bathroom - Tub Shower
      • Level: Upper
      Dining room
      • Features: Flooring - HardWood, Recessed Lighting, Window Treatments
      • Level: Upper
      Family room
      • Features: Flooring - HardWood, Fireplace - Gas, Balcony Access, Recessed Lighting, Window Treatments
      • Level: Upper
      Foyer
      • Features: Flooring - HardWood
      • Level: Main
      Half bath
      • Features: Flooring - HardWood
      • Level: Upper
      Half bath
      • Features: Flooring - HardWood
      • Level: Upper
      Kitchen
      • Features: Flooring - HardWood, Countertop(s) - Quartz, Kitchen Island, Kitchen - Gas Cooking, Recessed Lighting, Lighting - Pendants, Pantry
      • Level: Upper
      Laundry
      • Features: Flooring - Tile/Brick
      • Level: Upper
      Loft
      • Features: Flooring - HardWood, Recessed Lighting, Window Treatments, Wet Bar
      • Level: Upper
      Heating
      • Humidity Control, Programmable Thermostat, Forced Air, Natural Gas
      Cooling
      • Programmable Thermostat, Central Air, Electric
      Appliances
      • Included: Microwave, Cooktop, Dishwasher, Disposal, Humidifier, Refrigerator, Ice Maker, Oven, Range Hood, Stainless Steel Appliance(s), Dryer, Washer, Water Heater, Gas Water Heater
      • Laundry: Dryer In Unit, Washer In Unit, Laundry Room
      Features
      • Soaking Tub, Bathroom - Tub Shower, Bathroom - Walk-In Shower, Entry Level Bedroom, Family Room Off Kitchen, Open Floorplan, Kitchen Island, Pantry, Primary Bath(s), Recessed Lighting, Upgraded Countertops, Walk-In Closet(s), Bar, 9'+ Ceilings
      • Flooring: Hardwood, Wood
      • Windows: Window Treatments
      • Has basement: No
      • Number of fireplaces: 1
      • Fireplace features: Gas/Propane
      Interior area
      • Total structure area: 2,912
      • Total interior livable area: 2,912 sqft
      • Finished area above ground: 2,912
      • Finished area below ground: 0

      Property

      Parking
      • Total spaces: 2
      • Parking features: Garage Faces Rear, Garage Door Opener, Asphalt, Attached, Driveway, On Street
      • Attached garage spaces: 2
      • Has uncovered spaces: Yes
      Accessibility
      • Accessibility features: None
      Features
      • Levels: Three
      • Stories: 3
      • Patio & porch: Roof, Terrace, Roof Deck
      • Exterior features: Balcony
      • Pool features: Community
      Lot
      • Size: 1,542 Square Feet
      • Features: Corner Lot
      Details
      • Additional structures: Above Grade, Below Grade
      • Parcel number: 0174 38 0031
      • Zoning: 372
      • Special conditions: Standard

      Construction

      Type & style
      • Home type: Townhouse
      • Architectural style: Contemporary
      • Property subtype: Townhouse
      Materials
      • Brick
      • Foundation: Concrete Perimeter
      • Roof: Asphalt
      Condition
      • Excellent
      • New construction: No
      • Year built: 2021

      Utilities & green energy

      • Sewer: Public Sewer
      • Water: Public
      • Utilities for property: Underground Utilities, Fiber Optic

      Community & HOA

      Community
      • Security: Carbon Monoxide Detector(s), Exterior Cameras, Security System, Smoke Detector(s)
      • Subdivision: Valley Park
      HOA
      • Has HOA: Yes
      • Amenities included: Basketball Court, Bike Trail, Common Grounds, Community Center, Jogging Path, Meeting Room, Pool, Pool Mem Avail, Tennis Court(s)
      • Services included: Maintenance Grounds, Road Maintenance, Snow Removal, Trash
      • HOA fee: $195 monthly
      • HOA name: VALLEY AND PARK- (MARY CHATALIAN)
      Location
      • Region: Reston

      Financial & listing details

      • Price per square foot: $409/sqft
      • Tax assessed value: $1,095,010
      • Annual tax amount: $13,376
      • Date on market: 8/14/2026
      • Listing agreement: Exclusive Right To Sell
      • Listing terms: Cash,Conventional,VA Loan
      • Inclusions: Two Flat Screen Tvs And Sound Systems
      • Ownership: Fee Simple
      • Road surface type: Paved

        Estimated market value

        $1,162,200

        $1.10M - $1.22M

        $5,240/mo

        Price history

        DateEventPrice
        10/28/2021Sold$1,108,808+16.1%$381/sqft
        Source: Bright MLS #VAFX1066828 Report a problem
        9/30/2020Pending sale$954,995$328/sqft
        Source: Toll Brothers Real Estate Inc. #VAFX1066828 Report a problem
        9/28/2020Price change$954,995+2.9%$328/sqft
        Source: Toll Brothers Real Estate Inc. #VAFX1066828 Report a problem
        9/3/2020Price change$927,995+1%$319/sqft
        Source: Toll Brothers Real Estate Inc. #VAFX1066828 Report a problem
        7/22/2020Price change$918,995+0.5%$316/sqft
        Source: Toll Brothers Real Estate Inc. #VAFX1066828 Report a problem
        6/25/2020Price change$913,995+0.9%$314/sqft
        Source: Toll Brothers Real Estate Inc. #VAFX1066828 Report a problem
        4/7/2020Price change$905,995+0.9%$311/sqft
        Source: Toll Brothers Real Estate Inc. #VAFX1066828 Report a problem
        10/15/2019Price change$897,995-0.2%$308/sqft
        Source: Toll Brothers Real Estate Inc. #VAFX1066828 Report a problem
        5/31/2019Listed for sale$899,995$309/sqft
        Source: Toll Brothers Real Estate Inc. #VAFX1066828 Report a problem

        Public tax history

        YearProperty taxesTax assessment
        2025$13,352 +0.3%$1,090,810 +0.5%
        2024$13,314 +6.7%$1,085,520 +4.1%
        2023$12,478 +5.7%$1,042,840 +7%
        2022$11,808 $974,620 +220.6%
        2021-- $304,000
        2020$3,805 $304,000
        2019$3,805 $304,000
        2018-- --
        Find assessor info on the county website

        Monthly payment

        Est. payment

        Payment breakdown

        Explore the cost of this home by adjusting the details. Changes won't be saved.
        All calculations are estimates and provided by Zillow, Inc. for informational purposes only. Actual amounts may vary.
        HOA fees may include property taxes on listings classified as Co-Ops. Contact the listing agent and/or owner for fee details.
        Mortgage interest rates are dependent on a number of factors, including credit score, down payment, and repayment length. Interest rate data provided by Zillow Group Marketplace, Inc. as of 1/1/1970 from various mortgage lenders with which we have lead or other similar arrangements; the Estimated Payment is an average of those rates.
        See how much you could borrow to make a competitive offer.

        Climate risks

        Neighborhood: South Lakes Dr - Soapstone Dr

        Getting around

        38 / 100
        Car-Dependent
        54 / 100
        Good Transit
        54 / 100
        Bikeable

        Nearby schools

        GreatSchools rating
        Schools provided by the listing agent
        • Elementary: Sunrise Valley
        • Middle: Hughes
        • High: South Lakes
        • District: Fairfax County Public Schools

        Source: Bright MLS. This data may not be complete. We recommend contacting the local school district to confirm school assignments for this home.

        A local agent can set up tours, give advice and negotiate with sellers.

        Browse local experts

        Similar homes