Skip main navigation
Accepting backups
  • $525,000

    11713 FITZGERALD BUTLER ROAD, ORLANDO, FL 32836

    3beds
    2,085sqft
    : 
    $3,576/mo
    Get pre-qualified
    Single Family Residence
    Built in 2006
    6,000 Square Feet Lot
    $-- Zestimate®
    $252/sqft
    $102/mo HOA

    What's special

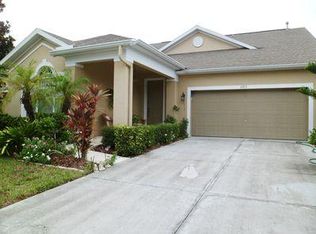
    Under contract-accepting backup offers. Step into 11713 Fitzgerald Butler Road, a beautifully maintained home tucked into one of Southwest Orlando's most established and sought-after communities: Newbury Park. From the moment you arrive, tree-lined streets and manicured curb appeal set the tone for what's inside a light-filled, thoughtfully laid out interior with comfortable bedrooms, versatile living space, and room to entertain, work, or simply unwind. Newbury Park delivers the kind of neighborhood feel that's increasingly hard to find: community gathering spaces, walking trails, and a genuine sense of connection, all just minutes from Downtown Orlando, world-famous theme parks, top golf courses, and Southwest Orlando's best shopping and dining. Everyday errands, weekend adventures, and the daily commute are all effortlessly within reach. This is more than a location. it's a lifestyle. Whether you're searching for your next primary residence or an investment in one of Orlando's most consistently desirable areas, 11713 Fitzgerald Butler Road offers comfort, accessibility, and long-term value in a community people don't want to leave. Homes in Newbury Park move quickly schedule your showing today and see why this address is the one buyers are talking about.
    40 days
    |
    10
    |
    0
    |

    Zillow last checked:

    Listing updated:

    Listed by:

    Angel Ayala 407-443-3026,

    KELLER WILLIAMS ADVANTAGE III 407-207-0825

    Source: Stellar MLS,MLS#: O6423509MLS LogoOriginating MLS: Orlando Regional

      Facts & features

      Interior

      Bedrooms & bathrooms
      • Bedrooms: 3
      • Bathrooms: 2
      • Full bathrooms: 2
      Primary bedroom
      • Features: Walk-In Closet(s)
      • Level: First
      • Area: 240 Square Feet
      • Dimensions: 16x15
      Bedroom 2
      • Features: Built-in Closet
      • Level: First
      • Area: 110 Square Feet
      • Dimensions: 11x10
      Bedroom 3
      • Features: Built-in Closet
      • Level: First
      • Area: 121 Square Feet
      • Dimensions: 11x11
      Dining room
      • Level: First
      • Area: 234 Square Feet
      • Dimensions: 18x13
      Great room
      • Level: First
      • Area: 352 Square Feet
      • Dimensions: 22x16
      Kitchen
      • Level: First
      • Area: 156 Square Feet
      • Dimensions: 13x12
      Heating
      • Central, Electric
      Cooling
      • Central Air
      Appliances
      • Included: Dishwasher, Disposal, Dryer, Gas Water Heater, Microwave, Range, Refrigerator, Washer, Water Softener
      • Laundry: Inside, Laundry Room
      Features
      • Ceiling Fan(s), Eating Space In Kitchen, High Ceilings, Living Room/Dining Room Combo
      • Flooring: Carpet, Luxury Vinyl, Tile
      • Doors: Sliding Doors
      • Has fireplace: Yes
      • Fireplace features: Decorative, Electric
      Interior area
      • Total structure area: 2,847
      • Total interior livable area: 2,085 sqft

      Property

      Parking
      • Total spaces: 2
      • Parking features: Driveway
      • Attached garage spaces: 2
      • Has uncovered spaces: Yes
      Features
      • Levels: One
      • Stories: 1
      • Patio & porch: Porch, Rear Porch
      • Exterior features: Irrigation System, Lighting, Private Yard, Rain Gutters, Sidewalk
      • Fencing: Fenced,Vinyl
      Lot
      • Size: 6,000 Square Feet
      • Residential vegetation: Mature Landscaping, Trees/Landscaped
      Details
      • Parcel number: 312328586101000
      • Zoning: P-D
      • Special conditions: None

      Construction

      Type & style
      • Home type: SingleFamily
      • Architectural style: Florida
      • Property subtype: Single Family Residence
      Materials
      • Other, Stucco
      • Foundation: Slab
      • Roof: Shingle
      Condition
      • Completed
      • New construction: No
      • Year built: 2006

      Utilities & green energy

      • Sewer: Public Sewer
      • Water: Public
      • Utilities for property: Cable Available, Electricity Available, Phone Available, Street Lights, Water Available

      Community & HOA

      Community
      • Features: Deed Restrictions, Park, Pool, Sidewalks
      • Security: Smoke Detector(s)
      • Pet fee: $0 monthly
      • Subdivision: NEWBURY PARK
      HOA
      • Has HOA: Yes
      • HOA fee: $102 monthly
      • HOA name: Newbury Park HOA | Colleen Buchanan
      • HOA phone: 407-392-1534
      Location
      • Region: Orlando

      Financial & listing details

      • Price per square foot: $252/sqft
      • Annual tax amount: $4,743
      • Date on market: 7/8/2026
      • Cumulative days on market: 47 days
      • Listing terms: Cash,Conventional,FHA,VA Loan
      • Ownership: Fee Simple
      • Total actual rent: 0
      • Electric utility on property: Yes
      • Road surface type: Asphalt, Paved

        Estimated market value

        Not available

        Estimated sales range

        Not available

        Not available

        Price history

        DateEventPrice
        8/11/2026Listed for sale$525,000$252/sqft
        Source: Stellar MLS #O6423509 Report a problem
        7/19/2026Contingent$525,000$252/sqft
        Source: Stellar MLS #O6423509 Report a problem
        7/8/2026Listed for sale$525,000$252/sqft
        Source: Stellar MLS #O6423509 Report a problem

        Public tax history

        Tax history is unavailable.

        Monthly payment

        Est. payment

        Payment breakdown

        Explore the cost of this home by adjusting the details. Changes won't be saved.
        All calculations are estimates and provided by Zillow, Inc. for informational purposes only. Actual amounts may vary.
        HOA fees may include property taxes on listings classified as Co-Ops. Contact the listing agent and/or owner for fee details.
        See how much you could borrow to make a competitive offer.

        Climate risks

        Neighborhood: 32836

        Getting around

        23 / 100
        Car-Dependent
        0 / 100
        No Nearby Transit
        51 / 100
        Bikeable

        Nearby schools

        GreatSchools rating

        A local agent can set up tours, give advice and negotiate with sellers.

        Browse local experts

        Similar homes