Elegant Home in Prestigious Woodmore – Overlooking the 4th Hole! Welcome to 11718 Bishops Content Road, a stunning residence in the highly sought-after Woodmore community, offering breathtaking views of the 4th hole on the golf course. This spacious 4-bedroom, 3.5-bathroom home is designed for both comfort and entertaining, featuring an open floor plan and an array of high-end finishes. Step inside to find beautiful wood floors throughout, a gourmet kitchen with granite countertops, cherry wood cabinets, stainless steel appliances, 5-Burner gas cooktop, dishwasher, wall ovens, and a formal dining room perfect for hosting. The family room boasts a cozy wood-burning fireplace, while the dedicated office space includes a wet bar, making it an ideal work-from-home retreat. The luxurious owner’s suite is a true sanctuary, featuring two walk-in closets and an upgraded en-suite bathroom with two separate vanities, jetted bathtub and walk-in shower. The fully finished lower level offers additional living space, complete with a second wet bar, wood-burning fireplace, and a cedar closet for extra storage. Enjoy the convenience of a two-car garage and the beauty of a prime location in Woodmore, with easy access to top amenities, golf, and shopping. Don’t miss this rare opportunity to own a home with golf course views and timeless elegance!
Sold for $650,000
$650,000
11718 Bishops Content Rd, Bowie, MD 20721
4beds
3,864sqft
Townhouse
Built in 1993
3,751 Square Feet Lot
$633,900 Zestimate®
$168/sqft
$3,829 Estimated rent
Home value
$633,900
$564,000 - $716,000
$3,829/mo
Zestimate® history
Owner options
List your home for rent
$3,829/mo
Rent Zestimate®
Find your next renter with Zillow Rental Manager. Plus, with online applications, you can quickly screen prospective tenants – for free.
$3,829/mo
Rent Zestimate®
Refinance and save
$4,576/mo
Est. payment
Refinancing to a lower rate could help reduce your monthly payments and save thousands over the life of the loan.
$4,576/mo
Est. payment
Explore your selling options
Work with a Zillow partner agent
Leverage their expertise and Zillow's premium Showcase listings to get your home seen by more buyers.
Get startedList with your own agent
Get your home in front of millions of buyers by listing it on Zillow.
Learn how to do itSell it yourself
Take full control of how buyers see your home on Zillow by listing For Sale by Owner (FSBO).
List your homeWhat's special
Cozy wood-burning fireplaceHigh-end finishesDedicated office spaceTwo walk-in closetsSecond wet barCedar closetBeautiful wood floors
Zillow last checked:
Listing updated:
Listed by:
Yolanda Muckle 301-455-9081,
Long & Foster Real Estate, Inc.
Bought with:
Tammey Drummond, 507552
Bennett Realty Solutions
Source: Bright MLS,MLS#: MDPG2144980
Facts & features
Interior
Bedrooms & bathrooms
- Bedrooms: 4
- Bathrooms: 4
- Full bathrooms: 3
- 1/2 bathrooms: 1
- Main level bathrooms: 1
Rooms
- Room types: Living Room, Dining Room, Primary Bedroom, Bedroom 2, Bedroom 3, Bedroom 4, Kitchen, Game Room, Family Room, Library, Foyer, Laundry, Office, Recreation Room, Storage Room, Utility Room, Bathroom 1, Bathroom 3, Primary Bathroom
Primary bedroom
- Features: Flooring - Wood, Walk-In Closet(s)
- Level: Upper
- Area: 325 Square Feet
- Dimensions: 25 X 13
Bedroom 2
- Features: Flooring - Carpet
- Level: Upper
- Area: 130 Square Feet
- Dimensions: 13 X 11
Bedroom 3
- Features: Flooring - Carpet
- Level: Upper
- Area: 208 Square Feet
- Dimensions: 12 X 12
Bedroom 4
- Features: Flooring - Carpet
- Level: Lower
- Area: 100 Square Feet
- Dimensions: 14 X 12
Primary bathroom
- Features: Flooring - Ceramic Tile, Bathroom - Jetted Tub, Bathroom - Walk-In Shower
- Level: Upper
- Area: 272 Square Feet
- Dimensions: 17 x 16
Bathroom 1
- Features: Bathroom - Tub Shower, Flooring - Ceramic Tile
- Level: Upper
Bathroom 3
- Features: Flooring - Ceramic Tile
- Level: Lower
- Area: 42 Square Feet
- Dimensions: 7 x 6
Dining room
- Features: Flooring - HardWood
- Level: Main
- Area: 180 Square Feet
- Dimensions: 16 X 12
Family room
- Features: Flooring - HardWood
- Level: Main
- Area: 156 Square Feet
- Dimensions: 16 X 12
Foyer
- Features: Flooring - HardWood
- Level: Main
- Area: 36 Square Feet
- Dimensions: 6 x 6
Game room
- Features: Fireplace - Wood Burning, Flooring - Luxury Vinyl Plank
- Level: Lower
- Area: 143 Square Feet
- Dimensions: 30 X 14
Kitchen
- Features: Flooring - HardWood
- Level: Main
- Area: 169 Square Feet
- Dimensions: 15 X 12
Laundry
- Level: Upper
Library
- Features: Flooring - HardWood
- Level: Main
- Area: 110 Square Feet
- Dimensions: 11 X 10
Living room
- Features: Flooring - HardWood, Fireplace - Wood Burning
- Level: Main
- Area: 304 Square Feet
- Dimensions: 20 X 14
Office
- Features: Wet Bar, Flooring - Wood
- Level: Main
- Area: 99 Square Feet
- Dimensions: 11 x 9
Recreation room
- Features: Flooring - Luxury Vinyl Plank
- Level: Lower
- Area: 480 Square Feet
- Dimensions: 30 x 16
Storage room
- Features: Cedar Closet(s)
- Level: Lower
- Area: 35 Square Feet
- Dimensions: 7 x 5
Utility room
- Level: Lower
- Area: 110 Square Feet
- Dimensions: 11 x 10
Heating
- Forced Air, Natural Gas
Cooling
- Ceiling Fan(s), Central Air, Electric
Appliances
- Included: Cooktop, Down Draft, Dishwasher, Disposal, Dryer, Freezer, Ice Maker, Double Oven, Self Cleaning Oven, Oven, Refrigerator, Trash Compactor, Washer, Gas Water Heater
- Laundry: Upper Level, Laundry Room
Features
- Family Room Off Kitchen, Breakfast Area, Combination Kitchen/Living, Dining Area, Primary Bath(s), Bar, Open Floorplan, Beamed Ceilings, 9'+ Ceilings
- Flooring: Wood
- Doors: Atrium, Six Panel, Storm Door(s)
- Windows: Double Pane Windows, Screens, Wood Frames, Window Treatments
- Basement: Rear Entrance,Sump Pump,Full,Finished,Improved,Walk-Out Access
- Number of fireplaces: 2
- Fireplace features: Glass Doors, Mantel(s)
Interior area
- Total structure area: 4,960
- Total interior livable area: 3,864 sqft
- Finished area above ground: 2,576
- Finished area below ground: 1,288
Property
Parking
- Total spaces: 2
- Parking features: Garage Door Opener, Attached
- Attached garage spaces: 2
Accessibility
- Accessibility features: None
Features
- Levels: Three
- Stories: 3
- Patio & porch: Deck, Patio, Porch
- Exterior features: Sidewalks, Balcony
- Pool features: Community
- Has spa: Yes
- Spa features: Bath
- Fencing: Back Yard
- Has view: Yes
- View description: Golf Course
Lot
- Size: 3,751 Square Feet
- Features: Backs - Open Common Area, Cul-De-Sac, Adjoins Golf Course
Details
- Additional structures: Above Grade, Below Grade
- Parcel number: 17070771204
- Zoning: RA
- Special conditions: Standard
Construction
Type & style
- Home type: Townhouse
- Architectural style: Contemporary
- Property subtype: Townhouse
Materials
- Brick
- Foundation: Concrete Perimeter
- Roof: Shake
Condition
- Very Good
- New construction: No
- Year built: 1993
Details
- Builder model: FAIRVIEW II
- Builder name: CIH
Utilities & green energy
- Sewer: Public Sewer
- Water: Public
- Utilities for property: Cable Available
Community & HOA
Community
- Security: Security Gate, Fire Sprinkler System
- Subdivision: Woodmore
HOA
- Has HOA: Yes
- Amenities included: Golf Club, Pool Mem Avail, Pool, Putting Green, Security, Tennis Court(s), Common Grounds, Gated
- Services included: Common Area Maintenance, Management, Snow Removal
- HOA fee: $306 monthly
Location
- Region: Bowie
- Municipality: MITCHELLVILLE
Financial & listing details
- Price per square foot: $168/sqft
- Tax assessed value: $523,867
- Annual tax amount: $4,201
- Date on market: 3/26/2025
- Listing agreement: Exclusive Right To Sell
- Listing terms: Conventional,Cash,FHA,VA Loan
- Inclusions: Washer, Dryer, Dishwasher, Refrigerator, Wall Ovens, Cooktop, Stove / Range, Garage Opener / Remote, Microwave
- Ownership: Fee Simple
Price history
| Date | Event | Price |
|---|---|---|
| 4/25/2025 | Sold | $650,000$168/sqft |
Source:  Bright MLS #MDPG2144980 Report a problem Bright MLS #MDPG2144980 Report a problem | ||
| 4/2/2025 | Pending sale | $650,000$168/sqft |
Source: Bright MLS #MDPG2144980 Report a problem | ||
| 3/26/2025 | Listed for sale | $650,000$168/sqft |
Source: Bright MLS #MDPG2144980 Report a problem | ||
Public tax history
| Year | Property taxes | Tax assessment |
|---|---|---|
| 2025 | $8,715 +49.6% | $558,200 +6.6% |
| 2024 | $5,825 +7% | $523,867 +7% |
| 2023 | $5,444 +7.5% | $489,533 +7.5% |
| 2022 | $5,062 +3% | $455,200 +3% |
| 2021 | $4,917 +3% | $442,133 +3% |
| 2020 | $4,771 -22.7% | $429,067 +3.3% |
| 2019 | $6,173 | $415,400 |
| 2018 | $6,173 -12% | $415,400 +0.1% |
| 2017 | $7,018 +16.4% | $414,800 +0.1% |
| 2016 | $6,030 | $414,200 +2.2% |
| 2015 | $6,030 | $405,300 +2.2% |
| 2014 | $6,030 | $396,400 +2.3% |
| 2013 | -- | $387,500 |
| 2012 | -- | $387,500 |
| 2011 | -- | $387,500 -39.9% |
| 2010 | -- | $645,190 +13.8% |
| 2009 | -- | $567,052 +16% |
| 2008 | -- | $488,916 +19% |
| 2007 | -- | $410,780 +8.9% |
| 2006 | -- | $377,362 +9.7% |
| 2005 | -- | $343,946 +10.8% |
| 2004 | -- | $310,530 |
| 2003 | -- | $310,530 +6.4% |
| 2002 | -- | $291,892 +14.6% |
| 2001 | -- | $254,620 |
Find assessor info on the county website
Neighborhood: Woodmore
Nearby homes
- $595,1004 bd4 ba2.2k sqft11720 Bishops Content Rd, Bowie, MD 20721Off Market
- $632,7004 bd3 ba4.1k sqft11716 Bishops Content Rd, Bowie, MD 20721Off Market
- $674,0004 bd4 ba3.6k sqft11722 Bishops Content Rd, Bowie, MD 20721Sold

- $675,0004 bd4 ba2.5k sqft11714 Bishops Content Rd, Bowie, MD 20721Sold
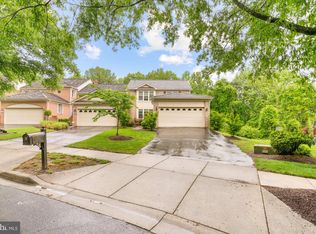
- $581,000-- bd3 ba2.2k sqft11712 Bishops Content Rd, Bowie, MD 20721Off Market
- $620,500-- bd3 ba2.6k sqft11724 Bishops Content Rd, Bowie, MD 20721Off Market
- $606,900-- bd3 ba2.6k sqft11710 Bishops Content Rd, Bowie, MD 20721Off Market
- $650,0005 bd5 ba3.6k sqft11726 Bishops Content Rd, Bowie, MD 20721Sold
Nearby schools
GreatSchools rating
- 7/10Woodmore Elementary SchoolGrades: PK-5Distance: 4.8 mi
- 5/10Ernest Everett Just Middle SchoolGrades: 6-8Distance: 1.9 mi
- 6/10Charles Herbert Flowers High SchoolGrades: 9-12Distance: 1.9 mi
Schools provided by the listing agent
- District: Prince George's County Public Schools
Source: Bright MLS. This data may not be complete. We recommend contacting the local school district to confirm school assignments for this home.
Get a cash offer in 3 minutes
Find out how much your home could sell for in as little as 3 minutes with a no-obligation cash offer.
Estimated market value
$633,900
Get a cash offer in 3 minutes
Find out how much your home could sell for in as little as 3 minutes with a no-obligation cash offer.
Estimated market value
$633,900
- Maryland
- Prince Georges County
- Bowie
- 20721
- Woodmore
- 11718 Bishops Content Rd
