Welcome to Bishops Content Villas at Woodmore – Where Luxury Meets Leisure! Discover refined living in this elegant end-unit villa located in the prestigious, gated community of Woodmore. Perfectly positioned with panoramic views of the 4th hole on the renowned championship Woodmore Golf Course, this home offers an unmatched blend of serenity, sophistication, and style. From the moment you arrive, you’ll be captivated by the villa’s impeccable curb appeal and premium lot. As you step through the grand marble foyer, you'll immediately feel the sophistication of this well-appointed residence. The open and airy floor plan features spacious living and entertaining areas bathed in natural light. Enjoy a seamless flow from the formal living and dining rooms to the inviting family room, all complemented by tasteful finishes throughout. The gourmet kitchen is a chef’s dream—complete with granite countertops, center island cooktop, custom cabinetry, and a breakfast nook overlooking the lush greens. The primary suite is a true retreat, featuring a spa-inspired bath, two walk-in closets, and tranquil golf course views. The generously sized bedrooms provide comfort for guests or family, while the finished lower level offers additional space for recreation, hobbies, or media—tailored to suit your lifestyle. Step outside to your private deck and take in the picturesque fairway vistas—perfect for morning coffee or evening gatherings. With its prime location in Bishops Content Villas and the exclusive amenities of the Woodmore community—including a clubhouse, tennis courts, and swimming pool—this villa is a rare offering. Don’t miss your chance to own one of the finest golf course properties in Woodmore. Schedule your private tour today!
Sold for $674,000
$674,000
11722 Bishops Content Rd, Bowie, MD 20721
4beds
3,692sqft
Townhouse
Built in 1993
3,957 Square Feet Lot
$661,800 Zestimate®
$183/sqft
$3,881 Estimated rent
Home value
$661,800
$589,000 - $741,000
$3,881/mo
Zestimate® history
Owner options
List your home for rent
$3,881/mo
Rent Zestimate®
Find your next renter with Zillow Rental Manager. Plus, with online applications, you can quickly screen prospective tenants – for free.
$3,881/mo
Rent Zestimate®
Refinance and save
$4,733/mo
Est. payment
Refinancing to a lower rate could help reduce your monthly payments and save thousands over the life of the loan.
$4,733/mo
Est. payment
Explore your selling options
Work with a Zillow partner agent
Leverage their expertise and Zillow's premium Showcase listings to get your home seen by more buyers.
Get startedList with your own agent
Get your home in front of millions of buyers by listing it on Zillow.
Learn how to do itSell it yourself
Take full control of how buyers see your home on Zillow by listing For Sale by Owner (FSBO).
List your homeWhat's special
Finished lower levelGrand marble foyerCustom cabinetryTranquil golf course viewsImpeccable curb appealPremium lotNatural light
Zillow last checked:
Listing updated:
Listed by:
Yolanda Muckle 301-455-9081,
Long & Foster Real Estate, Inc.
Bought with:
Donna Connley, 531420
Keller Williams Preferred Properties
Source: Bright MLS,MLS#: MDPG2161638
Facts & features
Interior
Bedrooms & bathrooms
- Bedrooms: 4
- Bathrooms: 4
- Full bathrooms: 3
- 1/2 bathrooms: 1
- Main level bathrooms: 1
Rooms
- Room types: Living Room, Dining Room, Primary Bedroom, Bedroom 2, Bedroom 3, Bedroom 4, Kitchen, Family Room, Basement, Foyer, Office, Bathroom 2, Primary Bathroom, Half Bath
Primary bedroom
- Features: Flooring - Carpet, Walk-In Closet(s)
- Level: Upper
- Area: 240 Square Feet
- Dimensions: 15 x 16
Bedroom 2
- Features: Flooring - Carpet
- Level: Upper
- Area: 195 Square Feet
- Dimensions: 15 x 13
Bedroom 3
- Features: Flooring - Carpet
- Level: Upper
- Area: 120 Square Feet
- Dimensions: 10 x 12
Bedroom 4
- Features: Flooring - Vinyl
- Level: Lower
- Area: 208 Square Feet
- Dimensions: 13 x 16
Primary bathroom
- Features: Flooring - Ceramic Tile
- Level: Upper
- Area: 144 Square Feet
- Dimensions: 9 x 16
Bathroom 2
- Features: Bathroom - Tub Shower, Flooring - Ceramic Tile
- Level: Upper
- Area: 36 Square Feet
- Dimensions: 9 x 4
Basement
- Features: Fireplace - Wood Burning, Flooring - Carpet, Wet Bar, Basement - Finished
- Level: Lower
- Area: 493 Square Feet
- Dimensions: 17 x 29
Dining room
- Features: Flooring - Wood
- Level: Main
- Area: 208 Square Feet
- Dimensions: 13 x 16
Family room
- Features: Fireplace - Gas, Flooring - Ceramic Tile
- Level: Main
- Area: 208 Square Feet
- Dimensions: 16 x 13
Foyer
- Features: Flooring - Marble
- Level: Main
- Area: 119 Square Feet
- Dimensions: 17 x 7
Half bath
- Level: Main
Kitchen
- Features: Granite Counters, Kitchen Island, Eat-in Kitchen, Flooring - Ceramic Tile
- Level: Main
- Area: 160 Square Feet
- Dimensions: 16 x 10
Living room
- Features: Flooring - HardWood, Flooring - Wood
- Level: Main
- Area: 238 Square Feet
- Dimensions: 17 x 14
Office
- Features: Flooring - Carpet
- Level: Main
- Area: 132 Square Feet
- Dimensions: 12 x 11
Heating
- Forced Air, Natural Gas
Cooling
- Central Air, Electric
Appliances
- Included: Cooktop, Dishwasher, Disposal, Dryer, Double Oven, Oven, Refrigerator, Washer, Water Heater, Gas Water Heater
- Laundry: Has Laundry, Lower Level
Features
- Attic, Bathroom - Walk-In Shower, Cedar Closet(s), Ceiling Fan(s), Chair Railings, Family Room Off Kitchen, Formal/Separate Dining Room, Eat-in Kitchen, Kitchen Island, Pantry, Primary Bath(s), Walk-In Closet(s), Wainscotting, Open Floorplan, Bathroom - Tub Shower, Bathroom - Stall Shower, 9'+ Ceilings, Dry Wall
- Flooring: Marble, Wood, Ceramic Tile, Carpet
- Windows: Screens, Window Treatments
- Basement: Finished
- Number of fireplaces: 2
- Fireplace features: Glass Doors, Wood Burning, Gas/Propane
Interior area
- Total structure area: 3,692
- Total interior livable area: 3,692 sqft
- Finished area above ground: 2,504
- Finished area below ground: 1,188
Property
Parking
- Total spaces: 2
- Parking features: Garage Faces Front, Asphalt, Attached
- Attached garage spaces: 2
- Has uncovered spaces: Yes
- Details: Garage Sqft: 380
Accessibility
- Accessibility features: Accessible Entrance
Features
- Levels: Three
- Stories: 3
- Patio & porch: Deck
- Exterior features: Sidewalks, Street Lights
- Pool features: Community
- Has spa: Yes
- Spa features: Bath
- Fencing: Back Yard,Wrought Iron
- Has view: Yes
- View description: Golf Course
Lot
- Size: 3,957 Square Feet
- Features: Adjoins Golf Course
Details
- Additional structures: Above Grade, Below Grade
- Parcel number: 17070771220
- Zoning: AR
- Special conditions: Standard
Construction
Type & style
- Home type: Townhouse
- Architectural style: Villa
- Property subtype: Townhouse
Materials
- Brick
- Foundation: Permanent
- Roof: Shake
Condition
- Excellent
- New construction: No
- Year built: 1993
Utilities & green energy
- Sewer: Public Sewer
- Water: Public
- Utilities for property: Electricity Available, Cable Available, Natural Gas Available, Phone Available, Water Available, Sewer Available
Community & HOA
Community
- Security: Security System, Fire Sprinkler System, Security Gate, Smoke Detector(s)
- Subdivision: Bishops Content
HOA
- Has HOA: Yes
- Amenities included: Common Grounds, Security
- Services included: Common Area Maintenance, Security
- HOA fee: $306 monthly
Location
- Region: Bowie
Financial & listing details
- Price per square foot: $183/sqft
- Tax assessed value: $572,800
- Annual tax amount: $7,854
- Date on market: 8/5/2025
- Listing agreement: Exclusive Right To Sell
- Listing terms: Cash,Conventional,FHA,VA Loan
- Inclusions: Cooktop, Refrigerator, Dishwasher, Double Ovens, Washer, Dryer
- Ownership: Fee Simple
Price history
| Date | Event | Price |
|---|---|---|
| 9/12/2025 | Sold | $674,000-1.6%$183/sqft |
Source:  Bright MLS #MDPG2161638 Report a problem Bright MLS #MDPG2161638 Report a problem | ||
| 8/30/2025 | Pending sale | $685,000$186/sqft |
Source: Bright MLS #MDPG2161638 Report a problem | ||
| 8/28/2025 | Contingent | $685,000$186/sqft |
Source: Bright MLS #MDPG2161638 Report a problem | ||
| 8/26/2025 | Pending sale | $685,000$186/sqft |
Source: Bright MLS #MDPG2161638 Report a problem | ||
| 8/16/2025 | Contingent | $685,000$186/sqft |
Source: Bright MLS #MDPG2161638 Report a problem | ||
| 8/5/2025 | Listed for sale | $685,000$186/sqft |
Source: Bright MLS #MDPG2161638 Report a problem | ||
Public tax history
| Year | Property taxes | Tax assessment |
|---|---|---|
| 2025 | $8,108 +37.9% | $572,800 +8.4% |
| 2024 | $5,878 +9.1% | $528,600 +9.1% |
| 2023 | $5,387 +10% | $484,400 +10% |
| 2022 | $4,895 | $440,200 |
| 2021 | $4,895 | $440,200 |
| 2020 | $4,895 -25.3% | $440,200 -0.2% |
| 2019 | $6,557 | $441,233 |
| 2018 | $6,557 -10.3% | $441,233 +2.2% |
| 2017 | $7,307 +18.4% | $431,867 +2.2% |
| 2016 | $6,173 | $422,500 +1.6% |
| 2015 | $6,173 | $416,033 +1.6% |
| 2014 | $6,173 | $409,567 +1.6% |
| 2013 | -- | $403,100 |
| 2012 | -- | $403,100 |
| 2011 | -- | $403,100 -36.8% |
| 2010 | -- | $637,920 +13.5% |
| 2009 | -- | $562,290 +15.5% |
| 2008 | -- | $486,660 +18.4% |
| 2007 | -- | $411,030 +8.1% |
| 2006 | -- | $380,216 +8.8% |
| 2005 | -- | $349,403 +9.7% |
| 2004 | -- | $318,590 |
| 2003 | -- | $318,590 +3.5% |
| 2002 | -- | $307,812 +7.5% |
| 2001 | -- | $286,260 |
Find assessor info on the county website
Neighborhood: Woodmore
Nearby homes
- $595,1004 bd4 ba2.2k sqft11720 Bishops Content Rd, Bowie, MD 20721Off Market
- $650,0004 bd4 ba3.8k sqft11718 Bishops Content Rd, Bowie, MD 20721Sold
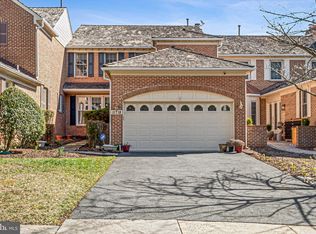
- $620,500-- bd3 ba2.6k sqft11724 Bishops Content Rd, Bowie, MD 20721Off Market
- $632,7004 bd3 ba4.1k sqft11716 Bishops Content Rd, Bowie, MD 20721Off Market
- $650,0005 bd5 ba3.6k sqft11726 Bishops Content Rd, Bowie, MD 20721Sold
- $611,300-- bd3 ba2.2k sqft11728 Bishops Content Rd, Bowie, MD 20721Off Market
- $675,0004 bd4 ba2.5k sqft11714 Bishops Content Rd, Bowie, MD 20721Sold
- $656,9004 bd5 ba2.4k sqft11730 Bishops Content Rd, Bowie, MD 20721Off Market
Nearby schools
GreatSchools rating
- 7/10Woodmore Elementary SchoolGrades: PK-5Distance: 4.8 mi
- 5/10Ernest Everett Just Middle SchoolGrades: 6-8Distance: 1.9 mi
- 6/10Charles Herbert Flowers High SchoolGrades: 9-12Distance: 1.9 mi
Schools provided by the listing agent
- District: Prince George's County Public Schools
Source: Bright MLS. This data may not be complete. We recommend contacting the local school district to confirm school assignments for this home.
Get a cash offer in 3 minutes
Find out how much your home could sell for in as little as 3 minutes with a no-obligation cash offer.
Estimated market value
$661,800
Get a cash offer in 3 minutes
Find out how much your home could sell for in as little as 3 minutes with a no-obligation cash offer.
Estimated market value
$661,800
- Maryland
- Prince Georges County
- Bowie
- 20721
- Woodmore
- 11722 Bishops Content Rd
