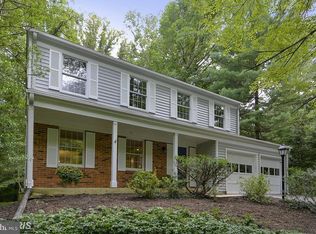
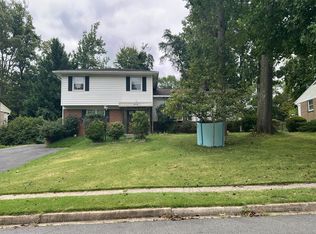
Beautifully refreshed and ready for its next chapter, **11718 Blue Smoke Trail** combines a private setting with the exceptional lifestyle that makes Reston so special. Offering approximately **2,236 square feet**, this inviting home shines with thoughtful updates throughout
A **new architectural shingle roof and new siding** create a fresh exterior, while refinished floors and fresh paint throughout the interior give the home a bright, polished feel. The kitchen cabinets have also received a fresh coat of paint, adding to the home’s renewed appeal. A **two-car side-load garage**, complete with freshly painted floors, provides convenient parking and storage while complementing the home’s curb appeal
Enjoy the privacy of your own retreat while experiencing Reston’s remarkable collection of amenities. Spend your days exploring miles of scenic trails, enjoying the community’s lakes, cooling off at neighborhood pools, or playing tennis and pickleball. Parks, recreation programs, and community events offer even more ways to enjoy the outdoors and connect with neighbors
Fresh finishes, meaningful improvements, and a wonderful Reston setting make this a home you’ll be excited to come back to.
Coming soon 10/22
$849,000
11718 Blue Smoke Trl, Reston, VA 20191
4beds
2,236sqft
Single Family Residence
Built in 1970
0.54 Acres Lot
$883,200 Zestimate®
$380/sqft
$74/mo HOA
What's special
- 4 days
- 384
- 11
Zillow last checked:
Listing updated:
Listed by:
Arturo Cruz 703-474-1134,
EXP Realty, LLC 8668257169
Source: Bright MLS,MLS#: VAFX2344672
Facts & features
Interior
Bedrooms & bathrooms
- Bedrooms: 4
- Bathrooms: 3
- Full bathrooms: 2
- 1/2 bathrooms: 1
- Main level bathrooms: 1
Basement
- Area: 950
Heating
- Forced Air, Natural Gas
Cooling
- Central Air, Electric
Appliances
- Included: Microwave, Dishwasher, Disposal, Dryer, Ice Maker, Oven/Range - Electric, Refrigerator, Stainless Steel Appliance(s), Cooktop, Washer, Water Heater, Gas Water Heater
- Laundry: Has Laundry, Main Level
Features
- Attic, Attic/House Fan, Bathroom - Tub Shower, Bathroom - Walk-In Shower, Dining Area, Family Room Off Kitchen, Formal/Separate Dining Room, Recessed Lighting, Breakfast Area
- Flooring: Hardwood, Wood
- Basement: Partially Finished,Walk-Out Access
- Number of fireplaces: 1
- Fireplace features: Gas/Propane
Interior area
- Total structure area: 2,786
- Total interior livable area: 2,236 sqft
- Finished area above ground: 1,836
- Finished area below ground: 400
Property
Parking
- Total spaces: 6
- Parking features: Garage Faces Side, Asphalt, Attached, Driveway
- Attached garage spaces: 2
- Uncovered spaces: 4
- Details: Garage Sqft: 456
Accessibility
- Accessibility features: None
Features
- Levels: Three
- Stories: 3
- Pool features: Community
Lot
- Size: 0.54 Acres
Details
- Additional structures: Above Grade, Below Grade
- Parcel number: 0362 04030013
- Zoning: 370
- Special conditions: Standard
Construction
Type & style
- Home type: SingleFamily
- Architectural style: Colonial
- Property subtype: Single Family Residence
Materials
- Vinyl Siding
- Foundation: Slab
- Roof: Architectural Shingle
Condition
- New construction: No
- Year built: 1970
- Major remodel year: 2026
Utilities & green energy
- Sewer: On Site Septic
- Water: Public
Community & HOA
Community
- Subdivision: Reston
HOA
- Has HOA: Yes
- Amenities included: Bike Trail, Lake, Jogging Path, Recreation Facilities, Tennis Court(s), Tot Lots/Playground, Pool
- HOA fee: $890 annually
- HOA name: RESTON HOA
Location
- Region: Reston
Financial & listing details
- Price per square foot: $380/sqft
- Tax assessed value: $835,810
- Annual tax amount: $10,034
- Date on market: 10/22/2026
- Listing agreement: Exclusive Right To Sell
- Ownership: Fee Simple
Estimated market value
$883,200
$830,000 - $936,000
$3,768/mo
Price history
| Date | Event | Price |
|---|---|---|
| 5/26/2005 | Sold | $620,000$277/sqft |
Source: Public Record Report a problem | ||
Public tax history
| Year | Property taxes | Tax assessment |
|---|---|---|
| 2025 | $9,249 +2% | $768,860 +2.2% |
| 2024 | $9,070 +8.1% | $752,360 +5.4% |
| 2023 | $8,392 +3.7% | $713,880 +5.1% |
| 2022 | $8,089 | $679,500 +6.3% |
| 2021 | -- | $638,960 +3.7% |
| 2020 | $7,581 +5.7% | $616,060 +5.7% |
| 2019 | $7,169 +1.7% | $582,570 +1.7% |
| 2018 | $7,045 +1.9% | $572,570 |
| 2017 | $6,917 +0.2% | $572,570 |
| 2016 | $6,902 +9.2% | $572,570 +5.3% |
| 2015 | $6,322 +4.5% | $543,580 +4.3% |
| 2014 | $6,051 | $521,400 +3.8% |
| 2013 | -- | $502,530 +8.9% |
| 2012 | -- | $461,520 |
| 2011 | -- | $461,520 -3% |
| 2010 | -- | $475,970 |
| 2009 | -- | $475,970 -12.8% |
| 2008 | -- | $545,960 +4.1% |
| 2007 | -- | $524,680 +34.1% |
| 2003 | -- | $391,155 +22% |
| 2002 | -- | $320,620 +15.4% |
| 2001 | -- | $277,930 |
Find assessor info on the county website
Monthly payment
Est. payment
Payment breakdown
Explore the cost of this home by adjusting the details. Changes won't be saved.Climate risks
Neighborhood: 20191
Nearby schools
Schools provided by the listing agent
- Elementary: Hunters Woods
- Middle: Hughes
- High: South Lakes
- District: Fairfax County Public Schools
Source: Bright MLS. This data may not be complete. We recommend contacting the local school district to confirm school assignments for this home.
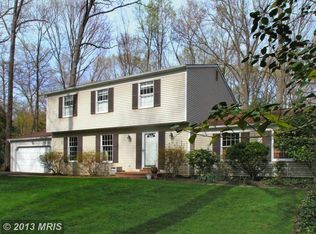
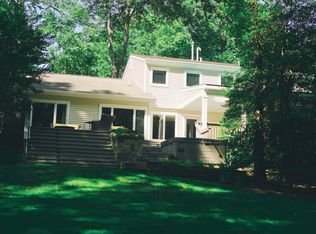
Similar homes
- $875,0004 bd3 ba2.3k sqftStratton Woods Hoa, Reston, VA 20191For Sale

 MLS ID #VAFX2332422, Kristi Guidry, Long & Foster Real Estate, Inc.. Bright MLS
 - $849,9904 bd2 ba1.7k sqft12811 Madeley Ct, Fairfax, VA 22033For Sale
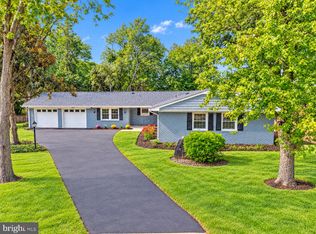 MLS ID #VAFX2344384, Mike Skinner, Redfin Corporation. Bright MLS
 - $649,0005 bd2 ba1.9k sqft2368 Old Trail Dr, Reston, VA 20191For Sale
 MLS ID #VAFX2343188, Navid Haji Maghsoodi, Pearson Smith Realty, LLC. Bright MLS
 - $--4 bd3 ba1.6k sqft4315 Argonne Dr, Fairfax, VA 22032Auction
 Auction.com 2
 - $829,0004 bd2 ba2.3k sqft903 Peele Pl, Alexandria, VA 22304For SaleMLS ID #VAAX2065294, Robin Cale, Corcoran McEnearney. Bright MLS
- $739,9004 bd2 ba2.1k sqft1412 Bayshire Ln, Herndon, VA 20170For SaleMLS ID #VAFX2344434, Wilmer Vasquez-Martinez, Weichert, REALTORS. Bright MLS
- $775,0005 bd4 ba2.8k sqft12630 Etruscan Dr, Herndon, VA 20171For SaleMLS ID #VAFX2342606, Jay Gholson, RE/MAX Executives. Bright MLS
- $829,9004 bd4 ba2.5k sqft103 S Cameron St, Sterling, VA 20164For SaleMLS ID #VALO2135650, Alyssa Lancaster, Real Broker, LLC. Bright MLS
- $899,0003 bd3 ba2.7k sqft19598 Youngs Cliff Rd, Sterling, VA 20165For SaleMLS ID #VALO2136560, Jordan Rucker, Samson Properties. Bright MLS
- $695,0004 bd2 ba2.4k sqft8807 Quarry Rd, Manassas, VA 20110For SaleMLS ID #VAMN2011886, Bob Chew, Samson Properties. Bright MLS
- $874,9004 bd4 ba2.6k sqft6414 Bromfield Trce, Centreville, VA 20120For SaleMLS ID #VAFX2339056, Sang Lee, Fairfax Realty 50/66 LLC. Bright MLS
- $840,0004 bd3 ba1.9k sqft3803 Tall Oak Ct, Annandale, VA 22003For SaleMLS ID #VAFX2338912, John Mentis, Long & Foster Real Estate, Inc.. Bright MLS
- $799,0004 bd4 ba1.5k sqft13824 Poplar Tree Rd, Chantilly, VA 20151For SaleMLS ID #VAFX2339770, Basu Satyal, Yeti Realty LLC. Bright MLS
- $695,0004 bd2 ba1.9k sqft3012 Summershade Ct, Herndon, VA 20171For SaleMLS ID #VAFX2328348, Arjun Bukke, Samson Properties. Bright MLS
- $1,125,0005 bd4 ba3.2k sqft11607 Auburn Grove Ct, Reston, VA 20194For SaleMLS ID #VAFX2339506, Roxanne Watts, Coldwell Banker Realty. Bright MLS
- $745,0004 bd2 ba2.7k sqft3409 Park Hill Pl, Fairfax, VA 22030For SaleMLS ID #VAFC2009210, Patricia Reyna-Wright, Samson Properties. Bright MLS
- $619,0003 bd3 ba2.2k sqft9008 Rugby Rd, Manassas, VA 20111For SaleMLS ID #VAPW2130102, Allie Chamberlain, Samson Properties. Bright MLS
- $750,0004 bd3 ba2.4k sqft7408 Bull Run Dr, Centreville, VA 20121For SaleMLS ID #VAFX2341988, Jennifer Young, Keller Williams Realty. Bright MLS
- $988,0005 bd5 ba3.2k sqft7309 Leesville Blvd, Springfield, VA 22151For SaleMLS ID #VAFX2343216, Xun Xian, Samson Properties. Bright MLS
- $985,0004 bd3 ba2k sqft900 Carole Ct SE, Vienna, VA 22180For SaleMLS ID #VAFX2306330, Patrick Ohlhorst, Solutions Realty Group LLC. Bright MLS
