Don't miss this private retreat in Little Meadows, PA! Nestled on 23 picturesque acres, this beautiful log home offers the perfect blend of rustic charm and modern convenience. Enjoy the serenity of a stunning 26,000-gallon lined pond, open pastures, and endless outdoor space for gardening, recreation, or creating the hobby farm you've always envisioned. The landscaping is outstanding. Inside, you'll find warm, inviting living spaces, a gorgeous hot tub room, and an oversized two-car garage with plenty of room for vehicles and equipment. A whole-house generator provides peace of mind, while high-speed internet makes working from home a breeze. Conveniently located near Montrose, PA, and Vestal, NY, this exceptional property offers the privacy you crave with easy access to everyday amenities. Come experience the beauty, space, and lifestyle this one-of-a-kind space has to offer!
For sale
Price cut: $25K (10/6)
$549,900
1172 Lynch Rd, Little Meadows, PA 18830
4beds
2,348sqft
Single Family Residence
Built in 1978
23.18 Acres Lot
$-- Zestimate®
$234/sqft
$-- HOA
What's special
Beautiful log homeGorgeous hot tub roomOpen pasturesWarm inviting living spaces
- 96 days
- 2,166
- 154
Zillow last checked:
Listing updated:
Listed by:
Colleen Goldstone,
HOWARD HANNA 607-754-2600
Source: GBMLS,MLS#: 337021 Originating MLS: Greater Binghamton Association of REALTORS
Originating MLS: Greater Binghamton Association of REALTORSFacts & features
Interior
Bedrooms & bathrooms
- Bedrooms: 4
- Bathrooms: 3
- Full bathrooms: 2
- 1/2 bathrooms: 1
Bedroom
- Level: Second
- Dimensions: 10.11x13.1
Bedroom
- Level: Second
- Dimensions: 23.7x11
Bedroom
- Level: Second
- Dimensions: 22.4x17.10 Primary
Bathroom
- Level: Second
- Dimensions: 8x9.9
Bathroom
- Level: Second
- Dimensions: 9.3x9.9
Bonus room
- Level: Second
- Dimensions: 22.4x6.10
Dining room
- Level: First
- Dimensions: 10.8x14.4
Foyer
- Level: First
- Dimensions: 9.9x15.6
Half bath
- Level: First
- Dimensions: 3x7.1
Kitchen
- Level: First
- Dimensions: 12.10x18.6
Laundry
- Level: First
- Dimensions: 7.4x4.2
Living room
- Level: First
- Dimensions: 23.7x16.11
Office
- Level: First
- Dimensions: 10.1x11
Heating
- Electric, Forced Air
Cooling
- Ceiling Fan(s)
Appliances
- Included: Dryer, Dishwasher, Electric Water Heater, Free-Standing Range, Refrigerator, Range Hood, Washer
Features
- Hot Tub/Spa, Workshop
- Flooring: Hardwood, Tile
- Number of fireplaces: 1
- Fireplace features: Living Room, Propane, Gas
Interior area
- Total interior livable area: 2,348 sqft
- Finished area above ground: 2,348
- Finished area below ground: 0
Video & virtual tour
Property
Parking
- Total spaces: 2
- Parking features: Attached, Garage, Two Car Garage
- Attached garage spaces: 2
Features
- Patio & porch: Covered, Deck, Open, Porch
- Exterior features: Deck, Landscaping, Mature Trees/Landscape, Porch
- Has spa: Yes
- Spa features: Hot Tub
- Has view: Yes
- View description: Pond
- Has water view: Yes
- Water view: Pond
- Waterfront features: Pond
Lot
- Size: 23.18 Acres
- Dimensions: 23.18
- Features: Garden, Level, Pasture, Pond on Lot, Views, Wooded, Landscaped
Details
- Parcel number: 021.002006.00000
Construction
Type & style
- Home type: SingleFamily
- Architectural style: Log Home
- Property subtype: Single Family Residence
Materials
- Log
- Foundation: Basement
Condition
- Year built: 1978
Utilities & green energy
- Sewer: Septic Tank
- Water: Well
- Utilities for property: Cable Available
Community & HOA
Location
- Region: Little Meadows
Financial & listing details
- Price per square foot: $234/sqft
- Tax assessed value: $62,900
- Annual tax amount: $3,686
- Date on market: 7/16/2026
- Listing agreement: Exclusive Right To Sell
- Inclusions: WINDOW TREATMENTS-SOME
- Ownership: OWNER
Estimated market value
Not available
Estimated sales range
Not available
Not available
Price history
| Date | Event | Price |
|---|---|---|
| 10/6/2026 | Price change | $549,900-4.3%$234/sqft |
Source:  GBMLS #337021 Report a problem GBMLS #337021 Report a problem | ||
| 9/10/2026 | Price change | $574,900-8%$245/sqft |
Source: GBMLS #337021 Report a problem | ||
| 8/19/2026 | Price change | $624,900-2.3%$266/sqft |
Source: GBMLS #337021 Report a problem | ||
| 8/11/2026 | Price change | $639,900-5.2%$273/sqft |
Source: GBMLS #337021 Report a problem | ||
| 7/17/2026 | Listed for sale | $674,900$287/sqft |
Source: GBMLS #337021 Report a problem | ||
Public tax history
| Year | Property taxes | Tax assessment |
|---|---|---|
| 2025 | $6,036 +13.5% | $74,700 +5.7% |
| 2024 | $5,319 +4.6% | $70,700 |
| 2023 | $5,084 | $70,700 |
| 2022 | $5,084 | $70,700 |
| 2021 | $5,084 | $70,700 |
| 2020 | $5,084 +12145.1% | $70,700 |
| 2019 | $42 | $70,700 |
| 2018 | $42 | $70,700 |
| 2017 | -- | $70,700 |
| 2016 | $58,900 +9423.8% | $70,700 |
| 2015 | $618 | $70,700 |
Find assessor info on the county website
Monthly payment
Est. payment
Payment breakdown
Explore the cost of this home by adjusting the details. Changes won't be saved.Climate risks
Neighborhood: 18830
Nearby schools
Similar homes
- $309,0003 bd1 ba2k sqft50 State Route 4013, Little Meadows, PA 18830For Sale
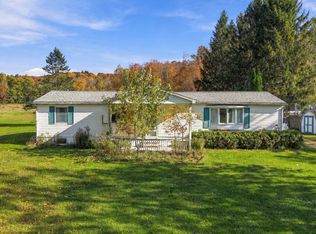 MLS ID #338475, Alexis A Leonard, REALTY SOLUTIONS GROUP. GBMLS
 - $549,9004 bd5 ba3.1k sqft1794 N Cafferty Hill Rd, Endicott, NY 13760For Sale
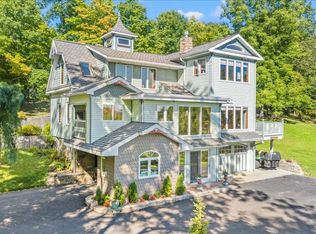 MLS ID #338244, Melissa Coolbaugh, Listing by: WARREN REAL ESTATE (Vestal). GBMLS
 - $--3 bd2 ba1.6k sqft2356 Glenwood Rd, Vestal, NY 13850Auction
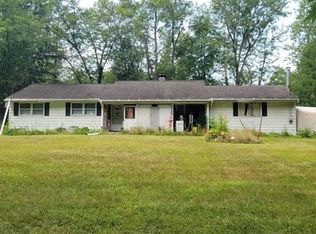 Auction.com 2
 - $464,9004 bd3 ba2.2k sqft325 Lyon Rd, Hallstead, PA 18822For Sale
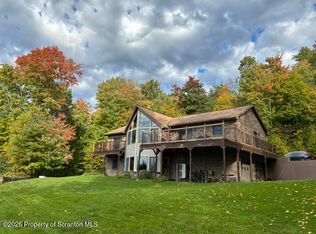
 MLS ID #SC262052, Alan and Angie Hall Team, Howard Hanna Real Estate. GSBR as distributed by MLS GRID
 - $375,0003 bd3 ba2.3k sqft1709 Glenwood Rd, Vestal, NY 13850For Sale
 MLS ID #1062738, Muhammad N. Yousaf, Listing by: Prestige R E Holdings LLC. OneKey® MLS as distributed by MLS GRID
 - $410,0004 bd1 ba2.3k sqft1821 Devine Ridge Rd, Montrose, PA 18801For SaleMLS ID #SC264530, Nicholas Nederostek, Coldwell Banker Town & Country Properties Montrose. GSBR as distributed by MLS GRID
