This is the home you have been waiting for! Tons of character and features you must see! Situated on a serene waterfront lot. 3BR/2BA all on one level. Large spacious rooms, heavy moldings, many updates with a lovely foyer and inviting flow throughout. Open kitchen featuring granite countertops, gas stove, pendant lights, and plenty of pantry space. Cozy wood burning fireplace, large formal dining room that could be an office or additional living space. Master suite features private entry from deck, whirlpool soaking tub, granite countertop and separate shower. Additional bedrooms have ample space. Exterior has been freshly painted. Fenced in backyard, Private Fishing Dock, Shed, Gazebo, Raised garden beds. Termite Bond. Wonderful home well taken care of and ready for it's new owner! Disclaimer: CMLS has not reviewed and, therefore, does not endorse vendors who may appear in listings.
For sale
$264,900
104 Woodgate Dr, Columbia, SC 29223
3beds
2,100sqft
Single Family Residence
Built in 1984
0.43 Acres Lot
$262,100 Zestimate®
$126/sqft
$7/mo HOA
What's special
Serene waterfront lotCozy wood burning fireplacePrivate fishing dockPendant lightsRaised garden bedsLarge formal dining roomLarge spacious rooms
- 1 day |
- 168 |
- 15 |
Zillow last checked:
Listing updated:
Listed by:
Felicia Brown,
Coldwell Banker Realty
Source: Consolidated MLS,MLS#: 640795
Facts & features
Interior
Bedrooms & bathrooms
- Bedrooms: 3
- Bathrooms: 2
- Full bathrooms: 2
- Main level bathrooms: 2
Primary bedroom
- Features: Balcony-Deck, Bath-Private, Separate Shower, Whirlpool, Ceiling Fan(s), Closet-Private, Floors-Laminate, Recessed Lighting
- Level: Main
Bedroom 2
- Features: Built-in Features, Ceiling Fan(s), Floors-Laminate
- Level: Main
Bedroom 3
- Features: Ceiling Fan(s), Floors-Laminate
- Level: Main
Dining room
- Features: Area, Floors-Hardwood
- Level: Main
Great room
- Level: Main
Kitchen
- Level: Main
Heating
- Central
Cooling
- Central Air
Appliances
- Included: Built-In Range, Dishwasher, Disposal
- Laundry: Main Level
Features
- Ceiling Fan(s)
- Flooring: Hardwood, Laminate
- Basement: Crawl Space
- Number of fireplaces: 1
- Fireplace features: Outside, Wood Burning
Interior area
- Total structure area: 2,100
- Total interior livable area: 2,100 sqft
Property
Parking
- Parking features: No Garage
Features
- Stories: 1
- Patio & porch: Deck
- Exterior features: Dock, Gutters - Partial
- Fencing: Rear Only-Chain Link
- On waterfront: Yes
- Waterfront features: Common Lake, Private Pond
Lot
- Size: 0.43 Acres
- Dimensions: 70 x 268 x 145 x 262
- Features: On Water
Details
- Additional structures: Shed(s)
- Parcel number: 199040702
Construction
Type & style
- Home type: SingleFamily
- Architectural style: Ranch
- Property subtype: Single Family Residence
Materials
- Wood Fiber-Masonite
Condition
- New construction: No
- Year built: 1984
Utilities & green energy
- Sewer: Public Sewer
- Water: Public
- Utilities for property: Cable Available, Electricity Connected
Community & HOA
Community
- Security: Security System Leased
- Subdivision: GREENGATE
HOA
- Has HOA: Yes
- Services included: Common Area Maintenance
- HOA fee: $80 annually
Location
- Region: Columbia
Financial & listing details
- Price per square foot: $126/sqft
- Tax assessed value: $117,300
- Annual tax amount: $1,328
- Date on market: 8/13/2026
- Listing agreement: Exclusive Right To Sell
- Road surface type: Paved
Estimated market value
$262,100
$249,000 - $275,000
$2,024/mo
Price history
| Date | Event | Price |
|---|---|---|
| 8/14/2026 | Listed for sale | $264,900+77.8%$126/sqft |
Source:  Consolidated MLS #640795 Report a problem Consolidated MLS #640795 Report a problem | ||
| 3/11/2014 | Listing removed | $149,000$71/sqft |
Source: ERA Wilder Realty #340202 Report a problem | ||
| 12/12/2013 | Price change | $149,000-6.3%$71/sqft |
Source: ERA Wilder Realty #340202 Report a problem | ||
| 9/20/2013 | Listed for sale | $159,000+98.8%$76/sqft |
Source: ERA Wilder Realty #340202 Report a problem | ||
| 7/8/2005 | Sold | $80,000-43.9%$38/sqft |
Source: Public Record Report a problem | ||
| 4/13/2005 | Sold | $142,500$68/sqft |
Source: Public Record Report a problem | ||
Public tax history
| Year | Property taxes | Tax assessment |
|---|---|---|
| 2022 | $1,328 +0.3% | $4,690 |
| 2021 | $1,324 -1.3% | $4,690 |
| 2020 | $1,342 +2% | $4,690 |
| 2019 | $1,316 -12.1% | $4,690 -14.4% |
| 2018 | $1,497 | $5,480 |
| 2017 | $1,497 +1.9% | $5,480 |
| 2016 | $1,470 +0.3% | $5,480 |
| 2015 | $1,465 +0.4% | $5,480 -95.6% |
| 2014 | $1,459 +7.5% | $125,700 +2399% |
| 2013 | $1,358 | $5,030 -11.6% |
| 2012 | -- | $5,690 |
| 2011 | -- | $5,690 |
| 2010 | -- | $5,690 |
| 2009 | -- | $5,690 +6.2% |
| 2008 | -- | $5,360 |
| 2007 | -- | $5,360 |
| 2006 | -- | $5,360 |
| 2005 | -- | $5,360 -17.5% |
| 2004 | -- | $6,500 |
| 2003 | -- | $6,500 |
| 2002 | -- | $6,500 +49.8% |
| 2000 | -- | $4,340 |
Find assessor info on the county website
Monthly payment
Est. payment
Payment breakdown
Explore the cost of this home by adjusting the details. Changes won't be saved.Climate risks
Neighborhood: 29223
Nearby schools
GreatSchools rating
- 4/10Windsor Elementary SchoolGrades: PK-5Distance: 0.5 mi
- 5/10E. L. Wright Middle SchoolGrades: K-8Distance: 0.8 mi
- 2/10Richland Northeast High SchoolGrades: 9-12Distance: 2.8 mi
Schools provided by the listing agent
- Elementary: Windsor
- Middle: Wright
- High: Spring Valley
- District: Richland Two
Source: Consolidated MLS. This data may not be complete. We recommend contacting the local school district to confirm school assignments for this home.
- $303,1004 bd3 ba2.4k sqft100 Woodgate Dr, Columbia, SC 29223Off Market
- $281,0004 bd2 ba2.3k sqft108 Woodgate Dr, Columbia, SC 29223Off Market
- $250,0003 bd2 ba3.3k sqft308 Greengate Dr, Columbia, SC 29223Sold
- $237,2004 bd2 ba2k sqft112 Woodgate Dr, Columbia, SC 29223Off Market
- $115,0005 bd4 ba2k sqft101 Woodgate Dr, Columbia, SC 29223Sold
- $248,9003 bd2 ba1.9k sqft111 Woodgate Dr, Columbia, SC 29223Off Market
- $300,9004 bd3 ba2.3k sqft304 Greengate Dr, Columbia, SC 29223Off Market
- $268,1004 bd3 ba2.1k sqft116 Woodgate Dr, Columbia, SC 29223Off Market
A local agent can set up tours, give advice and negotiate with sellers.
Similar homes
- $245,0003 bd3 ba1.5k sqft407 Sesqui Trl, Columbia, SC 29223For Sale
 MLS ID #631957, Kirsten Hauge. Consolidated MLS
 - $299,2004 bd4 ba2.4k sqft9850 Windsor Lake Blvd, Columbia, SC 29223For Sale
 MLS ID #627517, Y Jackie Griffin. Consolidated MLS
 - $275,0003 bd3 ba2.6k sqft7905 Castleton Ln, Columbia, SC 29223For Sale
 MLS ID #640152, Staci Green. Consolidated MLS
 - $224,9003 bd2 ba1.3k sqft309 Summer Bend Rd, Columbia, SC 29223For Sale
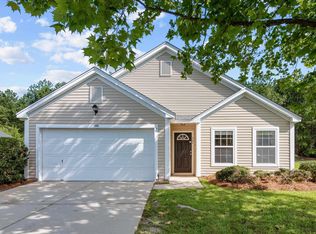 MLS ID #640897, Steve Kozlowski. Consolidated MLS
 - $215,0003 bd3 ba1.7k sqft22 Royalgate Dr, Columbia, SC 29223For SaleMLS ID #640691, Marjorie Prezzy. Consolidated MLS
- $203,0003 bd2 ba1.6k sqft124 Calloway Ct, Columbia, SC 29223For SaleMLS ID #640583, Thomas Shoupe. Consolidated MLS
- $249,0003 bd2 ba1.7k sqft216 Olde Springs Rd, Columbia, SC 29223For SaleMLS ID #638505, Elizabeth Wolfe. Consolidated MLS
- $299,5003 bd2 ba1.7k sqft208 Greenfield Rd, Columbia, SC 29223For SaleMLS ID #639605, Chris Seay. Consolidated MLS
- $270,0003 bd3 ba1.8k sqft9194 Windsor Lake Blvd, Columbia, SC 29223For SaleMLS ID #629449, Kenny McCuien. Consolidated MLS
- from $274,4004 bd3 ba2k sqftBrier A Plan, Haynes Park, Columbia, SC 29223New ConstructionHaven Homes
- $240,0004 bd3 ba1.6k sqft1066 Rabon Pond Dr, Columbia, SC 29223For SaleMLS ID #638053, Thomas Shoupe. Consolidated MLS
- $235,0003 bd2 ba1.8k sqft217 S Shields Rd, Columbia, SC 29223For SaleMLS ID #629419, Edward Chappell. Consolidated MLS
- $299,0003 bd3 ba1.8k sqft1213 Parliament Lake Dr, Columbia, SC 29223For SaleMLS ID #638027, Pholona Pease. Consolidated MLS
- from $245,7413 bd3 ba1.6k sqftAnderson A Plan, Haynes Park, Columbia, SC 29223New ConstructionHaven Homes
- $325,0003 bd3 ba1.9k sqft2905 Saint Ives Rd, Columbia, SC 29223For SaleMLS ID #632078, Nima Sherpa. Consolidated MLS
- $255,0003 bd3 ba1.6k sqft1040 Matchingham Dr, Columbia, SC 29223For SaleMLS ID #639855, Tricia R Kim. Consolidated MLS
- $238,9004 bd3 ba1.4k sqft9429 S Chelsea Rd, Columbia, SC 29223For SaleMLS ID #635559, Jeannie Michaels. Consolidated MLS
- $240,0003 bd2 ba2k sqft7827 Pinelake Rd, Columbia, SC 29223For SaleMLS ID #637346, Tammy Nantz Hoey. Consolidated MLS
- from $286,4004 bd3 ba2.3k sqftDevon l B Plan, Haynes Park, Columbia, SC 29223New ConstructionHaven Homes
- $245,0004 bd3 ba2.1k sqft1193 Rabon Pond Dr, Columbia, SC 29223For SaleMLS ID #625870, Darryl Robinson. Consolidated MLS
