
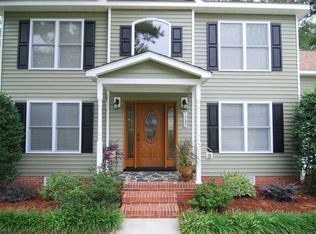
This lovely move-in-ready 4 bedroom 2 1/2 bathroom home offers timeless charm, far from cookie cutter. Hardwood floors and elegant molding flow throughout the main level. As you enter the home from the charming front porch you are greeted by the two story entry way. To the left, you'll find a versatile home office or formal living room; to the right, a formal dining room accented with classic chair molding. The inviting family room features a detailed wall molding fireplace to cozy up to while seamlessly opening into the eat-in kitchen. From here enjoy views of the back deck and expansive fenced backyard, perfect for kids, pets, and entertaining year-round! Upstairs, all bedrooms are thoughtfully situated, including a flexible bonus room or 4th bedroom with plenty of storage. Be sure to ask about to $10k grant opportunity this home qualifies for, an incredible added value for the next homeowner! Convenient to I-77 and I-20, Fort Jackson, shopping, restaurants, and national award-winning schools. Disclaimer: CMLS has not reviewed and, therefore, does not endorse vendors who may appear in listings.
For sale
$282,500
146 Brook Hollow Dr, Columbia, SC 29229
4beds
2,036sqft
Est.: Get pre-qualified
Single Family Residence
Built in 1994
0.26 Acres Lot
$281,100 Zestimate®
$139/sqft
$11/mo HOA
What's special
Detailed wall molding fireplaceCharming front porchEat-in kitchenTwo story entry wayInviting family roomHardwood floorsExpansive fenced backyard
- 37 days |
- 901 |
- 114 |
Likely to sell faster than
Zillow last checked:
Listing updated:
Listed by:
Deonna M Wylie,
Yip Premier Real Estate LLC
Source: Consolidated MLS,MLS#: 632292
Tour with a local agent
Facts & features
Interior
Bedrooms & bathrooms
- Bedrooms: 4
- Bathrooms: 3
- Full bathrooms: 2
- 1/2 bathrooms: 1
- Partial bathrooms: 1
- Main level bathrooms: 1
Rooms
- Room types: FROG (No Closet)
Primary bedroom
- Features: Double Vanity, Bath-Private, Walk-In Closet(s), Tub-Shower, Ceiling Fan(s)
- Level: Second
Bedroom 2
- Features: Bath-Shared, Tub-Shower, Ceiling Fan(s), Closet-Private
- Level: Second
Bedroom 3
- Features: Bath-Shared, Tub-Shower, Ceiling Fan(s), Closet-Private
- Level: Second
Dining room
- Features: Floors-Hardwood, Molding
- Level: Main
Kitchen
- Features: Eat-in Kitchen, Nook, Pantry, Counter Tops-Formica, Floors-Tile, Cabinets-Painted
- Level: Main
Living room
- Features: Molding, Fireplace, Ceiling Fan
- Level: Main
Heating
- Central
Cooling
- Central Air
Appliances
- Included: Smooth Surface, Dishwasher, Disposal, Electric Water Heater
- Laundry: Laundry Closet, Main Level
Features
- Ceiling Fan(s)
- Flooring: Hardwood, Carpet, Tile
- Doors: Storm Door(s)
- Basement: Crawl Space
- Attic: Pull Down Stairs
- Number of fireplaces: 1
- Fireplace features: Wood Burning
Interior area
- Total structure area: 2,036
- Total interior livable area: 2,036 sqft
Video & virtual tour
Property
Parking
- Total spaces: 2
- Parking features: Garage Door Opener
- Attached garage spaces: 2
Features
- Stories: 2
- Patio & porch: Deck
- Fencing: Privacy
Lot
- Size: 0.26 Acres
Details
- Parcel number: 202100115
Construction
Type & style
- Home type: SingleFamily
- Architectural style: Colonial,Traditional
- Property subtype: Single Family Residence
Materials
- Vinyl
Condition
- New construction: No
- Year built: 1994
Utilities & green energy
- Sewer: Public Sewer
- Water: Public
- Utilities for property: Electricity Connected
Community & HOA
Community
- Subdivision: BROOKFIELD
HOA
- Has HOA: Yes
- Services included: Common Area Maintenance
- HOA fee: $130 annually
Location
- Region: Columbia
Financial & listing details
- Price per square foot: $139/sqft
- Tax assessed value: $6,080
- Date on market: 4/23/2026
- Listing agreement: Exclusive Right To Sell
- Road surface type: Paved
Estimated market value
$281,100
$267,000 - $295,000
$2,171/mo
Price history
| Date | Event | Price |
|---|---|---|
| 4/23/2026 | Listed for sale | $282,500+82.3%$139/sqft |
Source:  Consolidated MLS #632292 Report a problem Consolidated MLS #632292 Report a problem | ||
| 6/28/2016 | Sold | $155,000+3.4%$76/sqft |
Source: Public Record Report a problem | ||
| 4/18/2016 | Listed for sale | $149,900+6.7%$74/sqft |
Source: Brand Name Real Estate #399036 Report a problem | ||
| 8/16/2012 | Sold | $140,500-6.3%$69/sqft |
Source: Public Record Report a problem | ||
| 7/19/2012 | Pending sale | $149,900$74/sqft |
Source: Asset Realty, Inc. #306828 Report a problem | ||
| 6/16/2012 | Price change | $149,900-3.2%$74/sqft |
Source: Asset Realty, Inc. #306828 Report a problem | ||
| 3/7/2012 | Listed for sale | $154,900+5.4%$76/sqft |
Source: Asset Realty, Inc. #306828 Report a problem | ||
| 5/24/2006 | Sold | $147,000$72/sqft |
Source: Public Record Report a problem | ||
Public tax history
| Year | Property taxes | Tax assessment |
|---|---|---|
| 2022 | -- | $6,080 |
| 2021 | $1,596 -1.4% | $6,080 |
| 2020 | $1,619 +1.4% | $6,080 |
| 2019 | $1,596 -1.7% | $6,080 -1.9% |
| 2018 | $1,624 | $6,200 |
| 2017 | $1,624 +2% | $6,200 +5.4% |
| 2016 | $1,593 +4.9% | $5,880 |
| 2015 | $1,518 -0.4% | $5,880 -96% |
| 2014 | $1,524 +0.2% | $147,100 +2401.7% |
| 2013 | $1,521 | $5,880 -9.3% |
| 2012 | -- | $6,480 |
| 2011 | -- | $6,480 |
| 2010 | -- | $6,480 |
| 2009 | -- | $6,480 +11% |
| 2008 | -- | $5,840 |
| 2007 | -- | $5,840 |
| 2006 | -- | $5,840 -33.4% |
| 2005 | -- | $8,770 +12.7% |
| 2004 | -- | $7,780 |
| 2003 | -- | $7,780 |
| 2002 | -- | $7,780 |
| 2000 | -- | $7,780 |
Find assessor info on the county website
Monthly payment
Est. payment$--/mo
Payment breakdown
Explore the cost of this home by adjusting the details. Changes won't be saved.
All calculations are estimates and provided by Zillow, Inc. for informational purposes only. Actual amounts may vary.
HOA fees may include property taxes on listings classified as Co-Ops. Contact the listing agent and/or owner for fee details.
Mortgage interest rates are dependent on a number of factors, including credit score, down payment, and repayment length. Interest rate data provided by Zillow Group Marketplace, Inc. as of 1/1/1970 from various mortgage lenders with which we have lead or other similar arrangements; the Estimated Payment is an average of those rates.
See how much you could borrow to make a competitive offer.
Climate risks
Neighborhood: 29229
Nearby schools
GreatSchools rating
- 4/10North Springs Elementary SchoolGrades: PK-5Distance: 1.5 mi
- 4/10Summit Parkway Middle SchoolGrades: K-8Distance: 1.7 mi
- 6/10Ridge View High SchoolGrades: 9-12Distance: 1.7 mi
Schools provided by the listing agent
- Elementary: North Springs
- Middle: Summit
- High: Ridge View
- District: Richland Two
Source: Consolidated MLS. This data may not be complete. We recommend contacting the local school district to confirm school assignments for this home.

A local agent can set up tours, give advice and negotiate with sellers.


- South Carolina
- Richland County
- Columbia
- 29229
- 146 Brook Hollow Dr
Nearby cities
Nearby neighborhoods
Nearby zip codes
Other Columbia Topics
