EXCEPTIONAL VERSATILITY, BEAUTIFUL SURROUNDINGS & THE DISTINCTIVE WINDERMERE LIFESTYLE! Welcome to 108 Louthian Way. It sits on a 0.55-acre homesite overlooking the 6th hole of The Windermere Club’s Pete Dye Signature Golf Course, in the gated Windermere community at Longcreek Plantation!With 3,189 square feet, this thoughtfully designed home combines spacious living, privacy, and the flexibility today’s buyers want!A FLOOR PLAN DESIGNED FOR THE WAY YOU LIVE! The home features TWO MAIN-LEVEL PRIMARY SUITES, each with a private bath! The second suite has its own kitchen. It’s ideal for multigenerational living, extended family, or guests who want privacy and independence under one roof.Upstairs, a spacious bonus room with a full bath and walk-in closet could be a fourth bedroom, guest retreat, home office, or extra living space.BEAUTIFULLY PREPARED FOR ITS NEXT OWNER! The seller has completed interior painting, new carpet and padding, professional interior cleaning, professional landscaping, and exterior pressure washing. A pre-listing inspection was also completed, and numerous items were addressed before listing, which gives buyers added confidence!A pre-listing inspection was also completed, and numerous items were addressed before listing, which gives buyers added confidence!A GOLF COURSE SETTING THAT SETS THIS HOME APART! Mature trees and picturesque views of the 6th hole create a beautiful backdrop for everyday living, entertaining, and outdoor enjoyment.This established community offers convenient access to I-77, shopping, dining, and the greater Columbia area. Golf, tennis, dining, and social opportunities are available through The Windermere Club with applicable memberships.SPACE, PRIVACY, VERSATILITY & A BEAUTIFUL GOLF COURSE SETTING. THIS HOME TRULY DELIVERS! Disclaimer: CMLS has not reviewed and, therefore, does not endorse vendors who may appear in listings.
For sale
$550,000
108 Louthian Way, Blythewood, SC 29016
4beds
3,189sqft
Single Family Residence
Built in 2000
0.55 Acres Lot
$532,300 Zestimate®
$172/sqft
$-- HOA
What's special
Professional landscapingMature treesNew carpet and paddingInterior paintingProfessional interior cleaningExterior pressure washingTwo main-level primary suites
- 2 hours
- 35
- 7
Zillow last checked:
Listing updated:
Listed by:
Penny Broach,
Keller Williams Realty
Source: Consolidated MLS,MLS#: 645537
Facts & features
Interior
Bedrooms & bathrooms
- Bedrooms: 4
- Bathrooms: 4
- Full bathrooms: 3
- 1/2 bathrooms: 1
- Partial bathrooms: 1
- Main level bathrooms: 3
Rooms
- Room types: Bonus Room
Primary bedroom
- Features: Double Vanity, Tub-Garden, Separate Shower, Walk-In Closet(s), High Ceilings, Ceilings-Box, Closet-Private, Separate Water Closet
- Level: Main
Bedroom 2
- Features: High Ceilings, Ceiling Fan(s)
- Level: Main
Bedroom 3
- Features: High Ceilings, Ceiling Fan(s)
- Level: Main
Bedroom 4
- Features: Bath-Private, Walk-In Closet(s), Tub-Shower, Ceiling Fan(s), Closet-Private
- Level: Second
Dining room
- Features: Bay Window, Floors-Hardwood, Molding, High Ceilings
- Level: Main
Great room
- Level: Main
Kitchen
- Features: Eat-in Kitchen, Floors-Hardwood, Pantry, Granite Counters, Backsplash-Tiled, Cabinets-Painted, Recessed Lighting, Second Kitchen
- Level: Main
Heating
- Gas Pac, Heat Pump 2nd Lvl
Cooling
- Central Air
Appliances
- Included: Counter Cooktop, Free-Standing Range, Dishwasher, Disposal, Dryer, Microwave Above Stove, Refrigerator, Washer
- Laundry: Heated Space, Mud Room, Utility Room, Main Level
Features
- Ceiling Fan(s)
- Flooring: Hardwood, Carpet, Concrete, Tile, Vinyl
- Basement: Crawl Space
- Attic: Attic Access
- Number of fireplaces: 1
- Fireplace features: Gas Log-Natural
Interior area
- Total structure area: 3,189
- Total interior livable area: 3,189 sqft
Video & virtual tour
Property
Parking
- Total spaces: 2
- Parking features: Garage Door Opener
- Attached garage spaces: 2
Features
- Stories: 2
- Patio & porch: Deck
- Exterior features: Gutters - Partial
- Fencing: None
Lot
- Size: 0.55 Acres
- Dimensions: 138 x 187 x 125 x 177
- Features: On Golf Course
Details
- Parcel number: 205060203
- Special conditions: Short Sale
Construction
Type & style
- Home type: SingleFamily
- Architectural style: Traditional
- Property subtype: Single Family Residence
Materials
- Brick-All Sides-AbvFound
Condition
- New construction: No
- Year built: 2000
Utilities & green energy
- Sewer: Public Sewer
- Water: Public
- Utilities for property: Electricity Connected
Community & HOA
Community
- Features: Gated, Golf
- Security: Smoke Detector(s)
- Subdivision: LONGCREEK WINDERMERE
HOA
- Has HOA: Yes
- Services included: Common Area Maintenance, Green Areas
Location
- Region: Blythewood
Financial & listing details
- Price per square foot: $172/sqft
- Tax assessed value: $359,000
- Annual tax amount: $2,877
- Date on market: 10/22/2026
- Listing agreement: Exclusive Right To Sell
- Road surface type: Paved
Estimated market value
$532,300
$500,000 - $570,000
$3,416/mo
Price history
| Date | Event | Price |
|---|---|---|
| 10/22/2026 | Listed for sale | $550,000+53.2%$172/sqft |
Source:  Consolidated MLS #645537 Report a problem | ||
| 7/14/2020 | Sold | $359,000$113/sqft |
Source: Public Record Report a problem | ||
| 5/7/2020 | Listed for sale | $359,000-5.5%$113/sqft |
Source: Keller Williams Columbia #490460 Report a problem | ||
| 3/31/2020 | Listing removed | $379,900$119/sqft |
Source: Keller Williams Columbia #490460 Report a problem | ||
| 3/13/2020 | Listed for sale | $379,900+357.7%$119/sqft |
Source: Keller Williams Columbia #490460 Report a problem | ||
| 9/17/1999 | Sold | $83,000$26/sqft |
Source: Public Record Report a problem | ||
Public tax history
| Year | Property taxes | Tax assessment |
|---|---|---|
| 2022 | $2,877 -13.6% | $14,360 |
| 2021 | $3,330 +35.7% | $14,360 +19.7% |
| 2020 | $2,455 +0.5% | $12,000 |
| 2019 | $2,441 +1.7% | $12,000 +2.6% |
| 2018 | $2,401 | $11,700 |
| 2017 | $2,401 +2.1% | $11,700 |
| 2016 | $2,352 +0.4% | $11,700 |
| 2015 | $2,343 -0.4% | $11,700 -96% |
| 2014 | $2,352 +0.2% | $292,400 +2399.1% |
| 2013 | $2,348 | $11,700 -15.1% |
| 2012 | -- | $13,780 +0.2% |
| 2011 | -- | $13,750 |
| 2010 | -- | $13,750 |
| 2009 | -- | $13,750 +15% |
| 2008 | -- | $11,960 |
| 2007 | -- | $11,960 |
| 2006 | -- | $11,960 |
| 2005 | -- | $11,960 +19.2% |
| 2004 | -- | $10,030 |
| 2003 | -- | $10,030 |
| 2002 | -- | $10,030 |
| 2000 | -- | $10,030 |
Find assessor info on the county website
Monthly payment
Est. payment
Payment breakdown
Explore the cost of this home by adjusting the details. Changes won't be saved.Climate risks
Neighborhood: 29016
Nearby schools
Schools provided by the listing agent
- Elementary: Round Top
- Middle: Blythewood
- High: Blythewood
- District: Richland Two
Source: Consolidated MLS. This data may not be complete. We recommend contacting the local school district to confirm school assignments for this home.

Similar homes
- $549,9004 bd3 ba2.7k sqft4 Holly Forest Ct, Blythewood, SC 29016For Sale
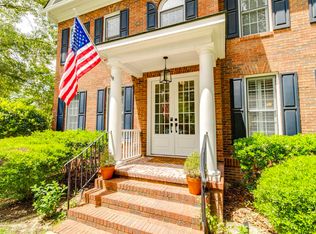 MLS ID #643454, Joseph Dixon. Consolidated MLS
- $670,0004 bd4 ba3.6k sqft411 Cartgate Cir, Blythewood, SC 29016For Sale
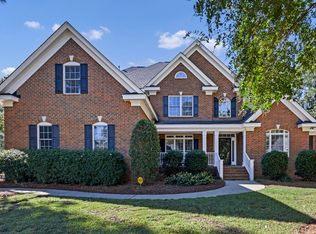 MLS ID #645022, Georgianna Siokos Evans. Consolidated MLS
- $--4 bd4 ba3.1k sqft670 Collett Dr, Blythewood, SC 29016Auction
 Xome
- $415,0005 bd3 ba2.9k sqft552 Rimer Pond Rd, Blythewood, SC 29016For Sale
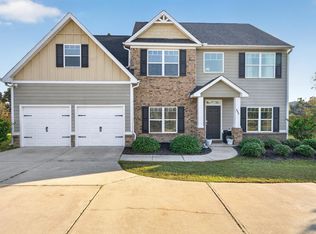 MLS ID #645337, LaShaunda Rice. Consolidated MLS
- $475,0005 bd3 ba3.3k sqft295 Glenn Village Cir, Blythewood, SC 29016For Sale
 MLS ID #4410224, Wendell Crockett, Better Homes and Gardens Real Estate Paracle. Canopy MLS as distributed by MLS GRID
