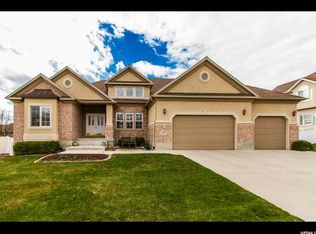
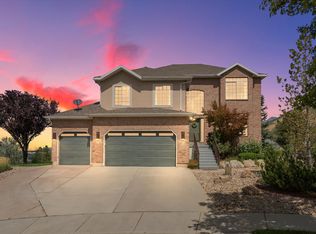
*New price!* Imagine turning onto a tree-lined street, with pride of ownership visible in each neighboring house you pass, arriving to a home that makes you feel happy to pull into the driveway. Whether you're welcoming friends on the front porch you haven't seen in too long, celebrating a life milestone with a birthday or graduation sign in the yard, or sip coffee on the front porch looking at the mountains, this home will be happy to see you too. Welcome to 11736 Twin Ridge Drive, an address that when mentioned you can feel the sense of establishment, positioned on almost a quarter of an acre among custom landscaping. A two-story open foyer says hello, giving you multiple paths to enjoy. Whether you head left to the front sitting room (hello, mountain views) and dining room, head right to a future office or reading nook or head forward to an expansive great room, no route is a mistake. This kitchen? It's made for entertaining - plenty of counter space for cooking, hosting breakfast at the massive island, plus making a coffee or cocktail creation at the bar. With the kitchen opening up to an inviting bright living area, you won't feel left out for holidays, tucked away making grandma's all-day recipes. Head upstairs to find a massive primary suite appointed with vaulted ceilings, more mountain views, plus an ensuite bathroom where no expense was spared. Down the hallway you'll find three additional bedrooms, a full guest bathroom, plus a laundry room to avoid hauling those clothes up and down. Rounding out the over 4,100 sqft, on the lower level you'll find three more bedrooms (or an additional office), a cozy den, paired with a kitchenette that is already plumbed to expand and create a larger kitchen for a future full mother-in-law apartment - complete with a private walkout entrance and dedicated parking spot. Entertaining is not meant just for the indoors. Step outside to a low-maintenance xeriscaped backyard with custom patio and pergola, creating an additional living space for those cozy fall nights. The location? Shopping, restaurants, fantastic schools. Brand new roof and windows? It's all there, the house is the one waiting on you.
For sale
Price cut: $19.1K (10/5)
$974,900
11736 S Twin Ridge Dr, Draper, UT 84020
7beds
4,156sqft
Single Family Residence
Built in 2001
10,454 Square Feet Lot
$953,900 Zestimate®
$235/sqft
$-- HOA
What's special
- 24 days
- 635
- 38
Zillow last checked:
Listing updated:
Listed by:
Blake Bratcher 801-424-0900,
Blakemore Real Estate LLC
Source: UtahRealEstate.com,MLS#: 2184727
Facts & features
Interior
Bedrooms & bathrooms
- Bedrooms: 7
- Bathrooms: 4
- Full bathrooms: 2
- 3/4 bathrooms: 1
- 1/2 bathrooms: 1
- Partial bathrooms: 1
Rooms
- Room types: Master Bathroom, Den/Office, Great Room
Primary bedroom
- Level: Second
Heating
- Forced Air, Central
Cooling
- Central Air, Ceiling Fan(s)
Appliances
- Included: Trash Compactor, Microwave, Range Hood, Refrigerator, Water Softener Owned, Disposal, Gas Range, Free-Standing Range
- Laundry: Electric Dryer Hookup
Features
- Wet Bar, Separate Bath/Shower, Walk-In Closet(s), Vaulted Ceiling(s), Granite Counters
- Flooring: Carpet, Hardwood, Tile
- Doors: Sliding Doors, Storm Door(s)
- Windows: Part, Plantation Shutters, Window Coverings, Double Pane Windows
- Basement: Entrance,Full,Walk-Out Access,Basement Entrance
- Number of fireplaces: 1
- Fireplace features: Gas Log
Interior area
- Total structure area: 4,156
- Total interior livable area: 4,156 sqft
- Finished area above ground: 2,844
- Finished area below ground: 1,180
Video & virtual tour
Property
Parking
- Total spaces: 7
- Parking features: Open, RV Access/Parking
- Attached garage spaces: 3
- Uncovered spaces: 4
Features
- Levels: Two
- Stories: 3
- Patio & porch: Covered, Porch, Patio, Covered Patio, Open Porch, Open Patio
- Exterior features: Attic Fan, Awning(s), Entry (Foyer), Lighting
- Fencing: Full
- Has view: Yes
- View description: Mountain(s)
Lot
- Size: 10,454 Square Feet
- Features: Curb & Gutter, Drip Irrigation: Auto-Full
- Topography: Terrain
- Residential vegetation: Landscaping: Full, Xeriscaped
Details
- Parcel number: 2819380003
- Zoning: 1113
- Zoning description: Single-Family
Construction
Type & style
- Home type: SingleFamily
- Property subtype: Single Family Residence
Materials
- Brick, Stucco
- Roof: Asphalt
Condition
- Blt./Standing
- New construction: No
- Year built: 2001
- Major remodel year: 2013
Utilities & green energy
- Sewer: Public Sewer, Sewer: Public
- Water: Culinary
- Utilities for property: Natural Gas Connected, Electricity Connected, Sewer Connected, Water Connected
Community & HOA
Community
- Features: Sidewalks
- Subdivision: Twin Peaks At Draper
HOA
- Has HOA: No
Location
- Region: Draper
Financial & listing details
- Price per square foot: $235/sqft
- Tax assessed value: $979,700
- Annual tax amount: $5,048
- Date on market: 9/9/2026
- Listing terms: Cash,Conventional,FHA,VA Loan
- Inclusions: Ceiling Fan, Compactor, Microwave, Range, Range Hood, Refrigerator, Water Softener: Own, Window Coverings, Video Door Bell(s)
- Acres allowed for irrigation: 0
- Electric utility on property: Yes
- Road surface type: Paved
Estimated market value
$953,900
$906,000 - $1.00M
$4,154/mo
Price history
| Date | Event | Price |
|---|---|---|
| 10/5/2026 | Price change | $974,900-1.9%$235/sqft |
Source:  UtahRealEstate.com #2184727 Report a problem UtahRealEstate.com #2184727 Report a problem | ||
| 9/17/2026 | Listed for sale | $994,000+32.5%$239/sqft |
Source: UtahRealEstate.com #2184727 Report a problem | ||
| 2/15/2021 | Pending sale | $750,000$180/sqft |
Source: UtahRealEstate.com #1724272 Report a problem | ||
| 2/13/2021 | Price change | $750,000+3.4%$180/sqft |
Source: UtahRealEstate.com #1724272 Report a problem | ||
| 2/11/2021 | Listed for sale | $725,000$174/sqft |
Source: UtahRealEstate.com #1724272 Report a problem | ||
| 2/12/2009 | Sold | -- |
Source: Public Record Report a problem | ||
Public tax history
| Year | Property taxes | Tax assessment |
|---|---|---|
| 2025 | $5,048 +1.4% | $538,835 +3.2% |
| 2024 | $4,980 +1.5% | $522,005 +2.2% |
| 2023 | $4,908 -5.2% | $510,620 -1.8% |
| 2022 | $5,175 +40.2% | $520,080 +64.1% |
| 2021 | $3,692 +5.8% | $316,855 +11.6% |
| 2020 | $3,489 -2.5% | $283,855 -0.2% |
| 2019 | $3,578 +0.2% | $284,460 +2.4% |
| 2018 | $3,570 +4.4% | $277,805 -42.2% |
| 2017 | $3,420 +0.6% | $481,000 +4% |
| 2016 | $3,399 +1% | $462,600 +8.6% |
| 2015 | $3,365 +0.5% | $426,000 +10.3% |
| 2014 | $3,347 | $386,200 +2.7% |
| 2013 | -- | $375,900 +9.3% |
| 2012 | -- | $343,800 -0.4% |
| 2011 | -- | $345,100 -16.6% |
| 2010 | -- | $413,800 -2.6% |
| 2009 | -- | $425,000 -11.4% |
| 2008 | $2,945 | $479,900 +1.2% |
| 2007 | -- | $474,300 +17.6% |
| 2006 | -- | $403,400 +15.9% |
| 2005 | -- | $348,200 +10.7% |
| 2002 | -- | $314,500 +404.8% |
| 2001 | -- | $62,300 |
Find assessor info on the county website
Monthly payment
Est. payment
Payment breakdown
Explore the cost of this home by adjusting the details. Changes won't be saved.Climate risks
Neighborhood: 84020
Nearby schools
Schools provided by the listing agent
- Elementary: Crescent
- Middle: Mount Jordan
- High: Alta
- District: Canyons
Source: UtahRealEstate.com. This data may not be complete. We recommend contacting the local school district to confirm school assignments for this home.
Similar homes
- $999,9995 bd3 ba4.4k sqft13357 Trail Rider Cir, Draper, UT 84020For Sale
 MLS ID #2176300, Jacob Petersen, Real Broker, LLC. UtahRealEstate.com
 - $825,0005 bd4 ba3k sqft12083 S Joey Park Pl, Draper, UT 84020For Sale
 MLS ID #2185609, Danyl Foulger, The Agency Salt Lake City. UtahRealEstate.com
 - $899,0004 bd3 ba3k sqft1333 E Martha Dunyon Cir, Draper, UT 84020For Sale
 MLS ID #2182813, Trey Silver, In Depth Realty. UtahRealEstate.com
 - $1,050,0006 bd4 ba4.1k sqft12072 S Nicklaus Rd, Sandy, UT 84092For Sale
 MLS ID #2189267, Lori Hendry, Windermere Real Estate (9th & 9th). UtahRealEstate.com
 - $999,9006 bd4 ba3.9k sqft12952 S Croix Cir, Riverton, UT 84065For SaleMLS ID #2172406, Jeremy C Fitzgerald, Century 21 Everest. UtahRealEstate.com
- $1,399,0007 bd5 ba5k sqft271 W Golden Harvest Rd, Draper, UT 84020For SaleMLS ID #2171182, Jolene Lehman, Jefferson Street Properties, LLC. UtahRealEstate.com
- $975,0006 bd5 ba3.9k sqft1852 E Wild Willow Ln, Sandy, UT 84093For SaleMLS ID #2177332, Steve Schoonover, Century 21 Everest. UtahRealEstate.com
- $774,9006 bd5 ba3.7k sqft14098 S Candy Pull Dr, Draper, UT 84020For SaleMLS ID #2162513, Valeri D Simpson, Berkshire Hathaway HomeServices Elite Real Estate. UtahRealEstate.com
- $1,245,0005 bd4 ba5.1k sqft13386 S Lone Rock Dr, Draper, UT 84020For SaleMLS ID #2176856, Hollie Sprunt, Utah Home Central. UtahRealEstate.com
- $980,0006 bd4 ba4.8k sqft4992 Quercus Cv, Salt Lake City, UT 84123For SaleMLS ID #2181617, Darin Thomas, Real Broker, LLC. UtahRealEstate.com
- $1,025,0006 bd4 ba4.9k sqft11358 S Alta Peak Rd, South Jordan, UT 84095For SaleMLS ID #2164674, Jordan F. Keele, KW WESTFIELD. UtahRealEstate.com
- $924,9005 bd4 ba4.3k sqft4323 W 11475 S, South Jordan, UT 84009For SaleMLS ID #2184757, Paris Thomas, Modern and Main, LLC. UtahRealEstate.com
- $849,9005 bd3 ba4.1k sqft104 E Clear Creek Dr, Sandy, UT 84070For SaleMLS ID #2164082, Heather Houston, Unity Group Real Estate LLC. UtahRealEstate.com
- $1,074,9995 bd4 ba4.8k sqft12008 S Reeves Ln, Riverton, UT 84065For SaleMLS ID #2155323, Taylor Young, Lakeside Real Estate LC. UtahRealEstate.com
- $1,124,0007 bd4 ba4k sqft2744 E Woodhampton Cir, Sandy, UT 84092For SaleMLS ID #2168099, Julie Albert, Berkshire Hathaway HomeServices Utah Properties (Salt Lake). UtahRealEstate.com
- $629,0004 bd3 ba2.9k sqft11811 S Cottage View Ln, Draper, UT 84020For SaleMLS ID #2172618, Aubrey Kelley, Century 21 Everest. UtahRealEstate.com
- $999,9996 bd4 ba4.3k sqft5169 W Rolling Brook Dr, Herriman, UT 84096For SaleMLS ID #2170881, Nathan Sase, Engel & Volkers Salt Lake. UtahRealEstate.com
- $1,049,9006 bd4 ba3.6k sqft7126 S Griffiths Pl, Cottonwood Heights, UT 84121For SaleMLS ID #2183186, Katie Eckman-Jelitto, Equity Real Estate (Solid). UtahRealEstate.com
- $800,0005 bd4 ba3.4k sqft11912 S 2160 W, Riverton, UT 84065For SaleMLS ID #2176533, Gena Case, In Depth Realty. UtahRealEstate.com
- $1,125,0007 bd4 ba5.1k sqft11643 S Jordan Farms Rd W, South Jordan, UT 84095For SaleMLS ID #2184248, Ruben Gomez, KW Success Keller Williams Realty (Latino). UtahRealEstate.com
