Luxury, lifestyle, and an enviable Sandy location come together in this exceptional residence near Hidden Valley Golf Course, offering stunning mountain views and easy access to top schools, shopping, dining, trails, and world-class skiing and recreation in the nearby Cottonwood Canyons. Set in a sought-after neighborhood, the home welcomes you with timeless curb appeal, brick accents, bay windows, and thoughtfully landscaped grounds. A grand two-story entry makes an impressive first impression, highlighted by a designer chandelier, a striking staircase with an open railing, and views into the inviting living room with soaring vaulted ceilings and a dedicated home office. The gourmet kitchen serves as the heart of the home, featuring custom cabinetry, granite countertops, tile backsplash, stainless steel appliances, and a pantry. Designed for both everyday living and entertaining, the kitchen flows naturally into the semi-formal dining area and great room, where a gas fireplace is framed by built-in shelving and a custom-crafted mantel. A door from the great room opens directly to the backyard deck, creating an effortless connection to outdoor living and the included hot tub. The kitchen also provides access to the elegant formal dining room, ideal for hosting memorable dinner parties and holiday gatherings. On the second floor you will find 4 bedrooms, a laundry room and two full bathrooms including the luxurious primary suite. The primary suite boasts two walk-in closets a sunny bay window, and a spa-like bathroom finished with a double vanity, corner soaking tub, separate shower, and stylish tile. The expansive lower level adds remarkable versatility with a spacious recreation room featuring a gas fireplace and theater setup, including the movie projector, speakers, and receiver. A wet bar with sink, microwave, and refrigerator makes entertaining easy. The basement offers even more with a play nook tucked beneath the stairs, a dedicated exercise room, two additional bedrooms, a three-quarter bathroom, and two storage rooms. Whether used for movie nights, guests, hobbies, fitness, play, or extended living space, the lower level adapts beautifully to a variety of uses. Comfort and convenience continue with two furnaces, two air-conditioning units, and a new water heater. Outside, the backyard is designed for year-round enjoyment with a pergola, included hot tub, firepit, and sport court with a basketball hoop and lighting. A lush lawn, privacy fencing, automatic sprinkler system, and RV parking pad complete this exceptional outdoor setting. With its spacious layout, versatile lower level, resort-inspired backyard, mountain setting, and proximity to some of Utah's best recreation, this Sandy residence delivers an inviting combination of refined living and lifestyle.
For sale
$1,050,000
12072 S Nicklaus Rd, Sandy, UT 84092
6beds
4,164sqft
Single Family Residence
Built in 1995
10,018 Square Feet Lot
$1,016,000 Zestimate®
$252/sqft
$-- HOA
What's special
Rv parking padResort-inspired backyardLush lawnStunning mountain viewsGrand two-story entryPrivacy fencingBrick accents
- 7 days
- 793
- 85
Zillow last checked:
Listing updated:
Listed by:
Lori Hendry 801-641-3717,
Windermere Real Estate (9th & 9th),
Lisa Woodbury 801-440-8809,
Windermere Real Estate
Source: UtahRealEstate.com,MLS#: 2189267
Facts & features
Interior
Bedrooms & bathrooms
- Bedrooms: 6
- Bathrooms: 4
- Full bathrooms: 2
- 3/4 bathrooms: 1
- 1/2 bathrooms: 1
- Partial bathrooms: 1
Rooms
- Room types: Master Bathroom, Den/Office, Great Room
Primary bedroom
- Level: Second
Heating
- Forced Air, Central
Cooling
- Central Air
Appliances
- Included: Microwave, Refrigerator, Disposal, Double Oven, Built-In Range
Features
- Wet Bar, Separate Bath/Shower, Walk-In Closet(s), Vaulted Ceiling(s), Granite Counters
- Flooring: Carpet, Hardwood, Tile
- Windows: Blinds, Window Coverings, Bay Window(s), Double Pane Windows
- Basement: Full
- Number of fireplaces: 2
- Fireplace features: Fireplace Insert, Insert, Gas Log
Interior area
- Total structure area: 4,164
- Total interior livable area: 4,164 sqft
- Finished area above ground: 2,820
- Finished area below ground: 1,317
Video & virtual tour
Property
Parking
- Total spaces: 3
- Parking features: RV Access/Parking
- Attached garage spaces: 3
Features
- Levels: Two
- Stories: 3
- Patio & porch: Porch, Open Porch
- Exterior features: Entry (Foyer), Basketball Standard
- Spa features: Hot Tub
- Fencing: Full
- Has view: Yes
- View description: Mountain(s), Valley
Lot
- Size: 10,018 Square Feet
- Features: Corner Lot, Sprinkler: Auto-Full
- Residential vegetation: Landscaping: Full, Mature Trees
Details
- Parcel number: 2828153033
- Zoning: 1109
- Zoning description: Single-Family
- Other equipment: Projector
Construction
Type & style
- Home type: SingleFamily
- Property subtype: Single Family Residence
Materials
- Brick, Stucco
- Roof: Asphalt
Condition
- Blt./Standing
- New construction: No
- Year built: 1995
- Major remodel year: 2010
Utilities & green energy
- Water: Culinary
- Utilities for property: Natural Gas Connected, Electricity Connected, Sewer Connected, Water Connected
Community & HOA
Community
- Features: Sidewalks
- Security: Video Door Bell(s)
- Subdivision: Bluff At Hidden Valley
HOA
- Has HOA: No
Location
- Region: Sandy
Financial & listing details
- Price per square foot: $252/sqft
- Tax assessed value: $899,300
- Annual tax amount: $4,678
- Date on market: 10/5/2026
- Listing terms: Cash,Conventional,FHA,VA Loan
- Inclusions: Basketball Standard, Fireplace Insert, Hot Tub, Microwave, Range, Refrigerator, Window Coverings, Projector, Video Door Bell(s)
- Exclusions: Dryer, Freezer, Washer
- Acres allowed for irrigation: 0
- Electric utility on property: Yes
- Road surface type: Paved
Estimated market value
$1,016,000
$965,000 - $1.07M
$3,459/mo
Price history
| Date | Event | Price |
|---|---|---|
| 10/5/2026 | Listed for sale | $1,050,000$252/sqft |
Source:  UtahRealEstate.com #2189267 Report a problem UtahRealEstate.com #2189267 Report a problem | ||
Public tax history
| Year | Property taxes | Tax assessment |
|---|---|---|
| 2025 | $4,678 +3.8% | $494,615 +5.5% |
| 2024 | $4,507 +4% | $468,655 +4% |
| 2023 | $4,335 -5.9% | $450,450 -3.7% |
| 2022 | $4,605 +15.9% | $467,830 +36.1% |
| 2021 | $3,974 +3.7% | $343,805 +9.8% |
| 2020 | $3,833 +0% | $313,115 +2.5% |
| 2019 | $3,832 +2% | $305,525 +1.9% |
| 2018 | $3,756 +10.4% | $299,750 -42.8% |
| 2017 | $3,403 -5.8% | $524,300 +6.8% |
| 2016 | $3,613 +3.3% | $490,900 +10.9% |
| 2015 | $3,497 | $442,800 +10.4% |
| 2014 | -- | $401,200 +3.7% |
| 2013 | -- | $387,000 +3% |
| 2012 | -- | $375,700 -3.3% |
| 2011 | -- | $388,600 -5% |
| 2010 | -- | $408,900 -0.9% |
| 2009 | -- | $412,800 -15.2% |
| 2008 | $2,875 | $486,900 +0.5% |
| 2007 | -- | $484,400 +16.9% |
| 2006 | -- | $414,500 +24.2% |
| 2005 | -- | $333,800 +5.4% |
| 2002 | -- | $316,700 +6.5% |
| 2001 | -- | $297,500 +0.9% |
| 2000 | -- | $294,800 |
Find assessor info on the county website
Monthly payment
Est. payment
Payment breakdown
Explore the cost of this home by adjusting the details. Changes won't be saved.Climate risks
Neighborhood: 84092
Nearby schools
Schools provided by the listing agent
- Elementary: Sunrise
- Middle: Indian Hills
- High: Alta
- District: Canyons
Source: UtahRealEstate.com. This data may not be complete. We recommend contacting the local school district to confirm school assignments for this home.
Similar homes
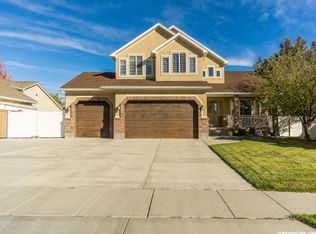
- $999,9006 bd3 ba3.5k sqft11602 S Hickory Valley Dr E, Sandy, UT 84092For Sale

 MLS ID #2182556, Hady Chahine, Masters Utah Real Estate. UtahRealEstate.com
 - $974,9007 bd4 ba4.1k sqft11736 S Twin Ridge Dr, Draper, UT 84020For Sale
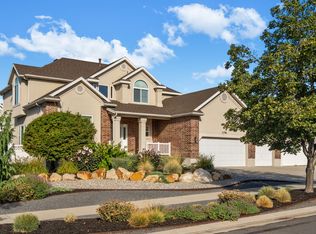 MLS ID #2184727, Blake Bratcher, Blakemore Real Estate LLC. UtahRealEstate.com
 - $1,074,9995 bd4 ba4.8k sqft12008 S Reeves Ln, Riverton, UT 84065For Sale
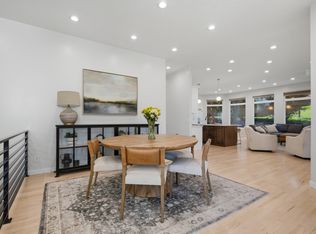 MLS ID #2155323, Taylor Young, Lakeside Real Estate LC. UtahRealEstate.com
 - $1,049,9006 bd4 ba3.6k sqft7126 S Griffiths Pl, Cottonwood Heights, UT 84121For Sale
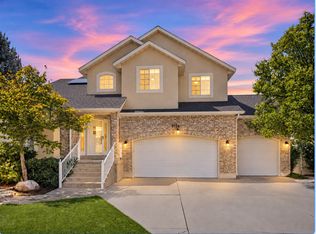 MLS ID #2183186, Katie Eckman-Jelitto, Equity Real Estate (Solid). UtahRealEstate.com
 - $1,389,9007 bd6 ba6.1k sqft5 Quietwood Ln, Sandy, UT 84092For SaleMLS ID #2179164, Shelly Tripp, Coldwell Banker Realty (Union Heights). UtahRealEstate.com
- $999,9006 bd4 ba3.9k sqft12952 S Croix Cir, Riverton, UT 84065For SaleMLS ID #2172406, Jeremy C Fitzgerald, Century 21 Everest. UtahRealEstate.com
- $830,0005 bd4 ba2.8k sqft926 E Ibis Way, Draper, UT 84020For SaleMLS ID #2185666, Kameron Hammond, Realtypath LLC (Platinum). UtahRealEstate.com
- $849,0004 bd4 ba4.3k sqft808 E Savannah Dr, Sandy, UT 84094For SaleMLS ID #2185014, Brenton Hull, Realtypath LLC (Home and Family). UtahRealEstate.com
- $850,0006 bd3 ba3.7k sqft9422 S Spring Willow Cir, South Jordan, UT 84095For SaleMLS ID #2188819, Lori Hendry, Windermere Real Estate (9th & 9th). UtahRealEstate.com
- $729,0006 bd3 ba3.1k sqft1380 Eastpoint Dr, Sandy, UT 84092For SaleMLS ID #2165674, Armond J Werrett, R and R Realty LLC. UtahRealEstate.com
- $675,0005 bd3 ba2.2k sqft12152 S Cinnamon Ridge Rd, Sandy, UT 84094For SaleMLS ID #2174756, Vince Craig, Craig Realty Inc. UtahRealEstate.com
- $1,245,0005 bd4 ba5.1k sqft13386 S Lone Rock Dr, Draper, UT 84020For SaleMLS ID #2176856, Hollie Sprunt, Utah Home Central. UtahRealEstate.com
- $849,9005 bd3 ba4.1k sqft104 E Clear Creek Dr, Sandy, UT 84070For SaleMLS ID #2164082, Heather Houston, Unity Group Real Estate LLC. UtahRealEstate.com
- $1,100,0005 bd4 ba4k sqft475 E Silverleaf Dr S, Alpine, UT 84004For SaleMLS ID #2171236, Mike Gooch, KW WESTFIELD. UtahRealEstate.com
- $949,9985 bd3 ba3.6k sqft3215 W Cameron Ct, South Jordan, UT 84095For SaleMLS ID #2182291, Therese Owen, RANLife Real Estate Inc. UtahRealEstate.com
- $1,075,0005 bd3 ba3.4k sqft2092 E Somerset Dr S, Salt Lake City, UT 84121For SaleMLS ID #2173475, James Barnett, House 2 Home Realty PLLC. UtahRealEstate.com
- $739,9005 bd3 ba3.1k sqft11623 S Thornberry Dr E, Draper, UT 84020For SaleMLS ID #2186066, Lori Butterfield, Real Broker, LLC. UtahRealEstate.com
- $1,040,0005 bd4 ba5.3k sqft4148 W Mesquite Way, Cedar Hills, UT 84062For SaleMLS ID #2184547, Jared N Looser, Mansell Real Estate Inc. UtahRealEstate.com
- $1,125,0007 bd4 ba5.1k sqft11643 S Jordan Farms Rd W, South Jordan, UT 84095For SaleMLS ID #2184248, Ruben Gomez, KW Success Keller Williams Realty (Latino). UtahRealEstate.com
- $939,9007 bd4 ba4.7k sqft9521 S 1860 W, South Jordan, UT 84095For SaleMLS ID #2167007, Eric T Praag, Homespot Real Estate, LLC. UtahRealEstate.com
