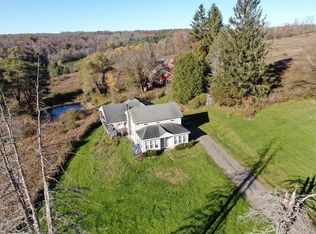
Set on 12.84 acres, this fully renovated 4-bedroom, 3.5-bath two-story home offers the perfect blend of modern updates, functional space, and country living. Renovated in 2026, the property is move-in ready and designed to accommodate a variety of lifestyles.
Inside, you'll find spacious living areas complemented by an updated kitchen featuring new cabinetry, solid-surface countertops, and new appliances. The thoughtful floor plan provides room for everyday living, entertaining, and remote work, while the finished walk-out basement adds valuable living space with endless possibilities for recreation, hobbies, guests, or a home gym.
Outdoor improvements include a new deck and porch, creating ideal spaces to relax and enjoy the surrounding acreage. The property also features multiple outbuildings suitable for equipment, recreational vehicles, livestock, workshop space, or additional storage. A detached two-car garage provides convenient parking and workspace and is topped with a new roof installed in 2026.
For added peace of mind, a propane-powered backup generator helps keep essential systems operating during power outages.
With open land, abundant storage options, updated finishes, and modern mechanical improvements, this property offers a rare opportunity to enjoy country living without sacrificing comfort and convenience. Whether you're seeking space for animals, outdoor recreation, equipment storage, or simply room to spread out, this versatile property is ready to meet your needs.
Active
Price cut: $36K (9/12)
$399,000
1174 High Bridge Rd, Guilford, NY 13780
4beds
2,022sqft
Single Family Residence
Built in 2003
12.84 Acres Lot
$-- Zestimate®
$197/sqft
$-- HOA
What's special
Finished walk-out basementDetached two-car garageNew deck and porchThoughtful floor planNew cabinetryUpdated kitchenUpdated finishes
- 151 days
- 450
- 45
Zillow last checked:
Listing updated:
Listed by:
Howard Hanna 607-563-1020,
Leo V. Burns III (315)796-6573
Source: NYSAMLSs,MLS#: R1684045 Originating MLS: Otsego-Delaware
Originating MLS: Otsego-DelawareFacts & features
Interior
Bedrooms & bathrooms
- Bedrooms: 4
- Bathrooms: 4
- Full bathrooms: 3
- 1/2 bathrooms: 1
- Main level bathrooms: 1
- Main level bedrooms: 1
Heating
- Propane, Zoned, Baseboard
Cooling
- Zoned, Attic Fan
Appliances
- Included: Dishwasher, Electric Water Heater, Free-Standing Range, Microwave, Oven, Refrigerator
- Laundry: In Basement
Features
- Eat-in Kitchen, Home Office, Kitchen Island, Other, Pull Down Attic Stairs, Quartz Counters, See Remarks, Storage, Bedroom on Main Level, Bath in Primary Bedroom, Programmable Thermostat
- Flooring: Ceramic Tile, Luxury Vinyl, Varies
- Basement: Full,Partially Finished,Walk-Out Access
- Attic: Pull Down Stairs
- Has fireplace: No
Interior area
- Total structure area: 2,022
- Total interior livable area: 2,022 sqft
- Finished area below ground: 150
Video & virtual tour
Property
Parking
- Total spaces: 3
- Parking features: Detached, Electricity, Garage, Storage, Workshop in Garage, Water Available, Driveway
- Garage spaces: 3
Features
- Levels: Two
- Stories: 2
- Patio & porch: Deck, Open, Porch
- Exterior features: Deck, Gravel Driveway, Private Yard, See Remarks, Propane Tank - Leased
- Has view: Yes
- View description: Slope View
Lot
- Size: 12.84 Acres
- Dimensions: 446 x 866
- Features: Agricultural, Irregular Lot, Other, Rural Lot, See Remarks
Details
- Additional structures: Barn(s), Outbuilding, Poultry Coop, Shed(s), Storage
- Parcel number: 08320018600000010235000000
- Special conditions: Standard
- Other equipment: Generator
- Horses can be raised: Yes
- Horse amenities: Horses Allowed
Construction
Type & style
- Home type: SingleFamily
- Architectural style: Two Story
- Property subtype: Single Family Residence
Materials
- Foam Insulation, Vinyl Siding
- Foundation: Poured
- Roof: Asphalt,Shingle
Condition
- Resale
- Year built: 2003
Utilities & green energy
- Electric: Circuit Breakers
- Sewer: Septic Tank
- Water: Well
- Utilities for property: Cable Available, High Speed Internet Available
Green energy
- Energy efficient items: Appliances
Community & HOA
Community
- Security: Radon Mitigation System
- Subdivision: Town/Guilford
Location
- Region: Guilford
Financial & listing details
- Price per square foot: $197/sqft
- Tax assessed value: $153,300
- Annual tax amount: $4,682
- Date on market: 5/27/2026
- Listing terms: Cash,Conventional,FHA,USDA Loan,VA Loan
Estimated market value
Not available
Estimated sales range
Not available
Not available
Price history
| Date | Event | Price |
|---|---|---|
| 9/12/2026 | Price change | $399,000-8.3%$197/sqft |
Source:  NYSAMLSs #R1684045 Report a problem NYSAMLSs #R1684045 Report a problem | ||
| 8/24/2026 | Price change | $435,000-3.1%$215/sqft |
Source: NYSAMLSs #R1684045 Report a problem | ||
| 7/20/2026 | Price change | $449,000-2.2%$222/sqft |
Source: NYSAMLSs #R1684045 Report a problem | ||
| 5/27/2026 | Listed for sale | $459,000+95.3%$227/sqft |
Source: NYSAMLSs #R1684045 Report a problem | ||
| 11/26/2025 | Sold | $235,000+2.2%$116/sqft |
Source: NYSAMLSs #R1639978 Report a problem | ||
| 10/7/2025 | Pending sale | $230,000$114/sqft |
Source: NYSAMLSs #R1639978 Report a problem | ||
| 10/3/2025 | Contingent | $230,000$114/sqft |
Source: NYSAMLSs #R1639978 Report a problem | ||
| 10/3/2025 | Listing removed | $230,000$114/sqft |
Source: NYSAMLSs #R1639978 Report a problem | ||
| 9/29/2025 | Contingent | $230,000$114/sqft |
Source: NYSAMLSs #R1639978 Report a problem | ||
| 9/23/2025 | Listed for sale | $230,000-13.2%$114/sqft |
Source: NYSAMLSs #R1639978 Report a problem | ||
| 9/4/2025 | Listing removed | $265,000$131/sqft |
Source: NYSAMLSs #R1590761 Report a problem | ||
| 6/2/2025 | Price change | $265,000+21.6%$131/sqft |
Source: NYSAMLSs #R1590761 Report a problem | ||
| 4/18/2025 | Pending sale | $218,000$108/sqft |
Source: NYSAMLSs #R1590761 Report a problem | ||
| 3/18/2025 | Contingent | $218,000$108/sqft |
Source: NYSAMLSs #R1590761 Report a problem | ||
| 3/4/2025 | Listed for sale | $218,000-27.2%$108/sqft |
Source: NYSAMLSs #R1590761 Report a problem | ||
| 11/7/2022 | Listing removed | -- |
Source: ODBR #136862 Report a problem | ||
| 11/1/2022 | Listed for sale | $299,500-4.9%$148/sqft |
Source: ODBR #136862 Report a problem | ||
| 11/1/2022 | Listing removed | -- |
Source: ODBR #134836 Report a problem | ||
| 8/29/2022 | Price change | $315,000-3.1%$156/sqft |
Source: ODBR #134836 Report a problem | ||
| 5/12/2022 | Listed for sale | $325,000+85.7%$161/sqft |
Source: ODBR #134836 Report a problem | ||
| 7/28/2020 | Sold | $175,000-7.4%$87/sqft |
Source: NYSAMLSs #OD126103 Report a problem | ||
| 5/31/2020 | Pending sale | $189,000$93/sqft |
Source: Keller Williams Upstate NY Pro #126103 Report a problem | ||
| 5/31/2020 | Listed for sale | $189,000$93/sqft |
Source: Keller Williams Upstate NY Pro #126103 Report a problem | ||
| 3/26/2020 | Listing removed | $189,000$93/sqft |
Source: Keller Williams Upstate NY Pro #123692 Report a problem | ||
| 3/10/2020 | Price change | $189,000-4.8%$93/sqft |
Source: Keller Williams Upstate NY Pro #123692 Report a problem | ||
| 9/27/2019 | Listed for sale | $198,500+1704.5%$98/sqft |
Source: Keller Williams Upstate NY Pro #123692 Report a problem | ||
| 11/20/2000 | Sold | $11,000$5/sqft |
Source: Public Record Report a problem | ||
Public tax history
| Year | Property taxes | Tax assessment |
|---|---|---|
| 2025 | -- | $153,300 |
| 2024 | -- | $153,300 |
| 2023 | -- | $153,300 |
| 2022 | -- | $153,300 |
| 2021 | -- | $153,300 |
| 2020 | -- | $153,300 |
| 2019 | -- | $153,300 |
| 2018 | -- | $153,300 |
| 2017 | $1,599 | $153,300 |
| 2016 | -- | $153,300 |
| 2015 | -- | $153,300 |
| 2014 | -- | $153,300 |
| 2013 | -- | $153,300 |
| 2012 | -- | $153,300 |
| 2011 | -- | $153,300 +69.4% |
| 2010 | -- | $90,500 +31.9% |
| 2009 | -- | $68,600 |
| 2008 | -- | $68,600 +8.9% |
| 2007 | -- | $63,000 |
| 2006 | -- | $63,000 |
| 2005 | -- | $63,000 |
| 2004 | -- | $63,000 +4.1% |
| 2003 | -- | $60,500 |
| 2002 | -- | $60,500 +476.2% |
| 2001 | -- | $10,500 |
Find assessor info on the county website
Monthly payment
Climate risks
Neighborhood: 13780
Nearby schools
Similar homes
- $550,0002 bd2 ba2.8k sqft251 Goodwin Ln, Guilford, NY 13780For Sale

 MLS ID #R1722378, Kevin D. Walsh, Listing by: Keller Williams Upstate NY Properties. NYSAMLSs
 - $380,0004 bd2 ba2k sqft290 Hohreiter Rd, Bainbridge, NY 13733For Sale
 MLS ID #337457, Cody Rose, Listing by: COLDWELL BANKER TIMBERLAND PROPERTIES. GBMLS
 - $429,0003 bd2 ba2.3k sqft175 Searles Hill Rd, Bainbridge, NY 13733For Sale
 MLS ID #R1722736, Jacqlene R. Rose, Listing by: Coldwell Banker Timberland Properties. NYSAMLSs
 - $340,0004 bd3 ba2.1k sqft445 Dan Main Rd, Norwich, NY 13815For Sale
 MLS ID #R1683844, Michelle Collins, Listing by: Howard Hanna. NYSAMLSs
 - $361,9004 bd2 ba2.1k sqft1872 County Road 39, Bainbridge, NY 13733For SaleMLS ID #R1705860, Jacqlene R. Rose, Listing by: Coldwell Banker Timberland Properties. NYSAMLSs
- $399,0003 bd1 ba2.7k sqft334 Lulu Coon Rd, Otego, NY 13825For SaleMLS ID #R1710878, Kathy Hartman ABR, Listing by: Keller Williams Upstate NY Properties. NYSAMLSs
- $399,9003 bd2 ba1.9k sqft304 Watrus Rd, Greene, NY 13778For SaleMLS ID #R1703714, Janice Smith, Listing by: Howard Hanna. NYSAMLSs
- $299,9004 bd3 ba1.9k sqft79 Fair St, Otego, NY 13825For SaleMLS ID #R1723072, Eamonn Hinchey, Listing by: Keller Williams Upstate NY Properties. NYSAMLSs
- $435,0002 bd2 ba2k sqft215 Oppermann Rd, South New Berlin, NY 13843For SaleMLS ID #R1706915, Becky L. Thomas ABR, Listing by: Benson Agency Real Estate LLC. NYSAMLSs
- $365,0003 bd2 ba1.3k sqft1937 County Highway 8, Otego, NY 13825For SaleMLS ID #R1687858, Charles Maffei, Listing by: Benson Agency Real Estate LLC. NYSAMLSs
- $439,9006 bd2 ba2.6k sqft39-41 Maple St, Afton, NY 13730For SaleMLS ID #R1678560, Janice Smith, Listing by: Howard Hanna. NYSAMLSs
- $339,0003 bd2 ba1.2k sqft138 Countryside Rd, Norwich, NY 13815For SaleMLS ID #R1722062, John Jackson, Listing by: Howard Hanna. NYSAMLSs
- $439,0004 bd3 ba2.3k sqft10581 State Highway 357, Franklin, NY 13775For SaleMLS ID #R1717727, Carol A. Olsen - SRES, Listing by: Howard Hanna. NYSAMLSs
- $299,0004 bd2 ba2k sqft127 Stevens Crst, Norwich, NY 13815For SaleMLS ID #S1714292, Michael Arcuri, Listing by: Assist2Sell Buyers & Sellers 1st Choice. NYSAMLSs
- $279,9004 bd3 ba1.5k sqft552 County Highway 1, Mount Upton, NY 13809For SaleMLS ID #R1673099, Benjamin Holscher, Listing by: The Holscher Group. NYSAMLSs
- $479,9004 bd3 ba2.6k sqft3498 State Highway 12, Oxford, NY 13830For SaleMLS ID #R1676262, Julia Strahle-Tatum, Listing by: City Lights Country Roads Realty. NYSAMLSs
