Live in the Heart of Mosaic! Welcome to 2957 Eskridge Road, a beautifully updated and exceptionally versatile four-level townhome just steps from the vibrant Mosaic District. Offering 3 bedrooms, 3.5 baths, a rare 2-car back-to-back garage, two living areas, and a private rooftop terrace, this home delivers the space, flexibility, and lifestyle today's buyers are looking for. Step inside to a bright, open main level with beautiful hardwood flooring, designed for both everyday living and entertaining. The spacious kitchen offers generous cabinetry and counter space and flows seamlessly into the dining and living areas. A convenient half bath completes the main level. The bedroom level features comfortable carpeting, a spacious primary suite with a private bath and generous closet space, plus a second bedroom and full bath. The fourth level adds incredible versatility with a third bedroom, full bath, and second living area—perfect for a home office, guest suite, media room, gym, or private retreat. Step outside to your rooftop terrace, the perfect spot for morning coffee, evening cocktails, summer BBQs, and outdoor entertaining. This home has been thoughtfully updated and meticulously maintained, including new upper-level HVAC (2026), lower-level HVAC (2025), washer (2023), microwave (2021), carpet (2025), and fresh interior and exterior paint (2025). With so many major updates already completed, you can move in and enjoy from day one. And then there’s the location! Step outside and immerse yourself in the Mosaic District lifestyle, with an incredible selection of restaurants, shopping, entertainment, fitness studios, parks, and year-round events right nearby. Community amenities include a swimming pool, fitness center, and access to an event room at the Avalon apartment community. Dunn Loring–Merrifield Metro is approximately one mile away, with convenient access to I-495, I-66, Route 50, Tysons, Washington, DC, and major commuter routes. Space. Updates. Rooftop living. Two-car garage. Unbeatable Mosaic location. Come see why 2957 Eskridge Road is the perfect place to call home!
Coming soon 10/20
$869,990
2957 Eskridge Rd, Fairfax, VA 22031
3beds
1,610sqft
Townhouse
Built in 2012
932 Square Feet Lot
$-- Zestimate®
$540/sqft
$230/mo HOA
What's special
- 2 days |
- 178 |
- 6 |
Zillow last checked:
Listing updated:
Listed by:
Lee Cronin 703-328-6722,
Keller Williams Realty 703-636-7300
Source: Bright MLS,MLS#: VAFX2334876
Facts & features
Interior
Bedrooms & bathrooms
- Bedrooms: 3
- Bathrooms: 4
- Full bathrooms: 3
- 1/2 bathrooms: 1
Rooms
- Room types: Living Room, Dining Room, Kitchen, Great Room, Laundry, Other
Dining room
- Level: Upper
Dining room
- Level: Upper
Great room
- Level: Upper
Kitchen
- Level: Upper
Kitchen
- Level: Upper
Laundry
- Level: Upper
Living room
- Level: Upper
Living room
- Level: Upper
Other
- Level: Upper
Heating
- Forced Air, Natural Gas
Cooling
- Programmable Thermostat, Central Air, ENERGY STAR Qualified Equipment, Electric
Appliances
- Included: Electric Water Heater
- Laundry: Laundry Room
Features
- Has basement: No
- Has fireplace: No
Interior area
- Total structure area: 1,610
- Total interior livable area: 1,610 sqft
- Finished area above ground: 1,610
- Finished area below ground: 0
Property
Parking
- Total spaces: 2
- Parking features: Covered, Garage Faces Rear, Inside Entrance, Oversized, Attached, Off Street
- Attached garage spaces: 2
Accessibility
- Accessibility features: Accessible Entrance
Features
- Levels: Three
- Stories: 3
- Pool features: Community
Lot
- Size: 932 Square Feet
Details
- Additional structures: Above Grade, Below Grade
- Parcel number: 0493 37010014
- Zoning: 402
- Special conditions: Standard
Construction
Type & style
- Home type: Townhouse
- Architectural style: Contemporary
- Property subtype: Townhouse
Materials
- Brick
- Foundation: Block, Brick/Mortar
Condition
- New construction: No
- Year built: 2012
Utilities & green energy
- Sewer: Public Sewer
- Water: Public
Community & HOA
Community
- Subdivision: Mosaic At Merrifield
HOA
- Has HOA: Yes
- Amenities included: Fitness Center, Pool, Transportation Service
- Services included: Maintenance Grounds, Parking Fee, Recreation Facility, Road Maintenance, Snow Removal
- HOA fee: $230 monthly
- HOA name: CMC MANAGEMENT
Location
- Region: Fairfax
Financial & listing details
- Price per square foot: $540/sqft
- Tax assessed value: $874,270
- Annual tax amount: $10,084
- Date on market: 10/20/2026
- Listing agreement: Exclusive Right To Sell
- Listing terms: Cash,Conventional
- Inclusions: Microwave, Dryer, Washer, Dishwasher, Disposer, Garage Opener, Refrigerator And Ice Maker, Stove, Window Treatment
- Ownership: Fee Simple
Estimated market value
Not available
Estimated sales range
Not available
Not available
Price history
| Date | Event | Price |
|---|---|---|
| 4/5/2025 | Listing removed | $884,900$550/sqft |
Source:  Bright MLS #VAFX2217856 Report a problem Bright MLS #VAFX2217856 Report a problem | ||
| 3/6/2025 | Price change | $884,900-1.6%$550/sqft |
Source: Bright MLS #VAFX2217856 Report a problem | ||
| 1/23/2025 | Listed for sale | $899,000+20.3%$558/sqft |
Source: Bright MLS #VAFX2217856 Report a problem | ||
| 2/23/2018 | Sold | $747,000-1.7%$464/sqft |
Source: Public Record Report a problem | ||
| 2/13/2018 | Pending sale | $759,900$472/sqft |
Source: Long & Foster Real Estate, Inc. #FX10034836 Report a problem | ||
| 10/23/2017 | Price change | $759,900-1.3%$472/sqft |
Source: Long & Foster Real Estate, Inc. #FX10034836 Report a problem | ||
| 9/22/2017 | Price change | $769,900-0.7%$478/sqft |
Source: Long & Foster Real Estate, Inc. #FX10034836 Report a problem | ||
| 8/18/2017 | Listed for sale | $775,000+34%$481/sqft |
Source: Long & Foster Real Estate, Inc. #FX10034836 Report a problem | ||
| 9/14/2012 | Sold | $578,398$359/sqft |
Source: Public Record Report a problem | ||
Public tax history
| Year | Property taxes | Tax assessment |
|---|---|---|
| 2025 | $10,089 +2.3% | $872,790 +2.5% |
| 2024 | $9,866 +9.3% | $851,580 +6.5% |
| 2023 | $9,027 +0.4% | $799,940 +1.7% |
| 2022 | $8,993 | $786,450 +6.1% |
| 2021 | -- | $741,540 +3.5% |
| 2020 | $8,479 | $716,420 |
| 2019 | $8,479 | $716,420 |
| 2018 | $8,479 +1.9% | $716,420 |
| 2017 | $8,318 +2.2% | $716,420 +2% |
| 2016 | $8,139 +3.8% | $702,570 |
| 2015 | $7,841 +8.2% | $702,570 +7.9% |
| 2014 | $7,250 | $651,080 +8.9% |
| 2013 | -- | $597,890 |
Find assessor info on the county website
Monthly payment
Est. payment
Payment breakdown
Explore the cost of this home by adjusting the details. Changes won't be saved.Climate risks
Neighborhood: Merrifield
Nearby schools
GreatSchools rating
- 8/10Fairhill Elementary SchoolGrades: PK-6Distance: 0.8 mi
- 4/10Jackson Middle SchoolGrades: 7-8Distance: 0.2 mi
- 4/10Falls Church High SchoolGrades: 9-12Distance: 1.5 mi
Schools provided by the listing agent
- Elementary: Fairhill
- Middle: Jackson
- High: Falls Church
- District: Fairfax County Public Schools
Source: Bright MLS. This data may not be complete. We recommend contacting the local school district to confirm school assignments for this home.
- $915,7003 bd4 ba1.5k sqft2955 Eskridge Rd, Fairfax, VA 22031Off Market
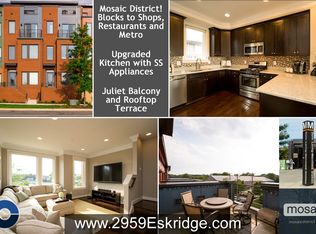
- $937,3003 bd4 ba1.6k sqft2959 Eskridge Rd, Fairfax, VA 22031Off Market
- $906,8003 bd3 ba1.5k sqft2953 Eskridge Rd, Fairfax, VA 22031Off Market
- $1,024,1003 bd4 ba1.8k sqft2961 Eskridge Rd, Fairfax, VA 22031Off Market

- $1,079,4004 bd3 ba1.9k sqft2951 Eskridge Rd, Fairfax, VA 22031Off Market
- $998,4003 bd3 ba1.9k sqft2963 Eskridge Rd, Fairfax, VA 22031Off Market
- $915,8003 bd3 ba1.6k sqft2946 Stella Blue Ln, Fairfax, VA 22031Off Market
- $915,1003 bd3 ba1.5k sqft2965 Eskridge Rd, Fairfax, VA 22031Off Market
A local agent can set up tours, give advice and negotiate with sellers.
Similar homes
- $925,0004 bd4 ba1.9k sqft9652 Pullman Pl, Fairfax, VA 22031For Sale

 MLS ID #VAFX2332920, Saad Jamil, Samson Properties. Bright MLS
 - $679,0003 bd3 ba1.4k sqftLofts At Metrowest Condo, Fairfax, VA 22031For Sale
 MLS ID #VAFX2332612, Sean Price, Samson Properties. Bright MLS
 - $925,0003 bd4 ba2.1k sqft8847 Ashgrove House Ln, Vienna, VA 22182For Sale
 MLS ID #VAFX2323316, Claudia Kern, Compass. Bright MLS
 - $960,0003 bd3 ba1.7k sqft8046 Reserve Way, Vienna, VA 22182For Sale
 MLS ID #VAFX2311390, David Luckenbaugh, Samson Properties. Bright MLS
 - $749,9002 bd2 ba1.3k sqftAtrium At Metrowest Cond, Fairfax, VA 22031For SaleMLS ID #VAFX2326182, Carole Stadfield, Samson Properties. Bright MLS
- $885,0004 bd4 ba2.2k sqft4434 Fair Lakes Ct, Fairfax, VA 22033For SaleMLS ID #VAFX2318852, Denean Lee Jones, Redfin Corporation. Bright MLS
- $749,0004 bd5 ba2k sqft138 Garden Capital Way, Gaithersburg, MD 20878For SaleMLS ID #MDMC2249026, Alex Martinez, The Agency DC. Bright MLS
- $709,0003 bd4 ba2.1k sqft10166 Treble Ct, Rockville, MD 20850For SaleMLS ID #MDMC2251110, David Choi, NewStar 1st Realty, LLC. Bright MLS
- $875,0003 bd4 ba2.2k sqft1316 S Quinn St, Arlington, VA 22204For SaleMLS ID #VAAR2076348, Blake Davenport, TTR Sotheby's International Realty. Bright MLS
- $774,9993 bd4 ba1.9k sqft12880 Fair Valley Ct, Fairfax, VA 22033For SaleMLS ID #VAFX2302056, Joey Ugast, Serhant. Bright MLS
- $850,0002 bd3 ba1.5k sqftColecroft, Alexandria, VA 22314For SaleMLS ID #VAAX2064760, Julie Chesser, Century 21 Redwood Realty. Bright MLS
- $900,0005 bd3 ba1.5k sqft1321 Belmont St NW, Washington, DC 20009For SaleMLS ID #DCDC2277274, Stephen Rutgers, Compass. Bright MLS
- $875,0004 bd3 ba1.9k sqft737 3rd St NE, Washington, DC 20002For SaleMLS ID #DCDC2273294, Debbie Reynolds, Keller Williams Realty. Bright MLS
- $849,8883 bd3 ba1.6k sqftPotomac Yard, Alexandria, VA 22301For SaleMLS ID #VAAX2058764, Mark McConnell, eXp Realty LLC. Bright MLS
- $639,9993 bd4 ba1.4k sqft10456 Malone Ct, Fairfax, VA 22032For SaleMLS ID #VAFX2285982, Nathan Johnson, Keller Williams Capital Properties. Bright MLS
- $850,0003 bd2 ba1.2k sqftColecroft, Alexandria, VA 22314For SaleMLS ID #VAAX2063642, Amanda Jordan, RE/MAX Gateway, LLC. Bright MLS
- $749,0003 bd4 ba1.6k sqft1804 9th St S, Arlington, VA 22204For SaleMLS ID #VAAR2072478, Raba Letteri, Weichert, REALTORS. Bright MLS
- $989,9003 bd4 ba1.6k sqft1869 N Adams St, Arlington, VA 22201For SaleMLS ID #VAAR2074812, Mehmet Matt Halici, Weichert, REALTORS. Bright MLS
- $815,0003 bd4 ba2k sqft2313 Huntington Station Ct, Alexandria, VA 22303For SaleMLS ID #VAFX2295460, Bev Tatum, TTR Sotheby's International Realty. Bright MLS
- $550,0003 bd3 ba1.5k sqft4627 Hummingbird Ln #115, Fairfax, VA 22033For SaleMLS ID #VAFX2332978, Paul Thistle, Take 2 Real Estate LLC. Bright MLS
