If extra bedrooms and flexible living space are on your wish list, you’ll want to book a showing of 1175 Rae Street.
It is a two-storey home with Six bedrooms!
It also offers two full bathrooms, a detached garage, and a fully fenced yard.
With one bedroom on the main floor and five upstairs, there’s plenty of flexibility for sleeping space, a home office, or hobbies.
Your front entry is through an enclosed, unheated front porch which is a great spot to enjoy summer evenings or which provides handy additional storage.
Inside, the entry leads to a spacious living area with two distinct sections. You can use the entire space for your living room, or create a dedicated dining area in the adjoining section.
At the rear of the home, you’ll find the main-floor bedroom and a bright kitchen with cabinetry that has been updated over the years.
Upstairs are five bedrooms and a four-piece bathroom featuring a newer tub and tub surround.
The basement is undeveloped apart from an additional full bathroom and houses the laundry and mechanical equipment, with room for storage or future development.
Mechanical features include a high-efficiency furnace, an upgraded 100-amp electrical panel, and a rented water heater.
A fully fenced yard and detached garage round out the property.
Active
C$125,000
1175 Rae Street, Regina, SK S4T 2B9
6beds
2baths
1,360sqft
Single Family Residence
Built in 1914
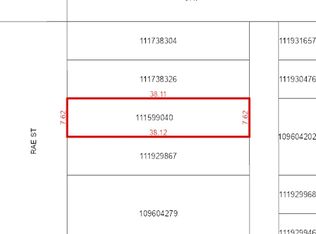
3,123 Square Feet Lot
$-- Zestimate®
C$92/sqft
C$-- HOA
What's special
Six bedroomsDetached garageFully fenced yard
- 15 hours
- 29
- 0
Zillow last checked:
Listing updated:
Listed by:
Justus Smith,
RE/MAX Crown Real Estate,
Curtus Collins,
RE/MAX Crown Real Estate
Source: Saskatchewan REALTORS® Association,MLS®#: SK051027Originating MLS®#: Saskatchewan REALTORS Association
Facts & features
Interior
Bedrooms & bathrooms
- Bedrooms: 6
- Bathrooms: 2
Bedroom
- Description: Flooring: Laminate
- Level: Main
- Dimensions: 8.60 x 9.50
Bedroom
- Description: Flooring: Laminate
- Level: Second
- Dimensions: 9.60 x 11.40
Bedroom
- Description: Flooring: Laminate
- Level: Second
- Dimensions: 9.60 x 11.40
Bedroom
- Description: Flooring: Laminate
- Level: Second
- Dimensions: 9.40 x 9.40
Bedroom
- Description: Flooring: Laminate
- Level: Second
- Dimensions: 8.70 x 9.60
Bedroom
- Description: Flooring: Laminate
- Level: Second
- Dimensions: 9.40 x 8.60
Bathroom
- Description: Flooring: Tile
- Features: Four Piece Bathroom
- Level: Second
- Dimensions: 7.90 x 6.00
Bathroom
- Description: Flooring: Linoleum
- Features: Four Piece Bathroom
- Level: Basement
- Dimensions: 5.30 x 8.00
Dining room
- Description: Flooring: Laminate
- Level: Main
- Dimensions: 10.00 x 11.00
Kitchen
- Description: Flooring: Tile
- Level: Main
- Dimensions: 10.20 x 14.00
Living room
- Description: Flooring: Laminate
- Level: Main
- Dimensions: 11.50 x 11.00
Heating
- Forced Air, Natural Gas
Appliances
- Included: Gas Water Heater, Dryer, Freezer, Refrigerator, Stove, Washer
Features
- Kitchen Exhaust Fan, Window Treatments
- Windows: Window Treatments
- Basement: Full,Partially Finished
Interior area
- Total interior livable area: 1,360 sqft
Video & virtual tour
Property
Parking
- Total spaces: 1
- Parking features: Detached, One Car Garage
- Garage spaces: 1
- Details: ,
Features
- Fencing: Fenced
Lot
- Size: 3,123 Square Feet
- Features: Back Yard, Front Yard, Trees
Construction
Type & style
- Home type: SingleFamily
- Architectural style: Two Story
- Property subtype: Single Family Residence
Materials
- Stucco, Wood Frame, Brick
- Foundation: Concrete Perimeter
- Roof: Asphalt,Shingle
Condition
- Year built: 1914
Community & HOA
Community
- Security: Security System Leased
- Subdivision: Washington Park
Location
- Region: Regina
Financial & listing details
- Price per square foot: C$92/sqft
- Annual tax amount: C$1,236
- Date on market: 10/14/2026
- Ownership: Freehold
Price history
| Date | Event | Price |
|---|---|---|
| 10/14/2026 | Listed for sale | C$125,000C$92/sqft |
Source: Saskatchewan REALTORS® Association #SK051027 Report a problem | ||
| 6/7/2019 | Listing removed | C$1,695C$1/sqft |
Source: Shawn's Property Management Ltd. Report a problem | ||
| 6/1/2019 | Listed for rent | C$1,695C$1/sqft |
Source: Shawn's Property Management Ltd. Report a problem | ||
Public tax history
Tax history is unavailable.
Climate risks
Neighborhood: North Central
Nearby schools
GreatSchools rating
No schools nearby
We couldn't find any schools near this home.

Similar homes
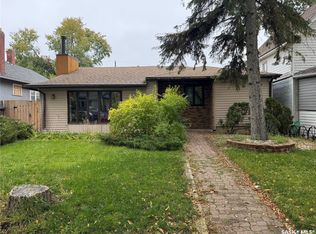
- C$149,9003 bd3 ba1.7k sqft1571 Athol Street, Regina, SK S4T 3C9For Sale
 MLS ID #SK051054, Leah Talbot, Boyes Group Realty Inc.. Saskatchewan REALTORS® Association
 - C$135,0003 bd2 ba934 sqft1142 Retallack Street, Regina, SK S4T 2H5For Sale
 MLS ID #SK048044, Imran Ahamed, eXp Realty. Saskatchewan REALTORS® Association
 - C$145,0004 bd2 ba780 sqft1153 Montague Street, Regina, SK S4T 3H8For Sale
 MLS ID #SK049913, Suketu Patel, Royal LePage Next Level. Saskatchewan REALTORS® Association
 - C$109,9003 bd1 ba840 sqft1146 ROBINSON Street, Regina, SK S4T 2M9For Sale
 MLS ID #SK039960, Rob Lang, Primal Realty Inc.. Saskatchewan REALTORS® Association
