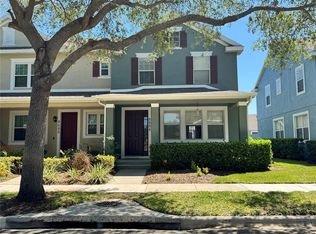
Welcome home to this beautifully maintained and move-in-ready 3-bedroom, 2.5-bathroom townhouse in the desirable Newbury Park community. Located in a quiet, family-friendly neighborhood on the edge of Windermere, this home offers a wonderful combination of comfort, convenience, and Florida living. Step inside to a bright and inviting first floor featuring an open-concept layout that is perfect for everyday living and entertaining. The spacious Great Room flows seamlessly into the kitchen, which features 42-inch cabinets, quartz countertops, a breakfast bar with seating, a breakfast nook, and a new microwave. The dining room is filled with natural light and provides an ideal space for family meals and gatherings. Upstairs, you'll appreciate the privacy of the split-bedroom floor plan. The spacious primary suite is separated from the two secondary bedrooms and features a private bathroom with dual sinks and a walk-in shower. Additional updates and features include: Freshly painted exterior, New water heater 2026. New Roof in 2022. New HVAC system installed in 2021. New luxury vinyl plank flooring installed downstairs in 2022. Upgraded kitchen with quartz countertops and new microwave. Enjoy all that Newbury Park has to offer, including a community pool, clubhouse, dog park, playground, walking trail, and multiple parks. With tree-lined streets and a peaceful neighborhood atmosphere, it's an ideal place to call home. The location is hard to beat! Publix is just around the corner, while Lakeside Village offers an array of shopping, dining, and everyday conveniences nearby. You'll also have easy access to major highways and all of Orlando's world-famous theme parks, including Disney. Don't miss this opportunity to own a beautiful, updated townhouse in a fantastic location. Come experience the Florida lifestyle and make this Newbury Park home yours!
For sale
$339,000
11753 FITZGERALD BUTLER ROAD, ORLANDO, FL 32836
3beds
1,428sqft
Townhouse
Built in 2009
2,625 Square Feet Lot
$330,700 Zestimate®
$237/sqft
$266/mo HOA
What's special
Quartz countertopsTree-lined streetsCommunity poolOpen-concept layoutBreakfast nookSpacious primary suiteBreakfast bar with seating
- 10 days
- 899
- 121
Likely to sell faster than
Zillow last checked:
Listing updated:
Listed by:
Sue Webb 407-361-6425,
WATSON REALTY CORP. 407-589-1600
Source: Stellar MLS,MLS#: S5156999 Originating MLS: Osceola
Originating MLS: Osceola
Facts & features
Interior
Bedrooms & bathrooms
- Bedrooms: 3
- Bathrooms: 3
- Full bathrooms: 2
- 1/2 bathrooms: 1
Primary bedroom
- Features: Walk-In Closet(s)
- Level: Second
- Area: 154 Square Feet
- Dimensions: 14x11
Bedroom 2
- Features: Ceiling Fan(s), Built-in Closet
- Level: Second
- Area: 100 Square Feet
- Dimensions: 10x10
Bedroom 3
- Features: Built-in Closet
- Level: Second
- Area: 100 Square Feet
- Dimensions: 10x10
Dining room
- Level: First
- Area: 90 Square Feet
- Dimensions: 10x9
Kitchen
- Features: Breakfast Bar, Pantry
- Level: First
- Area: 99 Square Feet
- Dimensions: 11x9
Living room
- Features: Ceiling Fan(s)
- Level: First
- Area: 168 Square Feet
- Dimensions: 14x12
Heating
- Central, Electric
Cooling
- Central Air
Appliances
- Included: Dishwasher, Disposal, Dryer, Microwave, Range, Refrigerator, Washer
- Laundry: Laundry Closet
Features
- Ceiling Fan(s), Eating Space In Kitchen, Kitchen/Family Room Combo, Open Floorplan, Solid Surface Counters, Walk-In Closet(s)
- Flooring: Carpet, Luxury Vinyl, Tile
- Has fireplace: No
Interior area
- Total structure area: 1,737
- Total interior livable area: 1,428 sqft
Video & virtual tour
Property
Parking
- Total spaces: 1
- Parking features: Garage
- Garage spaces: 1
Features
- Levels: Two
- Stories: 2
- Exterior features: Sidewalk
Lot
- Size: 2,625 Square Feet
Details
- Parcel number: 312328586100560
- Zoning: P-D
- Special conditions: None
Construction
Type & style
- Home type: Townhouse
- Property subtype: Townhouse
Materials
- Stucco, Block
- Foundation: Slab
- Roof: Shingle
Condition
- New construction: No
- Year built: 2009
Utilities & green energy
- Sewer: Public Sewer
- Water: Public
- Utilities for property: Electricity Connected, Public, Sewer Connected, Street Lights, Water Connected
Community & HOA
Community
- Features: Clubhouse, Community Mailbox, Deed Restrictions, Dog Park, Park, Playground, Pool, Sidewalks
- Pet fee: $0 monthly
- Subdivision: NEWBURY PARK
HOA
- Has HOA: Yes
- Services included: Maintenance Grounds, Recreational Facilities
- HOA fee: $266 monthly
- HOA name: Newbury Park NOA - Colleen Buchanan
- HOA phone: 407-628-1086
Location
- Region: Orlando
Financial & listing details
- Price per square foot: $237/sqft
- Tax assessed value: $296,402
- Annual tax amount: $5,384
- Date on market: 9/5/2026
- Cumulative days on market: 11 days
- Listing terms: Cash,Conventional,FHA,VA Loan
- Ownership: Fee Simple
- Total actual rent: 0
- Electric utility on property: Yes
- Road surface type: Asphalt
Estimated market value
$330,700
$314,000 - $347,000
$2,309/mo
Price history
| Date | Event | Price |
|---|---|---|
| 9/6/2026 | Listed for sale | $339,000+2.7%$237/sqft |
Source:  Stellar MLS #S5156999 Report a problem Stellar MLS #S5156999 Report a problem | ||
| 4/4/2022 | Sold | $330,000+4.8%$231/sqft |
Source: Public Record Report a problem | ||
| 2/22/2022 | Pending sale | $315,000$221/sqft |
Source: Stellar MLS #O6003389 Report a problem | ||
| 2/17/2022 | Listed for sale | $315,000+70.3%$221/sqft |
Source: Stellar MLS #O6003389 Report a problem | ||
| 12/31/2014 | Listing removed | $1,450$1/sqft |
Source: Listings Rocket #O5327147 Report a problem | ||
| 10/2/2014 | Listed for rent | $1,450$1/sqft |
Source: BHHS #O5322398 Report a problem | ||
| 7/16/2014 | Sold | $185,000-5.1%$130/sqft |
Source: Public Record Report a problem | ||
| 5/29/2014 | Listed for sale | $195,000+34.5%$137/sqft |
Source: Keller Williams Classic Realty #O5230576 Report a problem | ||
| 7/10/2009 | Sold | $145,000$102/sqft |
Source: Public Record Report a problem | ||
Public tax history
| Year | Property taxes | Tax assessment |
|---|---|---|
| 2024 | $5,187 +14.9% | $285,931 +10% |
| 2023 | $4,516 +12.3% | $259,937 +18.3% |
| 2022 | $4,020 +11.2% | $219,735 +10% |
| 2021 | $3,616 +5.9% | $199,759 +7.5% |
| 2020 | $3,414 +4.1% | $185,819 +5.9% |
| 2019 | $3,280 +4.5% | $175,440 +6.5% |
| 2018 | $3,139 | $164,692 +2.3% |
| 2017 | $3,139 +1.6% | $161,051 +4.6% |
| 2016 | $3,088 +3.3% | $153,976 +6.1% |
| 2015 | $2,991 +3% | $145,163 +8% |
| 2014 | $2,904 +74.4% | $134,427 +9.9% |
| 2013 | $1,665 +0.6% | $122,360 +15.3% |
| 2012 | $1,655 -12.6% | $106,107 -11.9% |
| 2011 | $1,893 +1.1% | $120,507 -2.3% |
| 2010 | $1,873 | $123,317 +311.1% |
| 2009 | -- | $30,000 -30.6% |
| 2008 | $884 -27.2% | $43,200 -30.3% |
| 2007 | $1,214 +7.2% | $62,000 +18.1% |
| 2006 | $1,132 | $52,500 |
Find assessor info on the county website
Monthly payment
Est. payment
Payment breakdown
Explore the cost of this home by adjusting the details. Changes won't be saved.Climate risks
Neighborhood: 32836
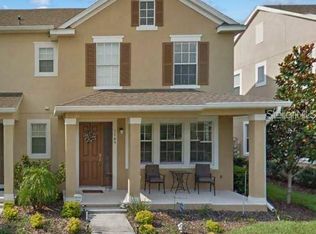
- $390,0004 bd3 ba1.5k sqft11749 Fitzgerald Butler Rd, Orlando, FL 32836Sold
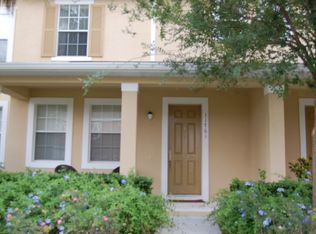
- $374,0004 bd2 ba1.5k sqft11757 Fitzgerald Butler Rd, Orlando, FL 32836Off Market

- $383,2004 bd3 ba1.6k sqft11761 Fitzgerald Butler Rd, Orlando, FL 32836Off Market
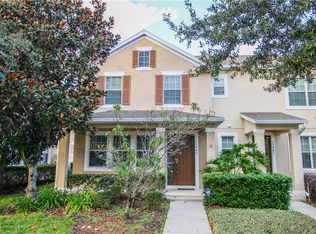
- $365,1004 bd3 ba1.5k sqft11745 Fitzgerald Butler Rd, Orlando, FL 32836Off Market
Similar homes
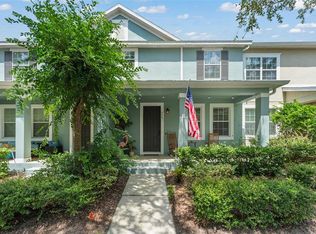
- $399,5003 bd3 ba1.6k sqft8481 LEELAND ARCHER BOULEVARD, ORLANDO, FL 32836For Sale
 MLS ID #O6426544, Thomas Nickley, Jr, KELLER WILLIAMS REALTY AT THE PARKS. Stellar MLS
 - $379,9004 bd3 ba1.5k sqft8484 LEELAND ARCHER BOULEVARD, ORLANDO, FL 32836For Sale
 MLS ID #O6390960, Max Leo Donzi, IRM INVEST., REAL EST.& MGMT.. Stellar MLS
 - $327,0003 bd2 ba1.4k sqft8156 BOAT HOOK LOOP #623, WINDERMERE, FL 34786For Sale
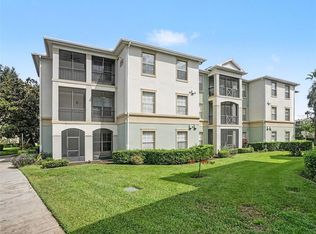 MLS ID #O6439822, Walter Taylor, III, KELLER WILLIAMS REALTY AT THE PARKS. Stellar MLS
 - $379,9003 bd3 ba1.4k sqft8608 BROOKVALE DRIVE, WINDERMERE, FL 34786For Sale
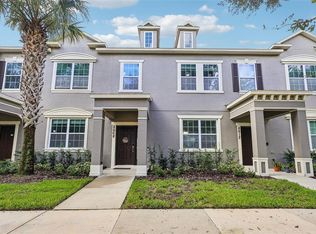 MLS ID #S5157627, Carola Garcia De Montenegro, AGENT TRUST REALTY CORPORATION. Stellar MLS
 - $320,0003 bd2 ba1.4k sqft8168 BOAT HOOK LOOP #303, WINDERMERE, FL 34786For SaleMLS ID #O6435857, Jay Stewart, SOUTHERN REALTY GROUP LLC. Stellar MLS
- $330,0003 bd2 ba1.4k sqft11446 JASPER KAY TERRACE #103, WINDERMERE, FL 34786For SaleMLS ID #O6420653, Jay Stewart, SOUTHERN REALTY GROUP LLC. Stellar MLS
- $340,0002 bd3 ba1.4k sqft14766 PEEKSKILL DRIVE, WINTER GARDEN, FL 34787For SaleMLS ID #O6440912, Lee Goldberg, COLDWELL BANKER REALTY. Stellar MLS
- $360,0002 bd3 ba1.3k sqft12417 CRUXBURY DRIVE, WINDERMERE, FL 34786For SaleMLS ID #O6439656, Christopher Govatos, CHARLES RUTENBERG REALTY ORLANDO. Stellar MLS
- $350,0003 bd3 ba1.6k sqft7712 FORDSON LANE, WINDERMERE, FL 34786For SaleMLS ID #O6425885, Jorge Martinez, Jr, KELLER WILLIAMS CLASSIC. Stellar MLS
- $425,0003 bd3 ba1.5k sqft10210 FALLSGROVE STREET, ORLANDO, FL 32836For SaleMLS ID #O6435462, Guanhua Zhang, KN PREMIER REALTY, INC. Stellar MLS
- $349,0003 bd3 ba1.6k sqft12966 VENNETTA WAY, WINDERMERE, FL 34786For SaleMLS ID #S5148828, Mae Stigell, JASON MITCHELL REAL ESTATE FLO. Stellar MLS
- $354,9002 bd3 ba1.4k sqft7430 BENTONSHIRE AVENUE, WINDERMERE, FL 34786For SaleMLS ID #O6436022, Chris Bunnell, EXP REALTY LLC. Stellar MLS
- $449,0003 bd3 ba1.9k sqft12333 VIA DERNA PLACE, WINDERMERE, FL 34786For SaleMLS ID #O6441184, Marco Romero, KARDOSH REALTY. Stellar MLS
- $325,0003 bd2 ba1.4k sqft8168 BOAT HOOK LOOP #724, WINDERMERE, FL 34786For SaleMLS ID #O6421614, Brian LeMay, ROMAN REALTY GROUP, LLC. Stellar MLS
- $405,0003 bd3 ba1.6k sqft10376 FALLSGROVE STREET, ORLANDO, FL 32836For SaleMLS ID #O6350129, Barry Stephens, MAINFRAME REAL ESTATE. Stellar MLS
- $330,0002 bd3 ba1.2k sqft14030 SPARKLING COVE LANE #603, WINDERMERE, FL 34786For SaleMLS ID #O6424774, Shane Jordan, COLDWELL BANKER REALTY. Stellar MLS
- $420,0003 bd3 ba1.8k sqft11425 BROWNSTONE STREET, WINDERMERE, FL 34786For SaleMLS ID #O6430411, Nicole Dege, REDFIN CORPORATION. Stellar MLS
- $410,0003 bd3 ba1.5k sqft8641 BROOKVALE DRIVE, WINDERMERE, FL 34786For SaleMLS ID #O6433201, Ron Sprague, LPT REALTY, LLC. Stellar MLS
- $295,0002 bd2 ba1.1k sqft8180 BOAT HOOK LOOP #102, WINDERMERE, FL 34786For SaleMLS ID #O6420460, Robert Christiano, COLDWELL BANKER REALTY. Stellar MLS
- $379,9003 bd3 ba1.6k sqft12914 VENNETTA WAY, WINDERMERE, FL 34786For SaleMLS ID #O6428484, Lucy Gacioch, BHHS FLORIDA REALTY. Stellar MLS
