Stunning home checks all the boxes! 5 acres fully fenced and maintained. Large home with open floorplan and natural light flowing in. Luxury Vinyl Plank flooring throughout the entire house. Recessed lights in main living area and kitchen. Formal dining area with built in storage/shelving. Secondary dining space is perfect for enjoying your morning coffee and watching nature through the large picture window. Custom windows throughout are Progressive Tilt and Turn prized for energy efficiency, ventilation control, and security. Flooring, Lighting, kitchen and baths all updated in 2024. Kitchen is fresh and bright with wood cabinetry, granite counters, and storage. 36 inch Thor 6 burner stove is a chef's dream. Massive pantry for the extra fridge, freezer, and additional storage. 5 Bedrooms provide ample space for family, living, or office work from home options. Back deck is perfect for BBQs and entertaining while enjoying the sunset. 5 open acres for animals, gardening, or just enjoying your private pasture. 30 x 50 barn has space for all your storage needs, hobbies and toys. Country living in a central location. 7 minutes to quick grocery shopping and 10 Minutes to downtown Claremore. 20-25 Min to Owasso, Broken Arrow, or Tulsa! This home on 5 Acres has it all, country living with space to enjoy but still close to everything. Make your Appointment today!
For sale
$450,000
11754 E 520th Rd, Claremore, OK 74019
5beds
2,135sqft
Single Family Residence
Built in 1969
5.02 Acres Lot
$-- Zestimate®
$211/sqft
$-- HOA
What's special
Natural light flowing in
- 3 days
- 357
- 41
Zillow last checked:
Listing updated:
Listed by:
Karen Grinstead 918-896-4307,
Solid Rock, REALTORS
Source: MLS Technology, Inc.,MLS#: 2637502 Originating MLS: MLS Technology
Facts & features
Interior
Bedrooms & bathrooms
- Bedrooms: 5
- Bathrooms: 3
- Full bathrooms: 3
Heating
- Central, Gas
Cooling
- Central Air
Appliances
- Included: Convection Oven, Dishwasher, Disposal, Gas Water Heater, Oven, Range, Stove, Plumbed For Ice Maker
- Laundry: Electric Dryer Hookup
Features
- Granite Counters, Ceiling Fan(s), Gas Range Connection, Gas Oven Connection, Programmable Thermostat
- Flooring: Vinyl, Wood
- Windows: Other
- Basement: None,Crawl Space
- Has fireplace: No
Interior area
- Total structure area: 2,135
- Total interior livable area: 2,135 sqft
Video & virtual tour
Property
Accessibility
- Accessibility features: Accessible Doors
Features
- Levels: One
- Stories: 1
- Patio & porch: Deck
- Exterior features: Concrete Driveway, Gravel Driveway, Rain Gutters
- Pool features: None
- Fencing: Barbed Wire,Full
Lot
- Size: 5.02 Acres
- Features: Fruit Trees, Mature Trees, Rolling Slope
Details
- Additional structures: Barn(s)
- Parcel number: 660027754
Construction
Type & style
- Home type: SingleFamily
- Property subtype: Single Family Residence
Materials
- Brick, HardiPlank Type, Stone, Wood Frame
- Foundation: Crawlspace
- Roof: Metal
Condition
- Year built: 1969
Utilities & green energy
- Sewer: Septic Tank
- Water: Public
- Utilities for property: Electricity Available, Natural Gas Available, Water Available
Community & HOA
Community
- Features: Gutter(s)
- Security: No Safety Shelter, Smoke Detector(s)
- Subdivision: Rogers Co Unplatted
HOA
- Has HOA: No
Location
- Region: Claremore
Financial & listing details
- Price per square foot: $211/sqft
- Annual tax amount: $2,370
- Date on market: 10/15/2026
- Cumulative days on market: 4 days
- Listing terms: Conventional,FHA,USDA Loan,VA Loan
Estimated market value
Not available
Estimated sales range
Not available
Not available
Price history
| Date | Event | Price |
|---|---|---|
| 10/16/2026 | Listed for sale | $450,000$211/sqft |
Source:  MLS Technology, Inc. #2637502 Report a problem | ||
Public tax history
Tax history is unavailable.
Monthly payment
Est. payment
Payment breakdown
Explore the cost of this home by adjusting the details. Changes won't be saved.Climate risks
Neighborhood: 74019
Nearby schools
Schools provided by the listing agent
- Elementary: Catalayah
- High: Claremore
- District: Claremore - Sch Dist (20)
Source: MLS Technology, Inc.. This data may not be complete. We recommend contacting the local school district to confirm school assignments for this home.

Similar homes
- $430,0004 bd3 ba2.5k sqft26619 Duck Pond Dr, Claremore, OK 74019For Sale
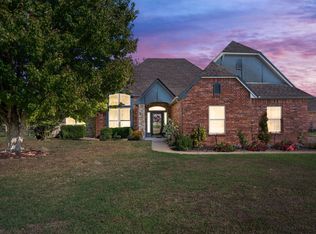 MLS ID #2636553, Emilie Wayne, Nail Realty Group. MLS Technology, Inc.
- $450,0003 bd2 ba2.7k sqft855 E Lowry Rd, Claremore, OK 74017For Sale
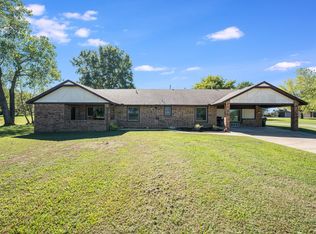 MLS ID #2636930, Shelby Prather, Elevate Realty. MLS Technology, Inc.
- $385,0005 bd3 ba2.5k sqft14212 E Dogwood Ln, Claremore, OK 74019For Sale
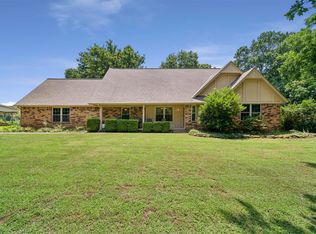 MLS ID #2628089, Linda Nunn, Chinowth & Cohen. MLS Technology, Inc.
- $439,9004 bd2 ba2.2k sqft8220 Overlook Trl, Claremore, OK 74019For Sale
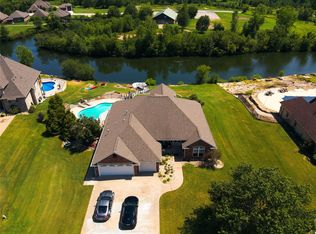 MLS ID #2627013, Richard R West, Franklin West Real Estate. MLS Technology, Inc.
