Welcome to this adorable waterfront brick home in the sought-after Pelican Point Village! This charming two-bedroom, two-bath home offers an inviting open floor plan and plenty of thoughtful updates.
The spacious main bedroom features double walk-in closets and a beautifully appointed ensuite bath with a freestanding soaking tub, perfect for relaxing after a long day. The home also offers numerous new and newer upgrades, including an AC unit installed in 2023, fortified roof installed in 2023, upscale LVP flooring installed in 2024, and a tankless water heater installed in 2025.
The well-appointed kitchen provides ample cabinet space and features granite countertops, a granite composite sink, Lazy Susan corner cabinets, two large pantries, and a beautiful glass tile backsplash.
Step outside to the beautiful screened-in porch, complete with a ceiling fan, where you can relax and enjoy peaceful views of the bulkheaded canal leading to the beautiful Pasquotank River. The home also offers newer aluminum pull-down attic stairs leading to a partially floored attic with plenty of additional storage space, along with a double-car driveway pad.
And the amenities don't stop at home! Pelican Point Village offers a beautiful clubhouse, swimming pool, tennis courts, basketball courts, lighted streets, and yard maintenance.
This waterfront gem has so much to offer--don't miss your opportunity to make it yours!
For sale
$335,000
240 Sulidae Court, Elizabeth City, NC 27909
2beds
1,281sqft
Single Family Residence
Built in 2011
1,307 Square Feet Lot
$331,900 Zestimate®
$262/sqft
$154/mo HOA
What's special
- 4 days |
- 216 |
- 8 |
Zillow last checked:
Listing updated:
Listed by:
Sue Hicks 757-620-4934,
Inner Banks Real Estate Group, Inc.
Source: Hive MLS,MLS#: 100595701 Originating MLS: Albemarle Area Association of REALTORS
Originating MLS: Albemarle Area Association of REALTORSFacts & features
Interior
Bedrooms & bathrooms
- Bedrooms: 2
- Bathrooms: 2
- Full bathrooms: 2
Rooms
- Room types: Master Bedroom, Bedroom 2, Living Room, Bathroom 1, Dining Room, Bathroom 2
Heating
- Gas Pack, Heat Pump, Natural Gas
Cooling
- Central Air, Ceiling Fan(s)
Appliances
- Included: Gas Oven, Built-In Microwave, Washer, Refrigerator, Dryer, Dishwasher, Tankless Water Heater, Gas Range
- Laundry: Dryer Hookup, Washer Hookup
Features
- Master Downstairs, Walk-in Closet(s), Ceiling Fan(s), Pantry, Walk-in Shower, Gas Log, Walk-In Closet(s)
- Basement: None
- Attic: Partially Floored,Pull Down Stairs
- Has fireplace: Yes
- Fireplace features: Gas Log
Interior area
- Total structure area: 1,281
- Total interior livable area: 1,281 sqft
Property
Parking
- Parking features: Concrete
Features
- Levels: One
- Patio & porch: Covered, Screened, Side Porch
- Fencing: None
- Has view: Yes
- View description: Canal
- Has water view: Yes
- Water view: Canal
- Waterfront features: Bulkhead, Canal Front
- Frontage type: Canal Front
Lot
- Size: 1,307 Square Feet
- Dimensions: 36.15 x 36.15
- Features: Bulkhead
Details
- Parcel number: 892202777927
- Zoning: PUD
- Special conditions: Standard
Construction
Type & style
- Home type: SingleFamily
- Property subtype: Single Family Residence
Materials
- Brick Veneer, Wood Frame
- Foundation: Raised, Slab
- Roof: See Remarks,Other
Condition
- New construction: No
- Year built: 2011
Utilities & green energy
- Water: Public
- Utilities for property: Natural Gas Connected, Sewer Connected, Water Connected
Community & HOA
Community
- Subdivision: Pelican Pointe Village
HOA
- Has HOA: Yes
- Amenities included: Waterfront Community, Basketball Court, Clubhouse, Pool, Maintenance Common Areas, Maintenance Grounds, Maintenance Roads, Street Lights, Tennis Court(s)
- HOA fee: $1,848 annually
- HOA name: Pelican Pointe HOA
- HOA phone: 252-679-7838
Location
- Region: Elizabeth City
Financial & listing details
- Price per square foot: $262/sqft
- Tax assessed value: $206,800
- Annual tax amount: $2,682
- Date on market: 8/15/2026
- Cumulative days on market: 5 days
- Listing agreement: Exclusive Right To Sell
- Listing terms: Cash,Conventional,FHA,USDA Loan,VA Loan
Estimated market value
$331,900
$315,000 - $348,000
$1,703/mo
Price history
| Date | Event | Price |
|---|---|---|
| 8/15/2026 | Listed for sale | $335,000+97.1%$262/sqft |
Source:  Hive MLS #100595701 Report a problem Hive MLS #100595701 Report a problem | ||
| 2/1/2012 | Sold | $170,000$133/sqft |
Source: Public Record Report a problem | ||
Public tax history
| Year | Property taxes | Tax assessment |
|---|---|---|
| 2024 | $2,682 | $206,800 |
| 2023 | $2,682 | $206,800 |
| 2022 | $2,682 +4.4% | $206,800 +30.6% |
| 2021 | $2,570 | $158,300 |
| 2020 | -- | $158,300 |
| 2019 | -- | $158,300 |
| 2018 | -- | $158,300 |
| 2017 | -- | $158,300 |
| 2016 | -- | $158,300 |
| 2014 | -- | $158,300 -17.7% |
| 2013 | -- | $192,300 |
| 2012 | -- | $192,300 |
Find assessor info on the county website
Monthly payment
Est. payment
Payment breakdown
Explore the cost of this home by adjusting the details. Changes won't be saved.Climate risks
Neighborhood: 27909
Nearby schools
GreatSchools rating
- 7/10J C Sawyer ElementaryGrades: K-5Distance: 1.8 mi
- 6/10River Road MiddleGrades: 6-8Distance: 0.6 mi
- 2/10Northeastern HighGrades: 9-12Distance: 3.9 mi
Schools provided by the listing agent
- Elementary: J.C. Sawyer Elementary
- Middle: River Road Middle School
- High: Northeastern High School
Source: Hive MLS. This data may not be complete. We recommend contacting the local school district to confirm school assignments for this home.
- $295,7003 bd2 ba1.2k sqft242 Sulidae Ct, Elizabeth City, NC 27909Off Market
- $33,0001,760 sqft238 Sulidae Ct, Elizabeth City, NC 27909Sold

- $33,0001,742 sqft238 Sulidae Ct LOT 12, Elizabeth City, NC 27909Sold

- $366,9003 bd2 ba2k sqft300 Sulidae Ct, Elizabeth City, NC 27909Off Market
- $282,1002 bd2 ba1.3k sqft244 Sulidae Ct, Elizabeth City, NC 27909Off Market
- $313,5003 bd2 ba2k sqft302 Egret Ct, Elizabeth City, NC 27909Sold
- $347,8003 bd2 ba1.8k sqft236 Sulidae Ct, Elizabeth City, NC 27909Off Market
- $242,1002 bd2 ba1.2k sqft301 Spoonbill Loop, Elizabeth City, NC 27909Off Market
A local agent can set up tours, give advice and negotiate with sellers.
A local lender can help you make sure your offer is ready when you are.
Similar homes
- $335,0003 bd2 ba1.6k sqft849 Body Rd, Elizabeth City, NC 27909For Sale By Owner

- $335,0003 bd2 ba1.4k sqft1705 Brookridge Dr Lot 19, Elizabeth City, NC 27909For Sale
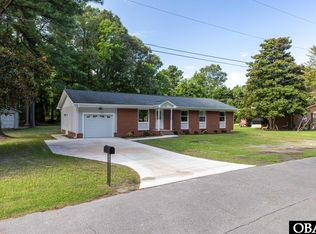 MLS ID #133654, M. Kent Copeland, Coldwell Banker Seaside Realty KH. OBAR
 - $328,9002 bd2 ba1.2k sqft1804 W Church Street, Elizabeth City, NC 27909For Sale

 MLS ID #100594312, The Morrisette Group, Berkshire Hathaway HomeServices RW Towne Realty/Moyock. Hive MLS
 - $335,0003 bd2 ba1.4k sqft1705 Brookridge Drive, Elizabeth City, NC 27909For Sale
 MLS ID #100594394, M. Kent Copeland, Coldwell Banker Seaside/EC. Hive MLS
 - $315,0003 bd3 ba1.6k sqft200A Fletcher Dr Lot 9-A, Elizabeth City, NC 27909For SaleMLS ID #133750, Norma M James, Taylor Mueller Realty, Inc.. OBAR
- $315,0003 bd3 ba1.6k sqft200 Fletcher Drive, Elizabeth City, NC 27909For SaleMLS ID #100596140, Norma James, Taylor Mueller Realty, Inc.. Hive MLS
- $350,0003 bd2 ba1.5k sqft224 Joanna Dr, Elizabeth City, NC 27909For SaleMLS ID #10643004, Michele Salyer. REIN Inc.
- $325,0003 bd3 ba1.7k sqft110 Spoonbill Loop, Elizabeth City, NC 27909For SaleMLS ID #100571174, Stacey White, Howard Hanna WEW/EC. Hive MLS
- $325,0003 bd2 ba1.4k sqft368 Country Club Road, Camden, NC 27921For SaleMLS ID #100596552, Haley Winslow, Coldwell Banker Seaside/EC. Hive MLS
- $320,0003 bd2 ba1.3k sqft1660 Cedar Point Circle, Elizabeth City, NC 27909For SaleMLS ID #100590567, Travis and Jessica James Team, Taylor Mueller Realty, Inc.. Hive MLS
- $309,0003 bd3 ba1.7k sqft1700 Crescent Drive, Elizabeth City, NC 27909For SaleMLS ID #100590920, Jennifer Purcell, Hall & Nixon Real Estate, Inc. Hive MLS
- $316,5003 bd2 ba1.2k sqft246 Nugget Trail, Elizabeth City, NC 27909New ConstructionMLS ID #100595470, Travis and Jessica James Team, Taylor Mueller Realty, Inc.. Hive MLS
- $349,9003 bd2 ba1.7k sqft1601 Darian Drive, Elizabeth City, NC 27909For SaleMLS ID #100588395, The Morrisette Group, Berkshire Hathaway HomeServices RW Towne Realty/Moyock. Hive MLS
- $--3 bd2 ba1.5k sqft2408 Dan And Mary St, Elizabeth City, NC 27909AuctionServiceLink Auction
- $270,0003 bd2 ba1.6k sqft650B Egan Ln, Elizabeth City, NC 27909For SaleMLS ID #10649296, Doug Hoven. REIN Inc.
- $339,0003 bd2 ba1.2k sqft1145 Four Forks Rd, Elizabeth City, NC 27909New ConstructionMLS ID #10648398, Erin Nixon. REIN Inc.
- $339,0003 bd2 ba1.2k sqft1145 Four Forks Rd Lot 20, Elizabeth City, NC 27909For SaleMLS ID #133696, Erin Nixon & Phyllis Bosomworth Team, Hall & Nixon Real Estate Inc. OBAR
- $345,0003 bd2 ba1.3k sqft102 Troy Dr, Elizabeth City, NC 27909For SaleMLS ID #10644599, Heather Sawyer. REIN Inc.
- $334,9003 bd2 ba1.7k sqft1392 Nixonton Road, Elizabeth City, NC 27909For SaleMLS ID #100554765, Jennifer Purcell, Hall & Nixon Real Estate, Inc. Hive MLS
- $270,0003 bd2 ba1.6k sqft650b Egan Lane, Elizabeth City, NC 27909For SaleMLS ID #100596279, Douglas Hoven, Ultra VA NC OBX. Hive MLS
