Welcome to this charming 3 bedroom, 2 bath brick ranch in the desirable Riverside area! This well maintained home offers comfortable one level living with a bright and inviting sunroom that provides the perfect spot to relax or enjoy the view of the backyard. Outside, the fenced backyard offers privacy and features dusk to dawn lighting, while the detached garage provides excellent space for parking, storage, hobbies, or a workshop. Recent updates include a newer metal roof, newer water heater. Conveniently located in Elizabeth City, this home combines classic brick ranch appeal with thoughtful updates and functional outdoor space. A wonderful opportunity to make this Riverside home your own!
Pending
$250,000
1305 Crescent Drive, Elizabeth City, NC 27909
3beds
1,248sqft
Single Family Residence
Built in 1961
0.34 Acres Lot
$247,200 Zestimate®
$200/sqft
$-- HOA
What's special
Comfortable one level livingDusk to dawn lightingBright and inviting sunroomFenced backyard offers privacyView of the backyardNewer metal roofFunctional outdoor space
- 4 days |
- 309 |
- 29 |
Likely to sell faster than
Zillow last checked:
Listing updated:
Listed by:
Travis and Jessica James Team 252-722-5644,
Taylor Mueller Realty, Inc.
Source: Hive MLS,MLS#: 100595794 Originating MLS: Albemarle Area Association of REALTORS
Originating MLS: Albemarle Area Association of REALTORSFacts & features
Interior
Bedrooms & bathrooms
- Bedrooms: 3
- Bathrooms: 2
- Full bathrooms: 2
Rooms
- Room types: Master Bedroom, Bedroom 2, Bedroom 3, Living Room, Dining Room, Sunroom
Heating
- Propane, Gas Pack, Heat Pump
Cooling
- Central Air
Appliances
- Included: Washer, Refrigerator, Range, Dryer, Dishwasher
- Laundry: Dryer Hookup, Washer Hookup, Laundry Closet
Features
- Master Downstairs, Walk-in Shower, Built-in Features
- Flooring: Carpet, Laminate
- Attic: Access Only
Interior area
- Total structure area: 1,248
- Total interior livable area: 1,248 sqft
Property
Parking
- Total spaces: 1
- Parking features: Garage Faces Front, Concrete, Garage
- Garage spaces: 1
Features
- Levels: One
- Patio & porch: Front Porch
- Fencing: Back Yard,Wood,Fenced
- Has view: Yes
- View description: None
- Frontage type: See Remarks
Lot
- Size: 0.34 Acres
Details
- Parcel number: 892314346314
- Zoning: R-10
- Special conditions: Standard
Construction
Type & style
- Home type: SingleFamily
- Property subtype: Single Family Residence
Materials
- Brick Veneer, Wood Frame
- Foundation: Crawl Space
- Roof: Metal
Condition
- New construction: No
- Year built: 1961
Community & HOA
Community
- Subdivision: N/A
HOA
- Has HOA: No
Location
- Region: Elizabeth City
Financial & listing details
- Price per square foot: $200/sqft
- Tax assessed value: $131,300
- Annual tax amount: $1,769
- Date on market: 8/12/2026
- Cumulative days on market: 4 days
- Listing agreement: Exclusive Right To Sell
- Listing terms: Cash,Conventional,FHA,USDA Loan,VA Loan
Estimated market value
$247,200
$235,000 - $260,000
$1,612/mo
Price history
| Date | Event | Price |
|---|---|---|
| 8/14/2026 | Pending sale | $250,000$200/sqft |
Source:  Hive MLS #100595794 Report a problem Hive MLS #100595794 Report a problem | ||
| 8/12/2026 | Listed for sale | $250,000+420.8%$200/sqft |
Source: Hive MLS #100595794 Report a problem | ||
| 6/18/2013 | Sold | $48,000-70.9%$38/sqft |
Source: Public Record Report a problem | ||
| 6/20/2006 | Sold | $165,000$132/sqft |
Source: Public Record Report a problem | ||
Public tax history
| Year | Property taxes | Tax assessment |
|---|---|---|
| 2024 | $1,769 | $131,300 |
| 2023 | $1,769 | $131,300 |
| 2022 | $1,769 +8.1% | $131,300 +36.2% |
| 2021 | $1,636 | $96,400 |
| 2020 | -- | $96,400 |
| 2019 | -- | $96,400 |
| 2018 | -- | $96,400 |
| 2017 | -- | $96,400 |
| 2016 | -- | $96,400 |
| 2014 | -- | $96,400 -23.6% |
| 2013 | -- | $126,200 |
| 2012 | -- | $126,200 |
| 2010 | -- | $126,200 |
Find assessor info on the county website
Monthly payment
Est. payment
Payment breakdown
Explore the cost of this home by adjusting the details. Changes won't be saved.Climate risks
Neighborhood: 27909
Nearby schools
GreatSchools rating
- 7/10J C Sawyer ElementaryGrades: K-5Distance: 0.4 mi
- 6/10River Road MiddleGrades: 6-8Distance: 0.8 mi
- 2/10Northeastern HighGrades: 9-12Distance: 2.9 mi
Schools provided by the listing agent
- Elementary: J.C. Sawyer Elementary
- Middle: River Road Middle School
- High: Northeastern High School
Source: Hive MLS. This data may not be complete. We recommend contacting the local school district to confirm school assignments for this home.
- $186,7003 bd1 ba896 sqft1303 Crescent Dr, Elizabeth City, NC 27909Off Market
- $234,4004 bd2 ba2k sqft1504 Parkview Dr, Elizabeth City, NC 27909Off Market
- $180,5003 bd1 ba2.1k sqft1206 Park Dr, Elizabeth City, NC 27909Off Market
- $13,100-- bd-- ba-- sqft1206 Park Dr, Elizabeth City, NC 27909Off Market
- $290,0002 bd2 ba1.4k sqft1304 Park Dr, Elizabeth City, NC 27909Sold
- $6,500-- bd-- ba-- sqft1504 Parkview Dr, Elizabeth city, NC 27909Off Market
- $192,0002 bd1 ba900 sqft1301 Crescent Dr, Elizabeth City, NC 27909Off Market
- $272,2003 bd2 ba1.7k sqft1600 Parkview Dr, Elizabeth City, NC 27909Off Market
A local agent can set up tours, give advice and negotiate with sellers.
A local lender can help you make sure your offer is ready when you are.
Similar homes
- $229,9953 bd2 ba1.1k sqft417 Hickory Drive, Elizabeth City, NC 27909For Sale
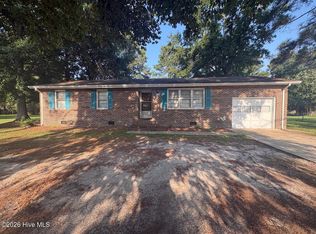
 MLS ID #100595761, Norma James, Taylor Mueller Realty, Inc.. Hive MLS
 - $224,9003 bd2 ba1k sqft208 Old Oak Road, Elizabeth City, NC 27909For Sale
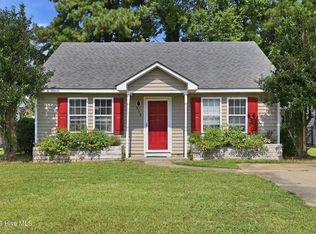 MLS ID #100596475, Bridgers Realty Team, Howard Hanna WEW/EC. Hive MLS
 - $245,0003 bd2 ba1.1k sqft1202 Jessica Street, Elizabeth City, NC 27909For Sale
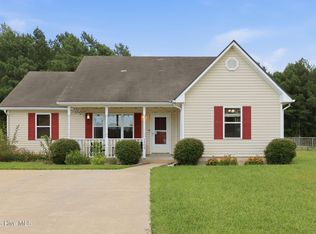 MLS ID #100594657, Bridgers Realty Team, Howard Hanna WEW/EC. Hive MLS
 - $220,0002 bd1 ba984 sqft106 S Griffin Street, Elizabeth City, NC 27909For Sale
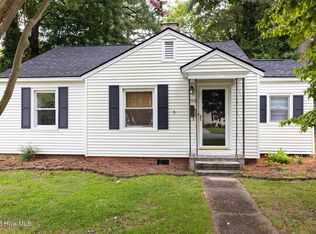 MLS ID #100596181, Michael Reed, REAL Broker LLC. Hive MLS
 - $249,0003 bd2 ba1.2k sqft143 Sutton Drive, Elizabeth City, NC 27909For SaleMLS ID #100588597, John Jody O'Donnell, Kingdom Real Estate Services Inc.. Hive MLS
- $249,0003 bd2 ba1.2k sqft143 Sutton Dr Lot 23, Elizabeth City, NC 27909For SaleMLS ID #133448, Jody O'Donnell, Kingdom Real Estate Services. OBAR
- $--3 bd2 ba1.5k sqft2408 Dan And Mary St, Elizabeth City, NC 27909AuctionServiceLink Auction
- $222,0003 bd1 ba980 sqft1121 W Williams Circle, Elizabeth City, NC 27909For SaleMLS ID #100561218, Jeremy S. Vanhorn, Howard Hanna WEW/EC. Hive MLS
- $250,0002 bd1 ba960 sqft961 Wellfield Road, Elizabeth City, NC 27909For SaleMLS ID #100590612, Marie Disharoon And Associates, Howard Hanna WEW/Moyock. Hive MLS
- $270,0003 bd2 ba1.6k sqft650B Egan Ln, Elizabeth City, NC 27909For SaleMLS ID #10649296, Doug Hoven. REIN Inc.
- $309,0003 bd3 ba1.7k sqft1700 Crescent Drive, Elizabeth City, NC 27909For SaleMLS ID #100590920, Jennifer Purcell, Hall & Nixon Real Estate, Inc. Hive MLS
- $270,0003 bd2 ba1.6k sqft650b Egan Lane, Elizabeth City, NC 27909For SaleMLS ID #100596279, Douglas Hoven, Ultra VA NC OBX. Hive MLS
- $315,0003 bd3 ba1.6k sqft200A Fletcher Dr Lot 9-A, Elizabeth City, NC 27909For SaleMLS ID #133750, Norma M James, Taylor Mueller Realty, Inc.. OBAR
- $315,0003 bd3 ba1.6k sqft200 Fletcher Drive, Elizabeth City, NC 27909For SaleMLS ID #100596140, Norma James, Taylor Mueller Realty, Inc.. Hive MLS
- $235,0003 bd4 ba1.1k sqft909 1st St, Elizabeth City, NC 27909For SaleMLS ID #10639628, Domenick Epps. REIN Inc.
- $335,0003 bd2 ba1.4k sqft1705 Brookridge Dr Lot 19, Elizabeth City, NC 27909For SaleMLS ID #133654, M. Kent Copeland, Coldwell Banker Seaside Realty KH. OBAR
- $335,0003 bd2 ba1.4k sqft1705 Brookridge Drive, Elizabeth City, NC 27909For SaleMLS ID #100594394, M. Kent Copeland, Coldwell Banker Seaside/EC. Hive MLS
- $220,0002 bd1 ba984 sqft106 S Griffin St Lot 5, Elizabeth City, NC 27909For SaleMLS ID #133738, Michael K Reed, Real Broker, LLC. OBAR
- $335,0003 bd2 ba1.6k sqft849 Body Rd, Elizabeth City, NC 27909For Sale By Owner
- $220,0003 bd2 ba1.1k sqft514 Edge Street, Elizabeth City, NC 27909For SaleMLS ID #100569628, Pamela Burgos, Your Home Sold Guaranteed Realty LLC. Hive MLS
