Charming 3-bedroom, 2-bath ranch situated on a spacious lot with beautiful landscaping and plenty of indoor and outdoor space to enjoy! A welcoming covered front porch leads into a large living room with an abundance of windows that fill the space with natural light. Just off the living room is a dining area featuring chair railing and crown molding, conveniently located next to the kitchen for easy everyday living and entertaining. The spacious kitchen features a built-in oven and convenient laundry area, along with a door leading to the side porch and fenced-in yard. An additional flexible living space offers plenty of possibilities as a den, home office, breakfast area, playroom, or flex space, with sliding doors opening to the back deck. All three bedrooms are generously sized, with two full baths conveniently located within the home. One of the standout features of this property is the impressive 900-square-foot detached garage featuring 15-foot ceilings, two 10x10 roll-up doors, and a separate yard door—perfect for a workshop, additional vehicle storage, recreational equipment, or hobbies. The HVAC was replaced in November 2025, adding another great update. With its spacious lot, flexible living areas, fenced yard, multiple outdoor spaces, and oversized detached garage, this home offers space, versatility, and plenty of possibilities! Outbuilding does not convey.
Active
$283,900
302 Caldwell St, Campobello, SC 29322
3beds
1,733sqft
Mixed Use
Built in 1950
0.58 Acres Lot
$-- Zestimate®
$164/sqft
$-- HOA
What's special
Beautiful landscapingWelcoming covered front porchSpacious kitchenConvenient laundry areaSpacious lotBuilt-in ovenMultiple outdoor spaces
- 2 days |
- 398 |
- 28 |
Likely to sell faster than
Zillow last checked:
Listing updated:
Listed by:
Amanda Justice 864-350-0610,
Expert Real Estate Team
Source: SAR as distributed by MLS GRID,MLS#: 340528
Facts & features
Interior
Bedrooms & bathrooms
- Bedrooms: 3
- Bathrooms: 2
- Full bathrooms: 2
Rooms
- Room types: Attic, Other/See Remarks
Primary bedroom
- Area: 169
- Dimensions: 13x13
Bedroom 2
- Area: 165
- Dimensions: 15x11
Bedroom 3
- Area: 204
- Dimensions: 17x12
Deck
- Area: 180
- Dimensions: 15x12
Den
- Area: 182
- Dimensions: 14x13
Dining room
- Area: 130
- Dimensions: 10x13
Kitchen
- Area: 126
- Dimensions: 9x14
Laundry
- Area: 63
- Dimensions: 9x7
Living room
- Area: 289
- Dimensions: 17x17
Heating
- Forced Air, Gas - Propane
Cooling
- Central Air, Electricity
Appliances
- Included: Electric Cooktop, Microwave, Wall Oven, Refrigerator, Electric Water Heater
- Laundry: 1st Floor, In Kitchen
Features
- Ceiling Fan(s), Attic Stairs Pulldown, Laminate Counters
- Flooring: Laminate
- Has basement: No
- Attic: Pull Down Stairs,Storage
- Has fireplace: No
Interior area
- Total interior livable area: 1,733 sqft
- Finished area above ground: 1,733
- Finished area below ground: 0
Property
Parking
- Total spaces: 2
- Parking features: Detached, Detached Garage - 1-2 Car, Yard Door, Detached Garage
- Garage spaces: 2
Features
- Levels: One
- Patio & porch: Deck, Porch
- Fencing: Fenced
Lot
- Size: 0.58 Acres
- Features: Corner Lot, Level
- Topography: Level
Details
- Parcel number: 1201609800
Construction
Type & style
- Home type: SingleFamily
- Architectural style: Ranch
- Property subtype: Mixed Use
Materials
- Vinyl Siding
- Foundation: Crawl Space
- Roof: Architectural
Condition
- New construction: No
- Year built: 1950
Utilities & green energy
- Electric: Duke
- Gas: Superior
- Sewer: Septic Tank
- Water: Public, ICWD
Community & HOA
Community
- Features: None
- Subdivision: None
HOA
- Has HOA: No
Location
- Region: Campobello
Financial & listing details
- Price per square foot: $164/sqft
- Tax assessed value: $195,800
- Annual tax amount: $1,582
- Date on market: 8/12/2026
Estimated market value
Not available
Estimated sales range
Not available
$1,649/mo
Price history
| Date | Event | Price |
|---|---|---|
| 8/11/2026 | Listed for sale | $283,900+53.5%$164/sqft |
Source:  Greater Greenville AOR #1600463 Report a problem Greater Greenville AOR #1600463 Report a problem | ||
| 11/22/2021 | Sold | $185,000$107/sqft |
Source:  SAR as distributed by MLS GRID #284898 Report a problem SAR as distributed by MLS GRID #284898 Report a problem | ||
| 10/16/2021 | Pending sale | $185,000$107/sqft |
Source: SAR as distributed by MLS GRID #284898 Report a problem | ||
| 10/15/2021 | Listed for sale | $185,000$107/sqft |
Source: SAR as distributed by MLS GRID #284898 Report a problem | ||
Public tax history
| Year | Property taxes | Tax assessment |
|---|---|---|
| 2025 | -- | $7,832 |
| 2024 | $1,573 -22.3% | $7,832 |
| 2023 | $2,025 | $7,832 -29.4% |
| 2022 | -- | $11,100 +132.6% |
| 2021 | -- | $4,772 |
| 2020 | -- | $4,772 |
| 2019 | -- | $4,772 |
| 2018 | $881 | $4,772 +10.3% |
| 2017 | $881 +23.9% | $4,328 |
| 2016 | $711 +1.1% | $4,328 |
| 2015 | $704 +3.3% | $4,328 |
| 2014 | $681 | $4,328 |
| 2013 | -- | $4,328 |
| 2012 | -- | -- |
| 2011 | -- | $4,011 |
| 2010 | -- | $4,011 |
| 2009 | -- | $4,011 +20.3% |
| 2008 | -- | $3,335 +15% |
| 2006 | $299 | $2,900 |
| 2005 | -- | $2,900 |
| 2004 | $295 +8.9% | $2,900 |
| 2003 | $271 | $2,900 +21.8% |
| 2002 | -- | $2,380 |
| 2001 | $670 +15.8% | $2,380 |
| 2000 | $579 | $2,380 |
Find assessor info on the county website
Monthly payment
Est. payment
Payment breakdown
Explore the cost of this home by adjusting the details. Changes won't be saved.Climate risks
Neighborhood: 29322
Nearby schools
GreatSchools rating
- 5/10Campobello-Gramling Elementary SchoolGrades: PK-8Distance: 1 mi
- 8/10Landrum High SchoolGrades: 9-12Distance: 1.8 mi
Schools provided by the listing agent
- Elementary: 1-Campobello-Gramling
- Middle: 1-Campobello
- High: 1-Landrum High
Source: SAR as distributed by MLS GRID. This data may not be complete. We recommend contacting the local school district to confirm school assignments for this home.
- $176,0002 bd1 ba1k sqft306 Caldwell St, Campobello, SC 29322Off Market
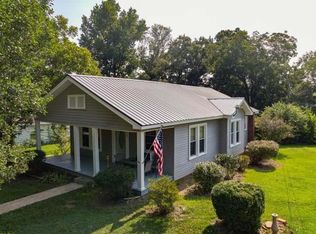
- $210,200-- bd-- ba-- sqft50 Broad St, Campobello, SC 29322Off Market
- $119,8003 bd1 ba1.1k sqft305 Caldwell St, Campobello, SC 29322Off Market
- $158,2002 bd1 ba1k sqft310 Caldwell St, Campobello, SC 29322Off Market
- $14,5000.45 acres300 Caldwell St, Campobello, SC 29322Off Market
- $14,900-- bd-- ba-- sqftCaldwell St, Campobello, SC 29322Off Market
- $210,200-- bd-- ba-- sqftBroad, Campobello, SC 29322Off Market
- $2,707-- sqftBroad, Campobello, SC 29322Off Market
A local agent can set up tours, give advice and negotiate with sellers.
Similar homes
- $290,0003 bd1 ba1.7k sqft5761 Highway 357, Campobello, SC 29322For Sale
 MLS ID #339065, C Tim Keagy, BHHS C Dan Joyner - Midtown. SAR as distributed by MLS GRID
 - $285,0003 bd2 ba1.8k sqft1660 Holly Springs Rd, Inman, SC 29349For Sale
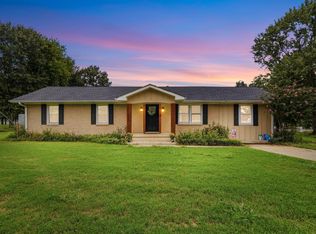 MLS ID #1599929, Angie Knight, Angie Knight Real Estate LLC. Greater Greenville AOR
 - $279,0003 bd2 ba1.7k sqft113 Beaver Creek Dr, Chesnee, SC 29323For Sale
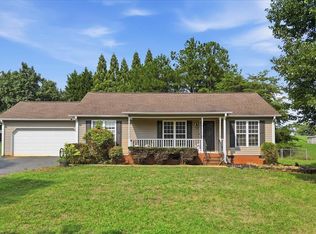 MLS ID #340146, Preston Inglee, Century 21 Blackwell & Co. SAR as distributed by MLS GRID
 - $415,0004 bd3 ba2.4k sqft185 Williams Dr, Campobello, SC 29322For Sale
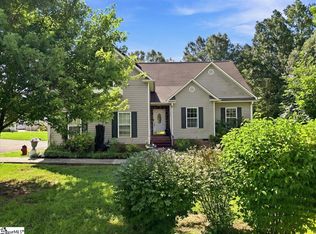 MLS ID #1600288, Zepora Meadows, Epique Realty Inc. Greater Greenville AOR
 - $240,0003 bd2 ba1.3k sqft701 Alberta Ave, Boiling Springs, SC 29316For SaleMLS ID #20305038, Chris Byrd, Coldwell Banker Caine Real Est. WUMLS
- $278,0004 bd2 ba1.6k sqft120 Swain Ave, Boiling Springs, SC 29316For SaleMLS ID #340006, Gregory R Sundt, Keller Williams Grv Upst. SAR as distributed by MLS GRID
- $299,0003 bd3 ba2.5k sqft719 S Howard Ave, Landrum, SC 29356For SaleMLS ID #1586782, Wanda Durham, Solid Ground Properties. Greater Greenville AOR
- $299,9003 bd2 ba1.6k sqft108 Piedmont St, Duncan, SC 29334For SaleMLS ID #335229, Libby Wampole, RE/MAX Moves Greer. SAR as distributed by MLS GRID
- $250,0003 bd3 ba1.5k sqft482 Pleasant Green Dr, Inman, SC 29349For SaleMLS ID #340278, Parker McGraw, Keller Williams Realty. SAR as distributed by MLS GRID
- $325,0002 bd1 ba1k sqft3812 414th Hwy, Landrum, SC 29356For SaleMLS ID #1599927, Robert McAbee, Home Link Realty. Greater Greenville AOR
- $365,0003 bd2 ba1.6k sqft104 Dill Cir, Landrum, SC 29356For SaleMLS ID #1596526, Ronald Piccari, Coldwell Banker Advantage. Greater Greenville AOR
- $299,0004 bd3 ba2.1k sqft120 E Woodburn Dr, Taylors, SC 29687For SaleMLS ID #1600099, Megan Scruggs, Casey Group Real Estate, LLC. Greater Greenville AOR
- $344,9003 bd3 ba2.1k sqft6 Oakland Ave, Inman, SC 29349For SaleMLS ID #339878, Steven W Long, Cornerstone Real Estate Group. SAR as distributed by MLS GRID
- $274,9003 bd2 ba1.6k sqft229 Mohawk Dr, Spartanburg, SC 29301For SaleMLS ID #339323, Ronda Holder, BHHS C Dan Joyner, REALTORS. SAR as distributed by MLS GRID
- $249,9003 bd2 ba1.4k sqft227 Ferndale Dr, Boiling Springs, SC 29316For SaleMLS ID #340369, Pam D Harrison, KELLER WILLIAMS REALTY. SAR as distributed by MLS GRID
- $315,0003 bd2 ba1.3k sqft76 Old Boswell Rd, Travelers Rest, SC 29690For SaleMLS ID #1597847, Ann Morton, LPT Realty, LLC.. Greater Greenville AOR
- $299,9003 bd2 ba1.2k sqft55 Wildflower Ln, Travelers Rest, SC 29690For SaleMLS ID #1587399, Sandy Clayton, Real Broker, LLC. Greater Greenville AOR
- $325,0003 bd2 ba2.1k sqft30 Bridges St, Inman, SC 29349For SaleMLS ID #336700, Nelson Jones, REAL GVL/REAL BROKER, LLC. SAR as distributed by MLS GRID
- $285,0003 bd2 ba1.8k sqft88 Old Boswell Rd, Travelers Rest, SC 29690For SaleMLS ID #1588423, Wesley Boyd, Coldwell Banker Caine/Williams. Greater Greenville AOR
- $295,0003 bd1 ba1.2k sqft3605 Skyuka Mountain Rd, Columbus, NC 28722For SaleMLS ID #1585268, Katie Hume, Coldwell Banker Advantage. Greater Greenville AOR
