Welcome to 1176 Bay Street, where classic Colonial charm meets modern comfort! Rich natural woodwork, gleaming hardwood floors, and inviting living spaces set the tone for this character-filled home, while thoughtful updates add everyday convenience. The updated kitchen features stylish shaker cabinetry, granite countertops, stainless steel appliances, and a kegerator—perfect for entertaining. Spacious living and dining rooms offer plenty of room for everyday living and hosting guests. Upstairs, you’ll find three bedrooms with ample closet space, including one with a charming enclosed sleeping porch, along with a stylish tiled bathroom. New vinyl windows throughout the second floor add to the appeal. Additional features include a full walk-up attic for excellent storage and a dry basement with glass block windows. Outside, enjoy a fully fenced backyard with a wooden patio, ideal for relaxing or entertaining, plus the convenience of a two-car garage. Major updates include central air conditioning and a hot water tank, both installed in 2022, along with an updated electrical panel. The Eufy security system, complete with a doorbell camera and interior and exterior cameras, will also remain. Conveniently located near expressways, shopping, dining, and entertainment, this home offers the perfect combination of timeless character, thoughtful updates, and everyday convenience. Don’t miss your opportunity to make it yours! Schedule your showing today. Delayed negotiations until Tuesday 11/10 at 12pm.
Active
$149,900
1176 Bay St, Rochester, NY 14609
3beds
1,534sqft
Single Family Residence
Built in 1922
5,000 Square Feet Lot
$-- Zestimate®
$98/sqft
$-- HOA
What's special
Stylish shaker cabinetryClassic colonial charmInviting living spacesStainless steel appliancesRich natural woodworkUpdated kitchenFully fenced backyard
- 45 minutes
- 43
- 4
Zillow last checked:
Listing updated:
Listed by:
RE/MAX Plus 585-279-8200,
Hannah Romano 585-279-8296,
Jason M Ruffino 585-279-8295,
RE/MAX Plus
Source: NYSAMLSs,MLS#: R1726367 Originating MLS: Rochester
Facts & features
Interior
Bedrooms & bathrooms
- Bedrooms: 3
- Bathrooms: 1
- Full bathrooms: 1
Heating
- Gas, Forced Air
Cooling
- Central Air
Appliances
- Included: Dryer, Dishwasher, Electric Water Heater, Disposal, Gas Oven, Gas Range, Microwave, Refrigerator, Washer
- Laundry: In Basement
Features
- Ceiling Fan(s), Separate/Formal Dining Room, Separate/Formal Living Room, Granite Counters, Natural Woodwork, Programmable Thermostat
- Flooring: Hardwood, Varies
- Windows: Leaded Glass, Thermal Windows
- Basement: Full
- Number of fireplaces: 1
Interior area
- Total structure area: 1,534
- Total interior livable area: 1,534 sqft
Property
Parking
- Total spaces: 2
- Parking features: Detached, Garage, Garage Door Opener
- Garage spaces: 2
Features
- Patio & porch: Patio
- Exterior features: Blacktop Driveway, Enclosed Porch, Fully Fenced, Porch, Patio
- Fencing: Full
Lot
- Size: 5,000 Square Feet
- Dimensions: 40 x 125
- Features: Near Public Transit, Rectangular, Rectangular Lot
Details
- Parcel number: 26140010740000010640000000
- Special conditions: Standard
Construction
Type & style
- Home type: SingleFamily
- Architectural style: Colonial,Two Story
- Property subtype: Single Family Residence
Materials
- Wood Siding, PEX Plumbing
- Foundation: Block
- Roof: Asphalt
Condition
- Resale
- Year built: 1922
Utilities & green energy
- Electric: Circuit Breakers
- Sewer: Connected
- Water: Connected, Public
- Utilities for property: Cable Available, High Speed Internet Available, Sewer Connected, Water Connected
Community & HOA
Community
- Subdivision: Laurelton
Location
- Region: Rochester
Financial & listing details
- Price per square foot: $98/sqft
- Tax assessed value: $180,300
- Annual tax amount: $4,191
- Date on market: 11/4/2026
- Cumulative days on market: 7 days
- Listing terms: Cash,Conventional,FHA,VA Loan
Estimated market value
Not available
Estimated sales range
Not available
$1,746/mo
Price history
| Date | Event | Price |
|---|---|---|
| 11/4/2026 | Listed for sale | $149,900-11.8%$98/sqft |
Source:  NYSAMLSs #R1726367 Report a problem | ||
| 10/26/2026 | Listing removed | $169,900$111/sqft |
Source: NYSAMLSs #R1720862 Report a problem | ||
| 10/21/2026 | Pending sale | $169,900$111/sqft |
Source: NYSAMLSs #R1720862 Report a problem | ||
| 10/14/2026 | Listed for sale | $169,900+37.6%$111/sqft |
Source: NYSAMLSs #R1720862 Report a problem | ||
| 10/18/2019 | Sold | $123,500+3%$81/sqft |
Source: NYSAMLSs #R1220974 Report a problem | ||
| 9/3/2019 | Price change | $119,900-7.7%$78/sqft |
Source: Pinnacle Real Estate #R1220974 Report a problem | ||
| 8/28/2019 | Listed for sale | $129,900+88.5%$85/sqft |
Source: Pinnacle Real Estate #R1220974 Report a problem | ||
| 7/8/2013 | Listing removed | $68,900$45/sqft |
Source: ERA Hunt Real Estate #R198646 Report a problem | ||
| 1/8/2013 | Listed for sale | $68,900$45/sqft |
Source: HUNT Real Estate ERA Columbus Division #R198646 Report a problem | ||
| 11/7/2012 | Listing removed | $68,900$45/sqft |
Source: Nothnagle REALTORS #R189020 Report a problem | ||
| 7/24/2012 | Price change | $68,900-4.2%$45/sqft |
Source: Nothnagle REALTORS #R189020 Report a problem | ||
| 2/14/2012 | Listed for sale | $71,900+214.7%$47/sqft |
Source: HUNT Real Estate ERA Columbus Division #R176300 Report a problem | ||
| 4/27/1999 | Sold | $22,850-68.1%$15/sqft |
Source: Public Record Report a problem | ||
| 10/5/1998 | Sold | $71,672+9.2%$47/sqft |
Source: Public Record Report a problem | ||
| 12/5/1996 | Sold | $65,650$43/sqft |
Source: Public Record Report a problem | ||
Public tax history
| Year | Property taxes | Tax assessment |
|---|---|---|
| 2025 | -- | $180,300 |
| 2024 | -- | $180,300 +63.9% |
| 2023 | -- | $110,000 |
| 2022 | -- | $110,000 |
| 2021 | -- | $110,000 |
| 2020 | -- | $110,000 +54.9% |
| 2018 | -- | $71,000 |
| 2017 | $3,420 | $71,000 |
| 2016 | -- | $71,000 |
| 2015 | $2,291 | $71,000 |
| 2014 | -- | $71,000 |
| 2013 | -- | $71,000 |
| 2012 | -- | $71,000 +8.4% |
| 2011 | -- | $65,500 |
| 2010 | -- | $65,500 |
| 2009 | -- | $65,500 +10.3% |
| 2007 | -- | $59,400 |
| 2006 | -- | $59,400 |
| 2005 | -- | $59,400 |
| 2004 | -- | $59,400 +4.2% |
| 2003 | -- | $57,000 |
| 2002 | -- | $57,000 |
| 2001 | -- | $57,000 |
| 2000 | -- | $57,000 |
Find assessor info on the county website
Monthly payment
Climate risks
Neighborhood: Homestead Heights
Nearby schools
Schools provided by the listing agent
- District: Rochester
Source: NYSAMLSs. This data may not be complete. We recommend contacting the local school district to confirm school assignments for this home.
Similar homes
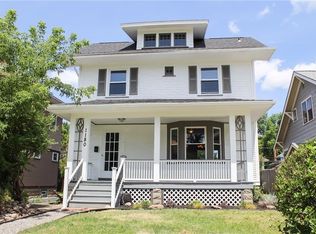
- $129,9003 bd1 ba1.2k sqft24 Alford St, Rochester, NY 14609For Sale

 MLS ID #R1726380, Jeremias R. Maneiro, Listing by: RE/MAX Realty Group. NYSAMLSs
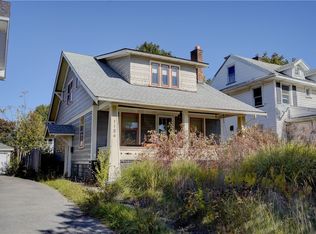
- $149,9003 bd1 ba1k sqft54 Leighton Ave, Rochester, NY 14609For Sale
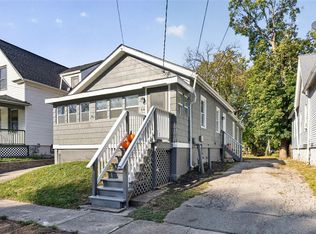 MLS ID #R1724563, Kristy J Danno, Listing by: Hunt Real Estate ERA/Columbus. NYSAMLSs
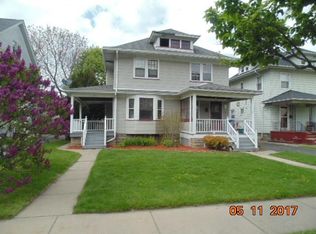
- $174,9003 bd1 ba1.1k sqft564 Hurstbourne Rd, Rochester, NY 14609For Sale
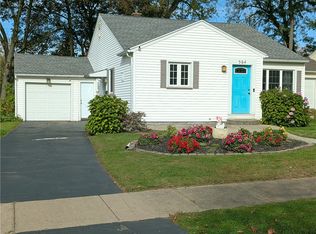 MLS ID #R1724053, Dave Baxter, Listing by: Dave Baxter Realty. NYSAMLSs
- $179,9003 bd1 ba897 sqft1939 N Goodman St, Rochester, NY 14609For Sale
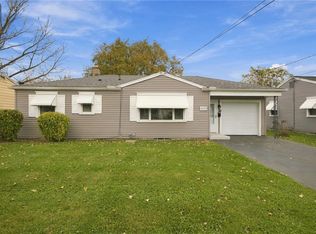 MLS ID #R1726822, Stephen Georger, Listing by: Elysian Homes by Mark Siwiec and Associates. NYSAMLSs
- $199,0003 bd1 ba1k sqft34 Burt St, Rochester, NY 14609For SaleMLS ID #R1726474, Michael R. Mummery, Listing by: Coldwell Banker Choice Properties. NYSAMLSs
- $79,9003 bd2 ba1.2k sqft48 Garnet St, Rochester, NY 14609For SaleMLS ID #R1726043, Anthony C. Butera, Listing by: Keller Williams Realty Greater Rochester. NYSAMLSs
- $159,0004 bd2 ba1.2k sqft865 N Goodman St, Rochester, NY 14609For SaleMLS ID #R1717784, Erika Ayala-Jackson, Listing by: Hunt Real Estate ERA/Columbus. NYSAMLSs
- $149,9003 bd1 ba1.4k sqft29 Florack St, Rochester, NY 14621For SaleMLS ID #R1725249, Mark C. Updegraff, Listing by: Updegraff Group LLC. NYSAMLSs
- $157,9002 bd1 ba1.2k sqft295 Falstaff Rd, Rochester, NY 14609For SaleMLS ID #R1710517, Robert L. Moss, Listing by: North Star Real Estate. NYSAMLSs
- $172,5003 bd1 ba1.2k sqft444 Waring Rd, Rochester, NY 14609For SaleMLS ID #R1725410, Damaris Rivera, Listing by: R Realty Rochester LLC. NYSAMLSs
- $129,7772 bd2 ba1.1k sqft143 Furlong St, Rochester, NY 14621For SaleMLS ID #R1725287, Grant D. Pettrone, Listing by: Revolution Real Estate. NYSAMLSs
- $150,0003 bd2 ba1.9k sqft514 Parsells Ave, Rochester, NY 14609For SaleMLS ID #R1679669, Kerem Erol, Listing by: East Ave Realty. NYSAMLSs
- $179,0004 bd2 ba1.6k sqft2250 Clifford Ave, Rochester, NY 14609For SaleMLS ID #R1718031, Daniela Polidor, Listing by: Empire Realty Group. NYSAMLSs
- $169,9003 bd1 ba1.4k sqft163 Vinton Rd, Rochester, NY 14622For SaleMLS ID #R1725254, Mark H. Mackey, Listing by: RE/MAX Realty Group. NYSAMLSs
- $159,9003 bd1 ba1.3k sqft44 Mayberry St, Rochester, NY 14609For SaleMLS ID #R1708588, Shalana Mckinney, Listing by: Anthony Realty Group, LLC. NYSAMLSs
- $199,9003 bd1 ba1.3k sqft145 Macbeth St, Rochester, NY 14609For SaleMLS ID #R1724900, Marc Reali, Listing by: Howard Hanna. NYSAMLSs
- $169,9004 bd1 ba1.4k sqft176 Clairmount St, Rochester, NY 14621For SaleMLS ID #R1724994, Ignazio Vaccaro, Listing by: Keller Williams Realty Greater Rochester. NYSAMLSs
- $119,9006 bd2 ba1.7k sqft1149 N Goodman St, Rochester, NY 14609For SaleMLS ID #R1721279, Nasir Ali, Listing by: Howard Hanna. NYSAMLSs
- $99,9003 bd2 ba1.3k sqft951 Norton St, Rochester, NY 14621For SaleMLS ID #R1726475, Jenny Baez-Rosado, Listing by: RE/MAX Plus. NYSAMLSs
