Welcome to 4056 Culver Road! This charming brick-front ranch offers a wonderful combination of comfortable single-level living, additional basement recreation space, a spacious detached two-car garage, and a generously sized paved driveway in the desirable Town of Irondequoit.
The main level features an inviting living room with beautiful hardwood flooring, neutral finishes, and abundant natural light. The functional layout flows into a spacious eat-in kitchen featuring ample cabinetry, generous countertop space, a double-basin sink, and stainless-steel appliances.
The home offers three main-level bedrooms and a full bathroom with a tub/shower combination, vanity, and decorative wainscoting.
Additional Basement Space
The basement provides a substantial amount of additional usable space, including an open recreation area, a freestanding wood-burning fireplace, a separate bonus room, and dedicated laundry and utility areas.
The basement offers flexibility for recreation, hobbies, storage, or other appropriate uses.
The basement bonus room is not represented as a legal bedroom and is not included in the home’s three-bedroom count. Basement areas are excluded from the advertised above-grade living square footage.
Enclosed Porch
A standout feature of the property is the enclosed porch, surrounded by expansive windows and sliding glass panels. This bright, versatile space offers room for outdoor-style seating, dining, and entertaining while providing shelter from the elements.
Detached Two-Car Garage and Workshop
The property features a spacious detached two-car garage with two separate overhead doors, an open interior, built-in work areas, and substantial space for vehicles, tools, equipment, and recreational storage.
The extended paved driveway provides additional off-street parking and convenient access to the garage.
Outdoor Features
The property includes mature shade trees, established landscaping, a backyard gathering area, fencing, and an outdoor storage shed. The combination of yard space, garage, and driveway offers numerous possibilities for outdoor enjoyment and practical use.
Convenient Location
Located in the Town of Irondequoit, the property offers convenient access to shopping, dining, local parks, recreational opportunities, and the greater Rochester area.
Property Highlights
* Single-story ranch-style residence
* Classic brick-front exterior
* Three main-level bedrooms
* Full main-level bathroom
* Hardwood flooring
* Spacious eat-in kitchen
* Stainless-steel kitchen appliances shown
* Additional basement recreation and bonus space
* Freestanding wood-burning fireplace
* Enclosed porch with expansive windows
* Detached two-car garage
* Workshop and equipment storage space
* Extended paved driveway
* Mature trees and established landscaping
* Backyard gathering area and storage shed
* Dedicated laundry and utility areas
Scheduled Property Showings
Sunday, November 1, 2026 — 1:00 PM to 3:00 PM
Monday, November 2, 2026 — 11:00 AM to 1:00 PM
Showings are scheduled by individual appointment during the designated time windows.
Please call (585) 645-4148 in advance to reserve a showing time slot.
All showing appointments are subject to confirmation and applicable property-access requirements.
For Sale By Owner — Direct inquiries welcome.
Property information is provided for general marketing purposes. Buyers should independently verify square footage, room classifications, property features, mechanical systems, and other material details. Photographs may depict the property at an earlier date.
For sale by owner
$147,500
4056 Culver Rd, Rochester, NY 14622
3beds
1,150sqft
SingleFamily
Built in 1953
0.25 Acres Lot
$216,100 Zestimate®
$128/sqft
$-- HOA
What's special
Brick-front ranchFreestanding wood-burning fireplaceAbundant natural lightBackyard gathering areaThree main-level bedroomsComfortable single-level livingNeutral finishes
- 3 hours
- 132
- 12
Listed by:
Property Owner (585) 645-4148
Facts & features
Interior
Bedrooms & bathrooms
- Bedrooms: 3
- Bathrooms: 1
- Full bathrooms: 1
Heating
- Forced air
Cooling
- Other
Appliances
- Included: Dishwasher, Dryer, Freezer, Microwave, Range / Oven, Refrigerator, Washer
- Laundry: In Unit
Features
- Flooring: Concrete, Hardwood
- Basement: Partially finished
- Has fireplace: Yes
Interior area
- Total interior livable area: 1,150 sqft
Property
Parking
- Parking features: Off-street, Garage
Features
- Exterior features: Composition
Lot
- Size: 0.25 Acres
Details
- Parcel number: 2634000770722
Construction
Type & style
- Home type: SingleFamily
Condition
- New construction: No
- Year built: 1953
Community & HOA
Location
- Region: Rochester
Financial & listing details
- Price per square foot: $128/sqft
- Tax assessed value: $194,000
- Date on market: 10/24/2026
Estimated market value
$216,100
$201,000 - $231,000
$1,999/mo
Price history
| Date | Event | Price |
|---|---|---|
| 10/24/2026 | Listed for sale | $147,500+1.1%$128/sqft |
Source: Owner Report a problem | ||
| 5/28/2026 | Listing removed | $2,000$2/sqft |
Source: Zillow Rentals Report a problem | ||
| 5/14/2026 | Listed for rent | $2,000$2/sqft |
Source: Zillow Rentals Report a problem | ||
| 2/5/2025 | Listing removed | $145,900$127/sqft |
Source:  NYSAMLSs #R1499969 Report a problem | ||
| 11/2/2023 | Pending sale | $145,900$127/sqft |
Source: NYSAMLSs #R1499969 Report a problem | ||
| 10/8/2023 | Contingent | $145,900$127/sqft |
Source: NYSAMLSs #R1499969 Report a problem | ||
| 9/27/2023 | Listed for sale | $145,900+15.8%$127/sqft |
Source: NYSAMLSs #R1499969 Report a problem | ||
| 12/17/2021 | Sold | $126,000+0.9%$110/sqft |
Source: NYSAMLSs #R1372363 Report a problem | ||
| 10/29/2021 | Pending sale | $124,900$109/sqft |
Source: NYSAMLSs #R1372363 Report a problem | ||
| 10/20/2021 | Listed for sale | $124,900+38.9%$109/sqft |
Source: NYSAMLSs #R1372363 Report a problem | ||
| 8/19/2011 | Sold | $89,900$78/sqft |
Source: Public Record Report a problem | ||
| 5/22/2011 | Price change | $89,900-5.3%$78/sqft |
Source: RE/MAX Plus #R153364 Report a problem | ||
| 4/13/2011 | Price change | $94,900-5%$83/sqft |
Source: RE/MAX Plus #R153364 Report a problem | ||
| 3/27/2011 | Listed for sale | $99,900+22%$87/sqft |
Source: RE/MAX Plus #R153364 Report a problem | ||
| 4/1/2004 | Sold | $81,900$71/sqft |
Source: Agent Provided Report a problem | ||
Public tax history
| Year | Property taxes | Tax assessment |
|---|---|---|
| 2025 | -- | $163,000 |
| 2024 | -- | $163,000 |
| 2023 | -- | $163,000 +68.7% |
| 2022 | -- | $96,600 |
| 2021 | -- | $96,600 |
| 2020 | -- | $96,600 |
| 2018 | -- | $96,600 +2.8% |
| 2017 | $1,902 | $94,000 |
| 2016 | -- | $94,000 |
| 2015 | -- | $94,000 |
| 2014 | -- | $94,000 |
| 2013 | -- | $94,000 |
| 2012 | -- | $94,000 |
| 2011 | -- | $94,000 |
| 2010 | -- | $94,000 |
| 2009 | -- | $94,000 +19.7% |
| 2007 | -- | $78,500 |
| 2006 | -- | $78,500 |
| 2005 | -- | $78,500 |
| 2004 | -- | $78,500 +5.9% |
| 2003 | -- | $74,100 |
| 2002 | -- | $74,100 |
| 2001 | -- | $74,100 |
| 2000 | -- | $74,100 |
Find assessor info on the county website
Monthly payment
Climate risks
Neighborhood: 14622

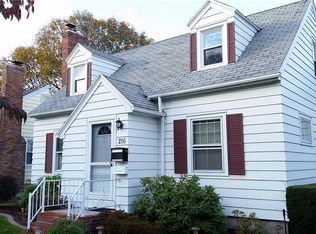
Similar homes
- $149,9003 bd1 ba1k sqft54 Leighton Ave, Rochester, NY 14609For Sale
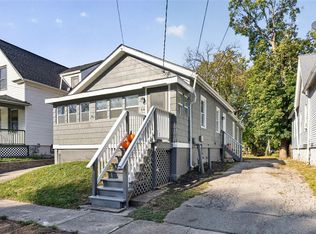
 MLS ID #R1724563, Kristy J Danno, Listing by: Hunt Real Estate ERA/Columbus. NYSAMLSs
- $169,9003 bd2 ba1.4k sqft1056 Long Pond Rd, Rochester, NY 14626For Sale
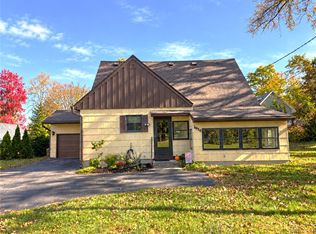 MLS ID #R1723717, Jeffrey A. Scofield, Listing by: RE/MAX Plus. NYSAMLSs
- $149,9003 bd1 ba1.3k sqft363 Inglewood Dr, Rochester, NY 14619For Sale
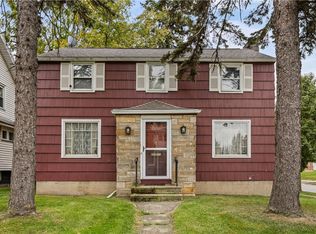 MLS ID #R1720867, Cathleen L. Frisbee, Listing by: Sirianni Realty LLC. NYSAMLSs
- $175,0004 bd1 ba1.5k sqft1585 Creek St, Rochester, NY 14625For Sale
 MLS ID #R1723356, Alan J. Wood, Listing by: RE/MAX Plus. NYSAMLSs
- $189,9003 bd2 ba1.1k sqft32 Walzer Rd, Rochester, NY 14622For SaleMLS ID #R1717177, Gregory P. Tacconi, Listing by: Howard Hanna. NYSAMLSs
- $149,9003 bd1 ba1.2k sqft12 Willow St, Rochester, NY 14606For SaleMLS ID #R1722126, Joseph Deleguardia, Listing by: RE/MAX Realty Group. NYSAMLSs
- $149,9003 bd1 ba1k sqft78 Sayne St, Rochester, NY 14621For SaleMLS ID #R1712963, Scott Briscoe, Listing by: Empire Realty Group. NYSAMLSs
- $189,9003 bd2 ba1.1k sqft31 Calvin Rd, Rochester, NY 14612For SaleMLS ID #R1723640, Caitlin E. O'Connor, Listing by: Keller Williams Realty Greater Rochester. NYSAMLSs
- $139,9002 bd2 ba1.1k sqft813 Westage At The Hbr, Rochester, NY 14617For SaleMLS ID #R1723784, Sharon M. Quataert, Listing by: Century 21 APEX. NYSAMLSs
- $199,9003 bd2 ba1.3k sqft667 Laurelton Rd, Rochester, NY 14609For SaleMLS ID #R1723632, Sharon M. Quataert, Listing by: Century 21 APEX. NYSAMLSs
- $169,9003 bd3 ba1.2k sqft76 Gatewood Ave, Rochester, NY 14624For SaleMLS ID #R1722221, Ashley M. Zeiner, Listing by: RE/MAX Plus. NYSAMLSs
- $164,9004 bd2 ba1.7k sqft309 Emerson St, Rochester, NY 14613For SaleMLS ID #R1723729, Ahmed Mohamed, Listing by: NORCHAR, LLC. NYSAMLSs
- $174,9005 bd2 ba1.6k sqft88 Gardiner Ave, Rochester, NY 14611For SaleMLS ID #R1723584, Paul Casanzio, Listing by: Keller Williams Realty Greater Rochester. NYSAMLSs
- $114,9084 bd2 ba1.3k sqft177 Weyl St, Rochester, NY 14621For SaleMLS ID #R1702324, Mirna Monnat, Listing by: Hunt Real Estate ERA/Columbus. NYSAMLSs
- $179,9003 bd2 ba1.3k sqft130 Bedford St, Rochester, NY 14609For SaleMLS ID #R1718519, Ethan Vaiana, Listing by: Elysian Homes by Mark Siwiec and Associates. NYSAMLSs
- $209,9003 bd1 ba1.2k sqft76 Armstrong Ave, Rochester, NY 14617For SaleMLS ID #R1723311, Brandi M. Vullo, Listing by: Howard Hanna. NYSAMLSs
- $189,9003 bd2 ba1.4k sqft52 Legionnaire Dr, Rochester, NY 14617For SaleMLS ID #R1720124, Michael J. Fox, Listing by: RE/MAX Realty Group. NYSAMLSs
- $197,9002 bd3 ba1.2k sqft64 Bancroft Dr, Rochester, NY 14616For SaleMLS ID #R1724142, Kelly Pfendler, Listing by: Howard Hanna. NYSAMLSs
- $169,9003 bd2 ba1.4k sqft16 Clifton St, Rochester, NY 14608For SaleMLS ID #R1721021, Nisaa Reed, Listing by: NORCHAR, LLC. NYSAMLSs
- $179,0003 bd2 ba1.2k sqft59 California Dr, Rochester, NY 14616For SaleMLS ID #R1718946, Rita Lujan Pettinaro, Listing by: Keller Williams Realty Greater Rochester. NYSAMLSs
