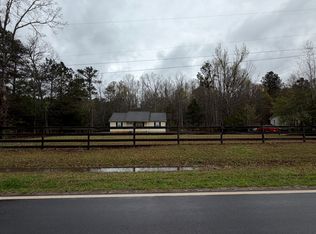
This adorable 3 bedroom 2 full bathroom ranch home is ready for it's new owner! Fresh paint, new carpet, new roof all await you! The great front porch welcomes you into the large vaulted family room with low maintenance vinyl plank flooring which flows in the dining area and fully equipped galley kitchen. The split bedroom bedroom plan offers a large primary bedroom with walk-in closet and spacious bathroom along with spacious secondary bedrooms and full guest bathroom and 2 additional storage closets. Located just off the dining area is the large back deck overlooking the private back yard with plenty of room to entertain! Situated on 1 private acre with no HOA, the possibilities are endless.
Pending
$199,900
1176 Minter Rd, Griffin, GA 30223
3beds
1,242sqft
Single Family Residence
Built in 1999
1 Acres Lot
$-- Zestimate®
$161/sqft
$-- HOA
What's special
Great front porchLarge vaulted family roomFull guest bathroomSpacious bathroomSpacious secondary bedroomsFully equipped galley kitchen
- 13 days
- 621
- 99
Zillow last checked:
Listing updated:
Listed by:
Brandy M Fields 770-560-9107,
SouthSide, REALTORS
Source: GAMLS,MLS#: 10834665
Facts & features
Interior
Bedrooms & bathrooms
- Bedrooms: 3
- Bathrooms: 2
- Full bathrooms: 2
- Main level bathrooms: 2
- Main level bedrooms: 3
Rooms
- Room types: Family Room, Other
Dining room
- Features: Dining Rm/Living Rm Combo
Kitchen
- Features: Country Kitchen, Pantry
Heating
- Central, Electric
Cooling
- Ceiling Fan(s), Central Air, Electric
Appliances
- Included: Dishwasher, Electric Water Heater, Microwave, Oven/Range (Combo), Refrigerator
- Laundry: In Hall, In Kitchen
Features
- High Ceilings, Master On Main Level, Other, Roommate Plan, Split Bedroom Plan, Vaulted Ceiling(s), Walk-In Closet(s)
- Flooring: Carpet, Laminate, Vinyl
- Basement: Crawl Space
- Attic: Pull Down Stairs
- Has fireplace: No
Interior area
- Total structure area: 1,242
- Total interior livable area: 1,242 sqft
- Finished area above ground: 1,242
- Finished area below ground: 0
Property
Parking
- Total spaces: 2
- Parking features: Parking Pad
- Has uncovered spaces: Yes
Features
- Levels: One
- Stories: 1
- Patio & porch: Deck, Porch
Lot
- Size: 1 Acres
- Features: Level, Private
- Residential vegetation: Wooded
Details
- Parcel number: 254 02010B
Construction
Type & style
- Home type: SingleFamily
- Architectural style: Ranch,Traditional
- Property subtype: Single Family Residence
Materials
- Vinyl Siding
- Roof: Metal
Condition
- Resale
- New construction: No
- Year built: 1999
Utilities & green energy
- Sewer: Septic Tank
- Water: Public
- Utilities for property: Electricity Available
Community & HOA
Community
- Features: None
- Subdivision: none
HOA
- Has HOA: No
- Services included: None
Location
- Region: Griffin
Financial & listing details
- Price per square foot: $161/sqft
- Tax assessed value: $141,642
- Annual tax amount: $2,004
- Date on market: 8/27/2026
- Cumulative days on market: 12 days
- Listing agreement: Exclusive Right To Sell
- Electric utility on property: Yes
Estimated market value
Not available
Estimated sales range
Not available
$1,609/mo
Price history
| Date | Event | Price |
|---|---|---|
| 9/1/2026 | Pending sale | $199,900$161/sqft |
Source:  GAMLS #10834665 Report a problem GAMLS #10834665 Report a problem | ||
| 8/27/2026 | Listed for sale | $199,900+55%$161/sqft |
Source: GAMLS #10834665 Report a problem | ||
| 12/20/2019 | Sold | $129,000-0.8%$104/sqft |
Source:  GAMLS #8686665 Report a problem GAMLS #8686665 Report a problem | ||
| 11/12/2019 | Pending sale | $130,000$105/sqft |
Source: Keller Williams Rlty Atl. Part #8686665 Report a problem | ||
| 10/31/2019 | Listed for sale | $130,000+83.1%$105/sqft |
Source: Keller Williams Rlty Atl. Part #8686665 Report a problem | ||
| 9/3/2019 | Sold | $71,000+2.9%$57/sqft |
Source: GAMLS #8636326 Report a problem | ||
| 8/13/2019 | Pending sale | $69,000$56/sqft |
Source: Solutions First Realty LLC #8636326 Report a problem | ||
| 8/6/2019 | Listed for sale | $69,000-33.7%$56/sqft |
Source: Solutions First Realty LLC #8636326 Report a problem | ||
| 5/7/2019 | Sold | $104,033$84/sqft |
Source: Public Record Report a problem | ||
Public tax history
| Year | Property taxes | Tax assessment |
|---|---|---|
| 2025 | $1,941 -1.1% | $56,657 |
| 2024 | $1,962 -0.1% | $56,657 |
| 2023 | $1,964 +22.8% | $56,657 +23.7% |
| 2022 | $1,600 +15.4% | $45,814 +14.7% |
| 2021 | $1,387 -2.3% | $39,954 |
| 2020 | $1,420 +10.5% | $39,954 +18.8% |
| 2019 | $1,285 +12.7% | $33,625 +9.6% |
| 2018 | $1,140 -2.7% | $30,678 |
| 2017 | $1,172 +1% | $30,678 |
| 2016 | $1,161 | $30,678 |
| 2015 | $1,161 -2.9% | $30,678 |
| 2014 | $1,196 | $30,678 |
| 2013 | -- | -- |
| 2012 | -- | -- |
| 2011 | -- | -- |
| 2010 | -- | -- |
| 2009 | -- | -- |
| 2008 | -- | -- |
| 2007 | -- | -- |
| 2006 | -- | -- |
| 2004 | -- | -- |
| 2003 | -- | $31,960 |
| 2002 | -- | $31,960 +17.8% |
| 2001 | -- | $27,140 |
Find assessor info on the county website
Monthly payment
Est. payment
Payment breakdown
Explore the cost of this home by adjusting the details. Changes won't be saved.Climate risks
Neighborhood: 30223
Nearby schools
Schools provided by the listing agent
- Elementary: Beaverbrook
- Middle: Cowan Road
- High: Griffin
Source: GAMLS. This data may not be complete. We recommend contacting the local school district to confirm school assignments for this home.
Similar homes
- $245,0003 bd2 ba1.2k sqft1635 Vineyard Rd, Griffin, GA 30223Active

 MLS ID #10836310, Rita Sisco, NextHome MainStreet. GAMLS
 - $199,9003 bd2 ba1.2k sqft1732 E Mercer Dr, Griffin, GA 30223Active
 MLS ID #10793968, Anderson Real Estate Group, Keller Williams Realty Atl. Partners. GAMLS
 - $165,0003 bd2 ba1.2k sqft1716 Hallmark Dr, Griffin, GA 30223Active Under Contract
 MLS ID #10820946, Sabriya Scott, Scott Realty Professionals LLC. GAMLS
 - $219,5003 bd2 ba1k sqft1209 N Hampton Dr, Hampton, GA 30228Active
 MLS ID #10793308, Kerri Worden, Real Broker, LLC. GAMLS
 - $289,0003 bd2 ba1.2k sqft190 Smoak Field Rd, Griffin, GA 30223ActiveMLS ID #10825165, Austin Sexton, Southern Realty Group of GA, Inc.. GAMLS
- $188,0004 bd2 ba1.3k sqft1324 Spellman Ave, Griffin, GA 30223ActiveMLS ID #10779043, Erin O'Hara, Foundation Partners Realty LLC. GAMLS
- $170,0002 bd1 ba1.3k sqft2987 Teamon Rd, Griffin, GA 30223ActiveMLS ID #10756475, Shaun Benton, Keller Williams Realty Atl. Partners. GAMLS
- $209,9003 bd2 ba1.1k sqft1382 N Hampton Dr, Hampton, GA 30228ActiveMLS ID #10757047, Robert E Salmons Jr., Entera Realty. GAMLS
- $244,9003 bd2 ba1.3k sqft66 Mallie Ct, Hampton, GA 30228ActiveMLS ID #10765981, Robert E Salmons Jr., Entera Realty. GAMLS
- $200,0003 bd2 ba1.3k sqft2329 Glebe Ct, Hampton, GA 30228ActiveMLS ID #10697601, Mark Spain, Mark Spain Real Estate. GAMLS
- $199,9003 bd2 ba1k sqft10248 Briarbay Loop, Jonesboro, GA 30238ActiveMLS ID #10672209, Deandra Bryant, Trelora Realty, Inc.. GAMLS
- $223,0003 bd2 ba1.5k sqft670 Marsh Ct, Jonesboro, GA 30238ActiveMLS ID #10832294, Tanya Pickens, Opendoor Brokerage. GAMLS
- $220,0003 bd3 ba1.2k sqft435 Churchill Ct, Jonesboro, GA 30238ActiveMLS ID #10818478, Tanya Pickens, Opendoor Brokerage. GAMLS
- $265,0003 bd2 ba1.3k sqft116 Dana Dr, Hampton, GA 30228ActiveMLS ID #10822530, Phillip Seth Thompson, Benham Realty Group. GAMLS
- $199,9993 bd2 ba1.2k sqft8845 Ashwood Dr, Riverdale, GA 30274ActiveMLS ID #10789832, Adriana Vergara, HomeSmart. GAMLS
- $249,9003 bd2 ba1.5k sqft2900 Rosecommons Dr, Hampton, GA 30228ActiveMLS ID #10805678, Robert E Salmons Jr., Entera Realty. GAMLS
- $199,9003 bd3 ba1.5k sqft8399 Carlington Ln, Jonesboro, GA 30236ActiveMLS ID #10841999, Tina I Jones, X Factor Realty Group Inc.. GAMLS
- $259,9003 bd2 ba1.3k sqft755 Peeksville Rd, Locust Grove, GA 30248ActiveMLS ID #10833312, Anna McDougal, SouthSide, REALTORS. GAMLS
- $159,0002 bd1 ba1k sqft1664 Hampton Locust Grove Rd, Locust Grove, GA 30248ActiveMLS ID #10815137, Kimberly M Vining, Watkins Real Estate Associates. GAMLS
