Welcome home to this spacious 5-bedroom, 3-full-bathroom home in Evans, GA, ideally located with convenient access to I-20, Downtown Evans, restaurants, shopping, entertainment, and more! The recently painted interior offers a fresh, inviting feel throughout. The home features a dedicated office, perfect for working from home or creating a quiet study space, as well as a dining room conveniently located just off the kitchen, making everyday meals and entertaining a breeze. Enjoy added privacy with no homes directly facing the residence and a quiet circular street with limited through traffic. Residents can enjoy a variety of community amenities, including pools, pickleball courts, tennis courts, walking trails, a clubhouse, and sidewalks. With generous living space, a functional layout, fresh interior paint, and an ideal location, this move-in ready home is ready to welcome you!
Schedule your showing today and come see everything this Evans home has to offer!
For sale
$439,900
5410 Everlook Circle, Evans, GA 30809
5beds
3,014sqft
Single Family Residence
Built in 2014
6,970 Square Feet Lot
$435,700 Zestimate®
$146/sqft
$67/mo HOA
What's special
- 4 days |
- 164 |
- 6 |
Zillow last checked:
Listing updated:
Listed by:
Christopher Nesbitt 478-484-9625,
Virtual Properties Realty
Source: Hive MLS,MLS#: 100595859 Originating MLS: REALTORS® of Greater Augusta
Originating MLS: REALTORS® of Greater AugustaFacts & features
Interior
Bedrooms & bathrooms
- Bedrooms: 5
- Bathrooms: 3
- Full bathrooms: 3
Rooms
- Room types: Bathroom 1, Great Room, Dining Room, Bedroom 5, Bedroom 4, Bedroom 3, Bedroom 2, Master Bedroom, Bathroom 2, Office, Bathroom 3
Primary bedroom
- Description: verify room size for accuracy
- Level: Upper
- Dimensions: 17 x 20
Bedroom 2
- Description: verify room size for accuracy
- Level: Upper
- Dimensions: 11 x 13
Bedroom 3
- Description: verify room size for accuracy
- Level: Upper
- Dimensions: 11 x 15
Bedroom 4
- Description: verify room size for accuracy
- Level: Upper
- Dimensions: 12 x 13
Bedroom 5
- Description: verify room size for accuracy
- Level: Upper
- Dimensions: 11 x 15
Bathroom 1
- Description: verify room size for accuracy
- Level: Main
- Dimensions: 10 x 11
Bathroom 2
- Description: verify room size for accuracy
- Level: Upper
- Dimensions: 9 x 15
Bathroom 3
- Description: verify room size for accuracy
- Level: Upper
- Dimensions: 6 x 13
Dining room
- Description: verify room size for accuracy
- Level: Main
- Dimensions: 12 x 12
Great room
- Description: verify room size for accuracy
- Level: Main
- Dimensions: 16 x 20
Kitchen
- Description: verify room size for accuracy
- Level: Main
- Dimensions: 16 x 19
Office
- Description: verify room size for accuracy
- Level: Main
- Dimensions: 12 x 12
Heating
- Fireplace(s), Forced Air, Heat Pump
Cooling
- Central Air, Ceiling Fan(s)
Appliances
- Included: Built-In Microwave, Refrigerator, Range, Disposal, Dishwasher, Cooktop
- Laundry: Dryer Hookup, Washer Hookup
Features
- Walk-in Closet(s), Entrance Foyer, Kitchen Island, Pantry, Blinds/Shades, Eat-in Kitchen, Walk-In Closet(s)
- Flooring: Carpet, Ceramic Tile, Hardwood
- Basement: None
- Attic: Pull Down Stairs
Interior area
- Total structure area: 3,014
- Total interior livable area: 3,014 sqft
Property
Parking
- Total spaces: 1
- Parking features: Attached, Concrete, Garage Door Opener, Garage
- Attached garage spaces: 1
Accessibility
- Accessibility features: None
Features
- Levels: Two
- Patio & porch: Covered, Patio, Rear Porch
- Fencing: Privacy,Back Yard,Fenced
- Has view: Yes
- View description: None
- Waterfront features: None
- Frontage type: See Remarks
Lot
- Size: 6,970 Square Feet
- Dimensions: 85 x 97
- Features: Landscaped, Sprinklers in Front, Sprinklers in Rear, Other
Details
- Parcel number: 067 1553
- Zoning: R
Construction
Type & style
- Home type: SingleFamily
- Property subtype: Single Family Residence
Materials
- Brick, Fiber Cement, Wood Frame
- Foundation: Slab
- Roof: Shingle
Condition
- New construction: No
- Year built: 2014
Utilities & green energy
- Sewer: Public Sewer
- Water: Public
- Utilities for property: Cable Available, Natural Gas Available, Underground Utilities, Water Available
Green energy
- Green verification: None
Community & HOA
Community
- Security: Smoke Detector(s)
- Subdivision: Crawford Creek
HOA
- Has HOA: Yes
- Amenities included: Pool, Park, Playground, Sidewalks, Street Lights, Trail(s)
- HOA fee: $800 annually
- HOA name: Crawford Creek POA
- HOA phone: 706-513-9424
Location
- Region: Evans
Financial & listing details
- Price per square foot: $146/sqft
- Tax assessed value: $162,123
- Annual tax amount: $3,864
- Date on market: 8/14/2026
- Cumulative days on market: 4 days
- Listing agreement: Exclusive Right To Sell
- Listing terms: None
- Road surface type: Paved
Estimated market value
$435,700
$414,000 - $457,000
$2,691/mo
Price history
| Date | Event | Price |
|---|---|---|
| 8/14/2026 | Listed for sale | $439,900+60%$146/sqft |
Source:  Hive MLS #100595859 Report a problem Hive MLS #100595859 Report a problem | ||
| 11/26/2018 | Listing removed | $1,875$1/sqft |
Source: Better Homes & Gardens Real Estate Executive Partners Report a problem | ||
| 11/11/2018 | Price change | $1,875+4.2%$1/sqft |
Source: Better Homes & Gardens Real Estate Executive Partners Report a problem | ||
| 10/23/2018 | Price change | $1,799-5.3%$1/sqft |
Source: MEYBOHM REAL ESTATE-WHEELER RD #432541 Report a problem | ||
| 9/20/2018 | Price change | $1,900+1.3%$1/sqft |
Source: MEYBOHM REAL ESTATE-WHEELER RD #432541 Report a problem | ||
| 8/8/2018 | Price change | $1,875-3.8%$1/sqft |
Source: Better Homes & Gardens Real Estate Executive Partners Report a problem | ||
| 7/27/2018 | Listed for rent | $1,950$1/sqft |
Source: Better Homes & Gardens Real Estate Executive Partners Report a problem | ||
| 7/28/2017 | Listing removed | $1,950$1/sqft |
Source: Better Homes & Gardens Real Estate Executive Partners Report a problem | ||
| 7/11/2017 | Listed for rent | $1,950$1/sqft |
Source: Better Homes & Gardens Real Estate Executive Partners Report a problem | ||
| 5/6/2016 | Sold | $274,900$91/sqft |
Source: Hive MLS #98070517 Report a problem | ||
| 4/2/2016 | Listed for sale | $274,900+10%$91/sqft |
Source: RE/MAX PARTNERS #398164 Report a problem | ||
| 6/9/2014 | Sold | $249,900$83/sqft |
Source: Hive MLS #98084697 Report a problem | ||
| 1/25/2014 | Price change | $249,900+0.4%$83/sqft |
Source: Better Homes and Gardens Real Estate Executive Partners #369114 Report a problem | ||
| 1/22/2014 | Price change | $248,900+1.6%$83/sqft |
Source: Better Homes and Gardens Real Estate Executive Partners #369114 Report a problem | ||
| 1/7/2014 | Listed for sale | $244,900-52.7%$81/sqft |
Source: Better Homes and Gardens Real Estate Executive Partners #369114 Report a problem | ||
| 8/28/2013 | Sold | $518,000$172/sqft |
Source: Public Record Report a problem | ||
Public tax history
| Year | Property taxes | Tax assessment |
|---|---|---|
| 2025 | $3,864 -5.6% | $405,309 -1.1% |
| 2024 | $4,093 +4.8% | $409,789 +6.7% |
| 2023 | $3,907 +13% | $383,897 +15.3% |
| 2022 | $3,457 +6.2% | $332,843 +11.1% |
| 2021 | $3,256 +0.2% | $299,625 +155.8% |
| 2020 | $3,250 +6.6% | $117,147 +7% |
| 2019 | $3,049 +6.2% | $109,514 +6.2% |
| 2018 | $2,871 -2.2% | $103,116 -1.9% |
| 2017 | $2,936 | $105,108 -0.4% |
| 2016 | $2,936 +3.3% | $105,570 +6.2% |
| 2015 | $2,844 | $99,384 |
Find assessor info on the county website
Monthly payment
Est. payment
Payment breakdown
Explore the cost of this home by adjusting the details. Changes won't be saved.Climate risks
Neighborhood: 30809
Nearby schools
GreatSchools rating
- 8/10Evans Elementary SchoolGrades: PK-5Distance: 2.2 mi
- 7/10Evans Middle SchoolGrades: 6-8Distance: 1.7 mi
- 6/10Evans High SchoolGrades: 9-12Distance: 2.2 mi
Schools provided by the listing agent
- Elementary: Evans
- Middle: Evans
- High: Evans
Source: Hive MLS. This data may not be complete. We recommend contacting the local school district to confirm school assignments for this home.
- $389,2004 bd3 ba2.7k sqft5406 Everlook Cir, Evans, GA 30809Off Market
- $403,2005 bd3 ba2.9k sqft5412 Everlook Cir, Evans, GA 30809Off Market
- $385,4005 bd3 ba2.8k sqft1013 Ardrey Cir, Evans, GA 30809Off Market
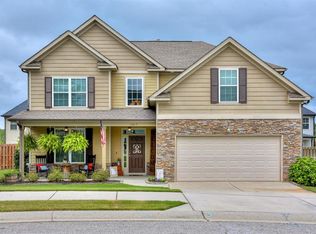
- $344,7004 bd3 ba2.3k sqft1011 Ardrey Cir, Evans, GA 30809Off Market
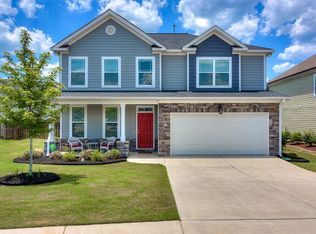
- $450,9004 bd4 ba2.8k sqft5404 Everlook Cir, Evans, GA 30809Sold
- $378,2004 bd3 ba2.6k sqft5414 Everlook Cir, Evans, GA 30809Sold
- $400,0005 bd3 ba2.8k sqft1009 Ardrey Cir, Evans, GA 30809Sold
- $365,5004 bd3 ba2.6k sqft1015 Ardrey Cir, Evans, GA 30809Off Market
A local agent can set up tours, give advice and negotiate with sellers.
A local lender can help you make sure your offer is ready when you are.
Similar homes
- $442,9005 bd4 ba3.5k sqft456 Weyanoke Drive, Evans, GA 30809For Sale
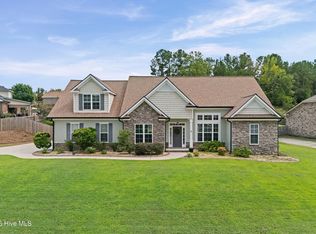
 MLS ID #100596324, Koryana Stanfield, Realty One Group Visionaries. Hive MLS
 - $469,9004 bd3 ba2.4k sqft704 Helen Court, Evans, GA 30809For Sale
 MLS ID #100595795, Lisa M Moss, Blanchard & Calhoun - Evans. Hive MLS
 - $429,9004 bd3 ba2.8k sqft138 Knob Hill Dr, Evans, GA 30809For Sale
 MLS ID #224996, Shannon D Rollings, Shannon Rollings Real Estate. Aiken MLS
 - $469,9005 bd4 ba3.2k sqft7210 Hoffman Drive, Evans, GA 30809For Sale
 MLS ID #98253077, Jaime Putnam, Meybohm Real Estate - Evans. Hive MLS
 - $439,5003 bd3 ba2.3k sqft2020 Highgrass Court, Evans, GA 30809For SaleMLS ID #100579869, P-r Group, Blanchard & Calhoun - Evans. Hive MLS
- $414,9005 bd3 ba3k sqft207 Mineral Court, Evans, GA 30809For SaleMLS ID #100588365, Jennifer Henderson, Douglas Lane Real Estate Group. Hive MLS
- $485,0005 bd4 ba2.9k sqft4872 Tanner Oaks Drive, Evans, GA 30809For SaleMLS ID #100583826, Joshua Scelsi, EXP Realty, LLC. Hive MLS
- $425,0005 bd4 ba3.1k sqft4625 Southwind Road, Evans, GA 30809For SaleMLS ID #100593352, Christopher Hughes, On The Course Realty, Llc. Hive MLS
- $455,0005 bd4 ba3.1k sqft1748 Davenport Drive, Evans, GA 30809For SaleMLS ID #100576239, Penny Lee Netherton, Keller Williams Realty Augusta Partners. Hive MLS
- $489,9005 bd4 ba3.1k sqft1606 Davenport Drive, Evans, GA 30809For SaleMLS ID #100583034, Tonda Marie Wysong, Better Homes & Gardens Executive Partners. Hive MLS
- $464,9005 bd3 ba2.9k sqft587 Bunchgrass Street, Evans, GA 30809For SaleMLS ID #100578361, Katie Allen, AMY COOK & CO., LLC. Hive MLS
- $400,0004 bd3 ba2.6k sqft703 Harrison Drive, Evans, GA 30809For SaleMLS ID #100587525, Susan H Ayers, Clickit Realty. Hive MLS
- $399,9004 bd3 ba2.6k sqft525 Bunchgrass Street, Evans, GA 30809For SaleMLS ID #98250734, Andrea Johnson, Dogwood Real Estate, LLC. Hive MLS
- $419,0004 bd4 ba2.9k sqft514 Farmington Circle, Evans, GA 30809For SaleMLS ID #98256852, Tammy McAlpin, Southeastern Residential, LLC. Hive MLS
- $429,9004 bd4 ba2.6k sqft581 Bunchgrass Street, Evans, GA 30809For SaleMLS ID #100584053, Caleb Willing, Better Homes & Gardens Executive Partners. Hive MLS
- $449,0004 bd4 ba2.8k sqft1764 Davenport Drive, Evans, GA 30809For SaleMLS ID #98256327, Farrah Barber, Meybohm Real Estate - Evans. Hive MLS
- $--4 bd2 ba2k sqft3215 Windwood St, Evans, GA 30809AuctionServiceLink Auction
- $449,9006 bd4 ba2.7k sqft657 Cornerstone Pl, Evans, GA 30809For SaleMLS ID #223173, Vilma Colon-Oliver, Meybohm Real Estate - Augusta. Aiken MLS
- $410,0004 bd3 ba2.6k sqft288 Palisade Ridge, Evans, GA 30809For SaleMLS ID #100587635, Joshua Hollimon, Blanchard & Calhoun - Evans. Hive MLS
- $499,8995 bd3 ba2.8k sqft629 Bunchgrass Street, Evans, GA 30809For SaleMLS ID #98257373, Charlie J Price, Best Price Realtors. Hive MLS
