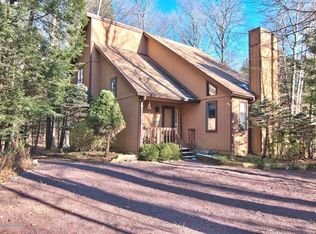
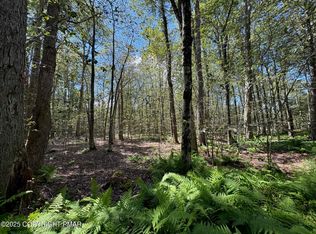
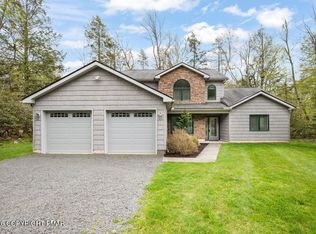
Discover peace, privacy, and natural beauty in this charming four-bedroom home nestled on nearly one acre of wooded land with a beautiful lake view and a private path leading directly to the lake and beach. The open floor plan enhances the home's rustic character and timeless charm, offering multiple inviting spaces -- living room, family room, sunroom, and screened porch -- perfect for relaxing or entertaining. The family room leads directly to the garage, while the dining room opens to an expansive deck overlooking a gorgeous green lot that gently slopes toward the beach. Enjoy perfect flow from the kitchen to the screened porch and deck, ideal for indoor-outdoor living.
Wood-beamed and vaulted ceilings add warmth and architectural interest throughout. Adjacent to the kitchen, a generous vaulted space filled with natural light is currently set up as a comfortable office but could easily serve as a cozy breakfast nook. The ample driveway leads to a one-car garage, providing convenience and additional parking.
Enjoy access to the Lake Naomi Club, one of the premier recreational communities in the Poconos. Members can take advantage of a private lake and beaches, boating, swimming, tennis, golf, a modern fitness center, clubhouse dining, and year-round social and family activities.
For sale
$745,000
1177 Deer Trail Rd, Pocono Pines, PA 18350
4beds
1,628sqft
Single Family Residence
Built in 1971
0.92 Acres Lot
$719,300 Zestimate®
$458/sqft
$88/mo HOA
What's special
Beautiful lake viewOpen floor planFour-bedroom homeComfortable officeExpansive deck
- 80 days
- 681
- 33
Zillow last checked:
Listing updated:
Listed by:
Nicole Drivon 570-643-2100,
CENTURY 21 Select Group - Blakeslee 570-643-2100
Source: PMAR,MLS#: PM-143767
Facts & features
Interior
Bedrooms & bathrooms
- Bedrooms: 4
- Bathrooms: 2
- Full bathrooms: 2
Primary bedroom
- Level: Second
- Area: 209
- Dimensions: 19 x 11
Bedroom 2
- Level: Second
- Area: 153
- Dimensions: 17 x 9
Bedroom 3
- Level: Second
- Area: 104
- Dimensions: 13 x 8
Bedroom 4
- Level: Second
- Area: 88
- Dimensions: 11 x 8
Primary bathroom
- Level: Second
- Area: 35
- Dimensions: 7 x 5
Bathroom 2
- Description: Full bath
- Level: Main
- Area: 32
- Dimensions: 8 x 4
Dining room
- Level: Main
- Area: 104
- Dimensions: 13 x 8
Family room
- Description: entrance to garage
- Level: Main
- Area: 247
- Dimensions: 19 x 13
Kitchen
- Description: leads to Screen porch
- Level: Main
- Area: 189
- Dimensions: 21 x 9
Living room
- Description: fireplace
- Level: Main
- Area: 210
- Dimensions: 15 x 14
Other
- Description: Breakfast nook/ Office
- Level: Main
- Area: 154
- Dimensions: 14 x 11
Other
- Description: Screen Porch
- Level: Main
- Area: 143
- Dimensions: 13 x 11
Other
- Description: Back Deck
- Level: Main
- Area: 384
- Dimensions: 32 x 12
Heating
- Baseboard, Electric
Cooling
- Ceiling Fan(s), Window Unit(s)
Appliances
- Included: Oven, Electric Range, Refrigerator, Dishwasher, Microwave, Dryer
- Laundry: Lower Level
Features
- Beamed Ceilings, Cathedral Ceiling(s), Open Floorplan, Chandelier
- Flooring: Carpet, Vinyl
- Basement: Crawl Space,Sump Hole,Sump Pump,Vapor Barrier
- Number of fireplaces: 1
- Fireplace features: Living Room, Wood Burning
- Furnished: Yes
Interior area
- Total structure area: 1,628
- Total interior livable area: 1,628 sqft
- Finished area above ground: 1,628
- Finished area below ground: 0
Video & virtual tour
Property
Parking
- Total spaces: 5
- Parking features: Garage - Attached, Open
- Attached garage spaces: 1
- Uncovered spaces: 4
Features
- Stories: 2
- Patio & porch: Porch, Deck, Screened
- Exterior features: Gas Grill
Lot
- Size: 0.92 Acres
- Features: Greenbelt, Level, Wooded
Details
- Parcel number: 19.10A.1.108
- Zoning description: Residential
- Special conditions: Standard
Construction
Type & style
- Home type: SingleFamily
- Architectural style: Contemporary
- Property subtype: Single Family Residence
Materials
- Roof: Asphalt,Fiberglass
Condition
- Year built: 1971
Utilities & green energy
- Sewer: On Site Septic
- Water: Well
Community & HOA
Community
- Security: Carbon Monoxide Detector(s), Smoke Detector(s)
- Subdivision: Lake Naomi
HOA
- Has HOA: Yes
- Amenities included: Security, Clubhouse, Restaurant, Day Camp, Recreation Facilities, Golf Course, Outdoor Ice Skating, Outdoor Pool, Indoor Pool, Spa/Hot Tub, Fitness Center, Tennis Court(s), Indoor Tennis Court(s), Pickleball, Basketball Court
- Services included: Security
- HOA fee: $1,058 annually
Location
- Region: Pocono Pines
Financial & listing details
- Price per square foot: $458/sqft
- Tax assessed value: $366,970
- Annual tax amount: $11,459
- Date on market: 8/7/2026
- Listing terms: Cash,Conventional
- Road surface type: Paved
Estimated market value
$719,300
$683,000 - $755,000
$2,723/mo
Price history
| Date | Event | Price |
|---|---|---|
| 8/7/2026 | Listed for sale | $745,000+96.1%$458/sqft |
Source: PMAR #PM-143767 Report a problem | ||
| 9/22/2015 | Sold | $380,000-4.8%$233/sqft |
Source: PMAR #PM-22029 Report a problem | ||
| 7/6/2015 | Price change | $399,000-4.8%$245/sqft |
Source: Lake Naomi Real Estate #PM-22029 Report a problem | ||
| 5/18/2015 | Price change | $419,000-2.3%$257/sqft |
Source: Lake Naomi Real Estate #PM-22029 Report a problem | ||
| 4/10/2015 | Listed for sale | $429,000$264/sqft |
Source: Diverse Solutions #PM-22029 Report a problem | ||
Public tax history
| Year | Property taxes | Tax assessment |
|---|---|---|
| 2026 | $11,459 +3.3% | $366,970 |
| 2025 | $11,092 +8.3% | $366,970 |
| 2024 | $10,244 +9.4% | $366,970 |
| 2023 | $9,364 +1.8% | $366,970 |
| 2022 | $9,201 | $366,970 |
| 2021 | $9,201 | $366,970 |
| 2020 | $9,201 +145.2% | $366,970 +1579.5% |
| 2019 | $3,752 | $21,850 |
| 2018 | $3,752 | $21,850 |
| 2017 | $3,752 +371.3% | $21,850 |
| 2016 | $796 | $21,850 |
| 2015 | -- | $21,850 |
| 2014 | -- | $21,850 |
| 2013 | -- | $21,850 +5% |
| 2012 | -- | $20,800 |
| 2011 | -- | $20,800 |
| 2010 | -- | $20,800 |
| 2008 | -- | $20,800 |
| 2007 | -- | $20,800 |
| 2006 | -- | $20,800 |
| 2005 | -- | $20,800 |
| 2004 | -- | $20,800 |
| 2003 | -- | $20,800 |
Find assessor info on the county website
Monthly payment
Est. payment
Payment breakdown
Explore the cost of this home by adjusting the details. Changes won't be saved.Climate risks
Neighborhood: 18350
Similar homes
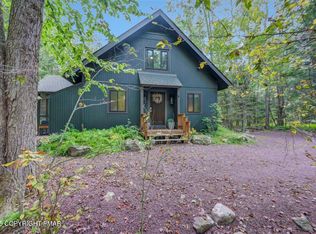
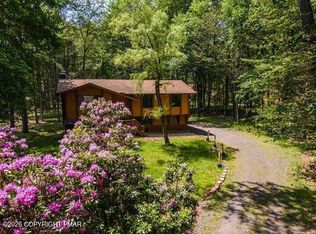
- $449,0004 bd2 ba1.9k sqft297 Route 423, Pocono Pines, PA 18350For Sale
 MLS ID #PM-145212, Thomas Patrick Sodano, Jr., Lake Naomi Real Estate. PMAR
 - $529,9003 bd2 ba2.1k sqft2228 White Oak Trl, Pocono Pines, PA 18350For Sale
 MLS ID #PM-145384, Thomas Patrick Sodano, Jr., Lake Naomi Real Estate. PMAR
 - $765,0003 bd3 ba1.8k sqft2236 Hillcrest Dr, Pocono Pines, PA 18350For Sale
 MLS ID #PM-144312, Peggy Witt, Lake Naomi Real Estate. PMAR
 - $425,0003 bd3 ba1.7k sqft321 Route 423, Pocono Pines, PA 18350For Sale
 MLS ID #PM-140294, Denise Gardner, Classic Properties - Mountainhome. PMAR
 - $774,0003 bd2 ba2k sqft211 Nadine Blvd, Pocono Summit, PA 18346For Sale
 MLS ID #PAMR2006720, Jennifer-Lynn Amantea, Amantea Real Estate, LLC.. Bright MLS
