BEAUTIFULLY REMODELED BRICK RANCH WITH NO HOA! Welcome to 154 Clearview Heights in Boiling Springs, where timeless charm meets modern updates! This beautifully renovated 3-bedroom, 1.5 bath brick ranch offers an impressive list of improvements, both inside and out, making it a home you won't want to miss! Step inside to discover an inviting living area featuring a stylish shiplap accent wall that adds warmth and character. The spacious dining area provides plenty of room for the family gatherings and entertaining. The completely remodeled kitchen is truly a standout feature! Gutted and redesigned from top to bottom, this gorgeous space showcases custom cabinetry with pantry storage, beautiful granite countertops, a deep granite sink, updated faucet, stainless steel appliances, and a center island with seating-perfect for everyday living and entertaining. Both bathrooms have also been completely gutted and beautifully remodeled! The spacious main bathroom features two separate vanities and updated fixtures, while the charming half bath offers stylish shiplap accents, a new vanity, toilet and fixtures. A convenient laundry closet with attractive barn doors adds both functionality and farmhouse inspired charm. That is just the interior! Enjoy peace of mind knowing that many of the home's major improvements have already been completed. These include replacement window in 2024, a new HVAC system with all new ductwork in 2024 and a crawlspace vapor barrier added in 2024. The roof is approximately 8 years old, and the septic tank was pumped and inspected in 2024. Outside you will fall in love with the generously sized yard and fenced backyard, offering plenty of space for outdoor activities, pets, and entertaining. The huge 28x20 deck features a covered and uncovered area- ideal for relaxing and enjoying cookouts and gathering with family and friends. Additional storage is plentiful with a detached outbuilding and a convenient storage room off the carport. NO HOA with extensive renovations and thoughtful upgrades, fantastic outdoor living space and the lasting appeal of brick construction, this home offers so much to love. Don't miss your opportunity to make this home your own. Schedule your private showing today!
Active
$249,000
154 Clearview Hts, Boiling Springs, SC 29316
3beds
1,308sqft
Single Family Residence
Built in 1964
0.34 Acres Lot
$216,100 Zestimate®
$190/sqft
$-- HOA
What's special
Updated faucetCenter island with seatingSpacious dining areaStainless steel appliancesCompletely remodeled kitchenStylish shiplap accent wallBeautiful granite countertops
- 1 day
- 136
- 20
Zillow last checked:
Listing updated:
Listed by:
Amy Cunningham 864-706-5611,
Keller Williams Realty
Source: SAR as distributed by MLS GRID,MLS#: 343499
Facts & features
Interior
Bedrooms & bathrooms
- Bedrooms: 3
- Bathrooms: 2
- Full bathrooms: 1
- 1/2 bathrooms: 1
Rooms
- Room types: Main Fl Master Bedroom
Primary bedroom
- Level: First
- Area: 143
- Dimensions: 13x11
Bedroom 2
- Level: First
- Area: 154
- Dimensions: 14x11
Bedroom 3
- Level: First
- Area: 143
- Dimensions: 13x11
Deck
- Level: First
- Area: 560
- Dimensions: 28x 20
Dining room
- Level: First
- Area: 156
- Dimensions: 12x13
Kitchen
- Level: First
- Area: 140
- Dimensions: 10x14
Laundry
- Level: First
- Area: 36
- Dimensions: 6x6
Living room
- Level: First
- Area: 252
- Dimensions: 18x14
Heating
- Forced Air, Electricity
Cooling
- Central Air, Electricity
Appliances
- Included: Electric Cooktop, Dishwasher, Microwave, Electric Oven, Electric Range, Free-Standing Range, Electric Water Heater
- Laundry: 1st Floor, Laundry Closet, Electric Dryer Hookup, Washer Hookup
Features
- Solid Surface Counters
- Flooring: Laminate
- Has fireplace: Yes
Interior area
- Total interior livable area: 1,308 sqft
- Finished area above ground: 1,308
- Finished area below ground: 0
Property
Parking
- Total spaces: 1
- Parking features: Attached, Carport, Driveway, Attached Carport
- Attached garage spaces: 1
- Has carport: Yes
- Has uncovered spaces: Yes
Features
- Levels: One
- Stories: 1
- Patio & porch: Deck, Porch
- Fencing: Fenced
Lot
- Size: 0.34 Acres
- Features: Level
- Topography: Level
Details
- Parcel number: 2430012100
- Special conditions: None
Construction
Type & style
- Home type: SingleFamily
- Architectural style: Ranch
- Property subtype: Single Family Residence
Materials
- Brick Veneer
- Foundation: Crawl Space
- Roof: Architectural
Condition
- New construction: No
- Year built: 1964
Utilities & green energy
- Electric: Duke
- Sewer: Septic Tank
- Water: Public, Sptbg
Community & HOA
Community
- Subdivision: Clearview Heights
HOA
- Has HOA: No
Location
- Region: Boiling Springs
Financial & listing details
- Price per square foot: $190/sqft
- Tax assessed value: $200,000
- Annual tax amount: $1,375
- Date on market: 11/6/2026
Estimated market value
$216,100
$205,000 - $227,000
$1,494/mo
Price history
| Date | Event | Price |
|---|---|---|
| 11/6/2026 | Listed for sale | $249,000+24.5%$190/sqft |
Source:  SAR as distributed by MLS GRID #343499 Report a problem | ||
| 4/19/2024 | Sold | $200,000-4.8%$153/sqft |
Source:  Greater Greenville AOR #1520985 Report a problem | ||
| 3/12/2024 | Contingent | $210,000$161/sqft |
Source: Greater Greenville AOR #1520985 Report a problem | ||
| 3/8/2024 | Listed for sale | $210,000+133.3%$161/sqft |
Source: Greater Greenville AOR #1520985 Report a problem | ||
| 6/8/2023 | Sold | $90,000-7.7%$69/sqft |
Source: Public Record Report a problem | ||
| 6/6/2008 | Listing removed | $97,500$75/sqft |
Source: NCI Report a problem | ||
| 3/1/2008 | Listed for sale | $97,500$75/sqft |
Source: NCI Report a problem | ||
Public tax history
| Year | Property taxes | Tax assessment |
|---|---|---|
| 2025 | -- | $8,000 +34% |
| 2024 | $1,031 +88.6% | $5,972 +20.2% |
| 2023 | $547 | $4,967 +15% |
| 2022 | -- | $4,319 |
| 2021 | -- | $4,319 |
| 2020 | -- | $4,319 -33.3% |
| 2019 | -- | $6,480 |
| 2018 | $425 | $6,480 +15% |
| 2017 | $425 +25.9% | $5,634 |
| 2016 | $338 -0.6% | $5,634 |
| 2015 | $340 -83.5% | $5,634 |
| 2014 | $2,060 | $5,634 |
| 2013 | -- | $5,634 |
| 2012 | -- | -- |
| 2011 | -- | $3,920 +15.2% |
| 2010 | -- | $3,404 |
| 2009 | -- | $3,404 |
| 2008 | -- | $3,404 -23.3% |
| 2006 | $593 | $4,440 +50% |
| 2005 | -- | $2,960 |
| 2004 | $591 +5.8% | $2,960 |
| 2003 | $558 | $2,960 +16.1% |
| 2002 | -- | $2,550 |
| 2001 | $456 +14.4% | $2,550 |
| 2000 | $398 | $2,550 |
Find assessor info on the county website
Monthly payment
Est. payment
Payment breakdown
Explore the cost of this home by adjusting the details. Changes won't be saved.Climate risks
Neighborhood: 29316
Nearby schools
Schools provided by the listing agent
- Elementary: 2-Boiling Springs
- Middle: 2-Rainbow Lake Middle School
- High: 2-Boiling Springs
Source: SAR as distributed by MLS GRID. This data may not be complete. We recommend contacting the local school district to confirm school assignments for this home.
- $350,0004 bd2 ba2.2k sqft151 Clearview Hts, Boiling Springs, SC 29316Sold

- $230,1003 bd2 ba1.7k sqft160 Clearview Hts, Boiling Springs, SC 29316Off Market
- $300,4003 bd2 ba1.8k sqft159 Clearview Hts, Boiling Springs, SC 29316Off Market
- $170,3003 bd1 ba1.3k sqft142 Clearview Hts, Boiling Springs, SC 29316Off Market
Similar homes
- $245,0003 bd2 ba1.3k sqft241 Cool Water Ct, Boiling Springs, SC 29316For Sale
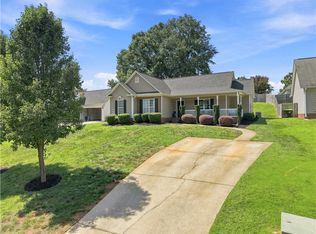 MLS ID #20308946, Esther Phillips, Bluefield Realty Group. WUMLS
- $239,0003 bd2 ba1.7k sqft254 Birds Eye Vw, Boiling Springs, SC 29316For Sale
 MLS ID #343486, Keaira Huffman, Howard Hanna Allen Tate - Greer. SAR as distributed by MLS GRID
- $235,0003 bd2 ba1.4k sqft230 Clearview Hts, Boiling Springs, SC 29316For Sale
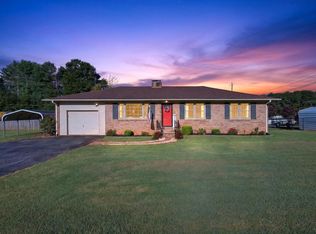 MLS ID #341567, Nicholas Van Gorp, Wilson Associates. SAR as distributed by MLS GRID
- $250,0003 bd2 ba1.4k sqft108 Scenic Cir, Boiling Springs, SC 29316For Sale
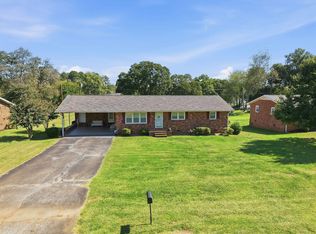 MLS ID #342333, Adam Duncan, Keller Williams Realty. SAR as distributed by MLS GRID
