Modern comfort meets effortless one-level living at 7218 New Harmony Way in Wingate subdivision! Built in 2023, this inviting 3-bedroom, 2-bath home combines stylish finishes with a thoughtfully designed floor plan. Step inside and immediately notice the dramatic vaulted ceilings that carries throughout the flex space, kitchen, and great room, creating a beautiful sense of openness. At the heart of the home is a stunning kitchen featuring white cabinetry, granite countertops, stainless steel appliances, including a gas range, and an oversized island highlighted by pendant lighting. Luxury vinyl plank flooring enhances the main living areas, offering a clean, contemporary look. The desirable split-bedroom layout places the spacious primary suite with cathedral ceiling at the back of the home, providing a private retreat with a walk-in closet and ensuite bathroom featuring a double vanity, five-foot walk-in shower, and linen storage. Two additional bedrooms, each with walk-in closets, provide flexibility for family, guests, or a home office, with one bedroom offering convenient direct access to the secondary full bathroom with dual vanity. Enjoy the convenience of a walk-in laundry room, a tankless water heater, and a covered back porch that extends your living space outdoors. Complete with a two-car garage, newer construction, and an existing termite bond, this home offers the comfort and convenience today's buyers are looking for. Immaculately maintained and truly move-in ready, all that's missing is you!
Active
$272,000
7218 New Harmony Way, Inman, SC 29349
3beds
1,548sqft
Single Family Residence
Built in 2023
4,791 Square Feet Lot
$257,500 Zestimate®
$176/sqft
$25/mo HOA
What's special
Two-car garagePrivate retreatStunning kitchenOversized islandCathedral ceilingStainless steel appliancesEnsuite bathroom
- 6 hours
- 22
- 1
Zillow last checked:
Listing updated:
Listed by:
Jennifer Marks Dees 864-622-9137,
RE/MAX Executive Spartanburg
Source: SAR as distributed by MLS GRID,MLS#: 343500
Facts & features
Interior
Bedrooms & bathrooms
- Bedrooms: 3
- Bathrooms: 2
- Full bathrooms: 2
- Main level bathrooms: 2
- Main level bedrooms: 3
Rooms
- Room types: Main Fl Master Bedroom
Heating
- Floor Furnace, Gas - Natural
Cooling
- Central Air, Electricity
Appliances
- Included: Dishwasher, Microwave, Gas Cooktop, Gas Oven, Gas Range, Tankless Water Heater
- Laundry: 1st Floor, Walk-In
Features
- Ceiling Fan(s), Cathedral Ceiling(s), Attic Stairs Pulldown, Ceiling - Smooth, Split Bedroom Plan, Walk-In Pantry
- Flooring: Carpet, Luxury Vinyl
- Has basement: No
- Attic: Pull Down Stairs,Storage
- Has fireplace: No
Interior area
- Total interior livable area: 1,548 sqft
- Finished area above ground: 1,548
- Finished area below ground: 0
Property
Parking
- Total spaces: 2
- Parking features: 2 Car Attached, Driveway, Attached Garage
- Attached garage spaces: 2
- Has uncovered spaces: Yes
Features
- Levels: One
- Stories: 1
- Patio & porch: Porch
Lot
- Size: 4,791 Square Feet
- Features: Level
- Topography: Level
Construction
Type & style
- Home type: SingleFamily
- Architectural style: Ranch,Craftsman
- Property subtype: Single Family Residence
Materials
- Vinyl Siding
- Foundation: Slab
- Roof: Composition
Condition
- New construction: No
- Year built: 2023
Details
- Builder name: Mungo Homes
Utilities & green energy
- Electric: Broadriver
- Gas: PNG
- Sewer: Public Sewer
- Water: Public, Spartanbur
Community & HOA
Community
- Features: Common Areas, Street Lights
- Security: Smoke Detector(s)
- Subdivision: Wingate
HOA
- Has HOA: Yes
- Amenities included: Street Lights
- Services included: Common Area
- HOA fee: $300 annually
Location
- Region: Inman
Financial & listing details
- Price per square foot: $176/sqft
- Annual tax amount: $464
- Date on market: 11/6/2026
Estimated market value
$257,500
$245,000 - $270,000
$1,970/mo
Price history
| Date | Event | Price |
|---|---|---|
| 11/6/2026 | Listed for sale | $272,000+5%$176/sqft |
Source:  SAR as distributed by MLS GRID #343500 Report a problem | ||
| 12/6/2023 | Listing removed | -- |
Source:  Mungo Homes, Inc Report a problem | ||
| 11/21/2023 | Price change | $259,000-2.4%$167/sqft |
Source: Mungo Homes, Inc Report a problem | ||
| 6/29/2023 | Price change | $265,503-0.2%$172/sqft |
Source: Mungo Homes, Inc Report a problem | ||
| 6/29/2023 | Price change | $266,000+0.4%$172/sqft |
Source: SAR as distributed by MLS GRID #301720 Report a problem | ||
| 6/26/2023 | Price change | $265,000-0.4%$171/sqft |
Source: SAR as distributed by MLS GRID #301720 Report a problem | ||
| 6/22/2023 | Listed for sale | $266,000$172/sqft |
Source: Mungo Homes, Inc Report a problem | ||
Public tax history
Tax history is unavailable.
Monthly payment
Est. payment
Payment breakdown
Explore the cost of this home by adjusting the details. Changes won't be saved.Climate risks
Neighborhood: 29349
Nearby schools
Schools provided by the listing agent
- Elementary: 2-Sugar Ridge
- Middle: 2-Boiling Springs
- High: 2-Boiling Springs
Source: SAR as distributed by MLS GRID. This data may not be complete. We recommend contacting the local school district to confirm school assignments for this home.

Similar homes
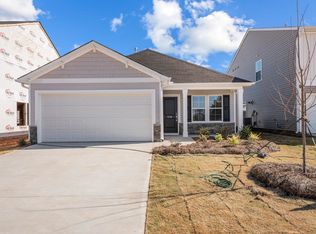
- $272,2503 bd2 ba1.4k sqft551 Riveroak Rd, Inman, SC 29349For Sale
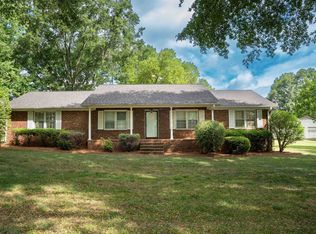 MLS ID #343423, Holly West, Coldwell Banker Caine Real Est. SAR as distributed by MLS GRID
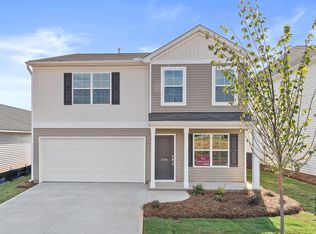
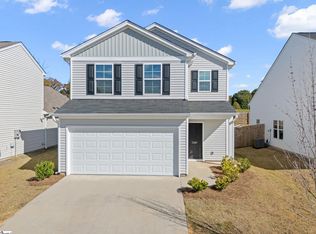
- $269,0003 bd3 ba1.8k sqft7207 Heirloom Ln, Inman, SC 29349For Sale
 MLS ID #1608444, Dan Hamilton, Keller Williams Grv Upst. Greater Greenville AOR
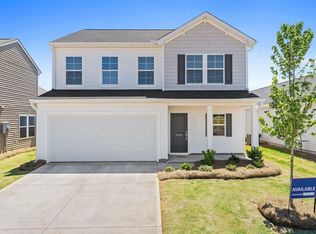
- $269,9004 bd3 ba1.8k sqft217 Old Burnett Rd, Inman, SC 29349For Sale
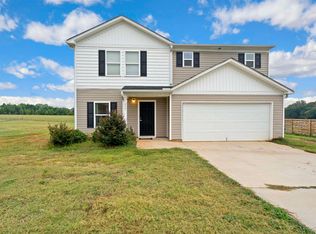 MLS ID #1538737, Alina Kasperovich, Success Properties, LLC. Greater Greenville AOR
- $249,0003 bd2 ba1.3k sqft154 Clearview Hts, Boiling Springs, SC 29316For Sale
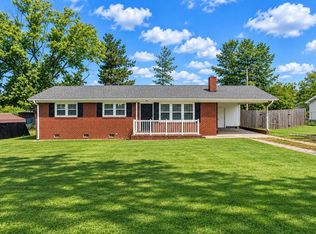 MLS ID #343499, Amy Cunningham, Keller Williams Realty. SAR as distributed by MLS GRID
