With 2,471 square feet of finished living space, this distinctive Cape offers a flexible floor plan in an established Goffstown neighborhood. The main level features a spacious family room with extensive built-in library shelving, a dining area, breakfast nook, bedroom, half bath, and convenient first-floor laundry. Upstairs are two additional bedrooms, a versatile loft/flex space, and an updated three-quarter bath. Hardwood, ceramic tile, carpet, and vinyl flooring are found throughout the home, along with abundant natural light and thoughtful storage.Set on a landscaped 0.41-acre corner lot, the property includes an attached two-car heated garage with storage above, brick/paver driveway, and full basement with interior and exterior access. Public water and sewer, 200+ amp electrical service, standby generator, and wall A/C units add everyday convenience. Located near Goffstown Village with access to local shops, dining, schools, recreation, and nearby walking destinations.
For sale
Price cut: $25K (8/12)
$574,900
4 Highland Ave, Goffstown, NH 03045
3beds
2,471sqft
Single Family Residence
Built in 1973
0.41 Acres Lot
$566,900 Zestimate®
$233/sqft
$-- HOA
What's special
Convenient first-floor laundryUpdated three-quarter bathVinyl flooringAbundant natural lightFlexible floor planExtensive built-in library shelvingThoughtful storage
- 1 day |
- 275 |
- 13 |
Zillow last checked:
Listing updated:
Listed by:
Mari Keegan 603-320-1431,
Berkshire Hathaway HomeServices Verani Realty 603-434-2377
Source: MLS PIN,MLS#: 73563870
Facts & features
Interior
Bedrooms & bathrooms
- Bedrooms: 3
- Bathrooms: 2
- Full bathrooms: 1
- 1/2 bathrooms: 1
Heating
- Baseboard, Oil, Propane
Cooling
- Window Unit(s), Wall Unit(s)
Appliances
- Included: Water Heater, Range, Dishwasher, Refrigerator
Features
- Flooring: Tile, Vinyl, Carpet, Hardwood
- Windows: Screens
- Basement: Full,Partially Finished
- Has fireplace: No
Interior area
- Total structure area: 2,471
- Total interior livable area: 2,471 sqft
- Finished area above ground: 2,471
Property
Parking
- Total spaces: 6
- Parking features: Heated Garage, Storage
- Garage spaces: 2
- Uncovered spaces: 4
Features
- Exterior features: Professional Landscaping, Screens
Lot
- Size: 0.41 Acres
- Features: Corner Lot
Details
- Parcel number: M:30 B:38A L:,634005
- Zoning: R1
Construction
Type & style
- Home type: SingleFamily
- Architectural style: Cape
- Property subtype: Single Family Residence
- Attached to another structure: Yes
Materials
- Conventional (2x4-2x6)
- Foundation: Concrete Perimeter
- Roof: Shingle
Condition
- Year built: 1973
Utilities & green energy
- Electric: Generator, 200+ Amp Service
- Sewer: Public Sewer
- Water: Public
Community & HOA
Community
- Features: Shopping, Park, Walk/Jog Trails, Golf, Medical Facility, Highway Access, Public School
- Security: Security System
HOA
- Has HOA: No
Location
- Region: Goffstown
Financial & listing details
- Price per square foot: $233/sqft
- Tax assessed value: $439,200
- Annual tax amount: $9,170
- Date on market: 8/14/2026
- Road surface type: Paved
Estimated market value
$566,900
$539,000 - $595,000
$3,011/mo
Price history
| Date | Event | Price |
|---|---|---|
| 8/12/2026 | Price change | $574,900-4.2%$233/sqft |
Source:  PrimeMLS #5101047 Report a problem PrimeMLS #5101047 Report a problem | ||
| 7/22/2026 | Listed for sale | $599,900+14897.5%$243/sqft |
Source: PrimeMLS #5101047 Report a problem | ||
| 3/11/2004 | Sold | $4,000$2/sqft |
Source: Agent Provided Report a problem | ||
Public tax history
| Year | Property taxes | Tax assessment |
|---|---|---|
| 2024 | $8,977 +8.4% | $439,200 |
| 2023 | $8,283 +10.7% | $439,200 +54.4% |
| 2022 | $7,483 +6% | $284,400 |
| 2021 | $7,059 | $284,400 |
| 2020 | $7,059 +1% | $284,400 |
| 2019 | $6,991 +32.2% | $284,400 |
| 2018 | $5,290 -24% | $284,400 +12.1% |
| 2017 | $6,959 +23.7% | $253,800 +19.2% |
| 2016 | $5,627 +0.8% | $212,900 +7.4% |
| 2015 | $5,584 +4.2% | $198,300 -0.1% |
| 2014 | $5,357 +9.2% | $198,400 -2.3% |
| 2011 | $4,907 | $203,000 |
Find assessor info on the county website
Monthly payment
Est. payment
Payment breakdown
Explore the cost of this home by adjusting the details. Changes won't be saved.Climate risks
Neighborhood: 03045
Nearby schools
GreatSchools rating
- 6/10Maple Avenue SchoolGrades: 1-4Distance: 0.5 mi
- 6/10Mountain View Middle SchoolGrades: 5-8Distance: 2.3 mi
- 7/10Goffstown High SchoolGrades: 9-12Distance: 0.5 mi
Schools provided by the listing agent
- Elementary: Maple Avenue Elementary School
- Middle: Mountain View Middle School
- High: Goffstown High School
Source: MLS PIN. This data may not be complete. We recommend contacting the local school district to confirm school assignments for this home.
- $398,9003 bd1 ba1.5k sqft62 S Mast St, Goffstown, NH 03045Off Market
- $489,0003 bd1 ba1.7k sqft62 S Mast Rd, Goffstown, NH 03045Off Market
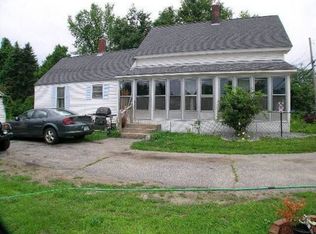
- $557,2003 bd2 ba2.5k sqft60 S Mast St, Goffstown, NH 03045Off Market
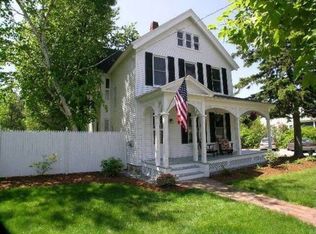
- $446,8003 bd1 ba1.2k sqft16 Pineridge St, Goffstown, NH 03045Off Market
- $578,8004 bd3 ba2.1k sqft56 S Mast St, Goffstown, NH 03045Off Market
- $421,6003 bd1 ba1.1k sqft12 Highland Ave, Goffstown, NH 03045Off Market
- $405,9003 bd1 ba1.1k sqft17 Highland Ave, Goffstown, NH 03045Off Market
- $446,1003 bd1 ba1.2k sqft11 Pineridge St, Goffstown, NH 03045Off Market
A local agent can set up tours, give advice and negotiate with sellers.
A local lender can help you make sure your offer is ready when you are.
Similar homes
- $539,0003 bd2 ba1.8k sqft61 Knollcrest Road, Goffstown, NH 03045Active
 MLS ID #5103369, Kami Zink. PrimeMLS
 - $569,9003 bd2 ba1.8k sqft21 Evergreen Drive, Goffstown, NH 03045Active
 MLS ID #5096793, Erica Hadley. PrimeMLS
 - $580,0003 bd2 ba2.1k sqft79 Lynchville Park Road, Goffstown, NH 03045Active
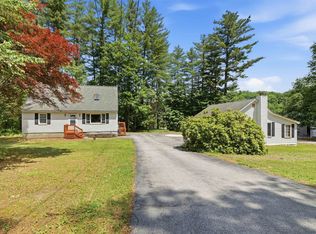 MLS ID #5094818, Kevin Harvey. PrimeMLS
 - $579,9003 bd2 ba1.2k sqft1310 Wellington Road, Manchester, NH 03104Active
 MLS ID #5104577, Denise M Morrison. PrimeMLS
 - $589,0003 bd2 ba1.9k sqft13 Cole Road, Derry, NH 03038ActiveMLS ID #5105019, Diana Mancuso. PrimeMLS
- $560,0003 bd2 ba1.5k sqft208 Beaver Street, Manchester, NH 03104ActiveMLS ID #5104491, Parrott Realty Group. PrimeMLS
- $649,9004 bd3 ba2.2k sqft34 Old Milford Rd, Amherst, NH 03031For SaleMLS ID #73561269, Tal Hagbi, RE/MAX Synergy. MLS PIN
- $579,9004 bd3 ba1.9k sqft150 Merrimack Street, Hooksett, NH 03106ActiveMLS ID #5103591, Pradip Karki. PrimeMLS
- $550,0003 bd2 ba2.3k sqft28 MANCHESTER Road, Amherst, NH 03031ActiveMLS ID #5096941, Christopher Evans. PrimeMLS
- $599,9004 bd3 ba2.5k sqft56 Buttonwood Drive, Hollis, NH 03049ActiveMLS ID #5101600, Timothy Morgan. PrimeMLS
- $509,0003 bd2 ba1.7k sqft51 Platts Avenue, Manchester, NH 03109ActiveMLS ID #5104400, Ben Weigler. PrimeMLS
- $550,0004 bd2 ba1.7k sqft94 Old Amherst Road, Mont Vernon, NH 03057ActiveMLS ID #5103639, Fine Homes Group International. PrimeMLS
- $629,0005 bd2 ba2.5k sqft375 N Bend Drive, Manchester, NH 03104ActiveMLS ID #5102374, Michael Goonan. PrimeMLS
- $550,0003 bd2 ba2.3k sqft130 Lindstrom Lane, Manchester, NH 03104ActiveMLS ID #5097214, Madeline Pisapia. PrimeMLS
- $555,0003 bd3 ba2.1k sqft17 Spring Hill Road, Mont Vernon, NH 03057ActiveMLS ID #5098880, Barry Warhola. PrimeMLS
- $550,0004 bd2 ba1.8k sqft299 Saint Marie Street, Manchester, NH 03102ActiveMLS ID #5102739, Caroline Verow. PrimeMLS
- $650,0003 bd2 ba1.9k sqft11 Jennifer Lane, Weare, NH 03281ActiveMLS ID #5087863, Michelle Daley. PrimeMLS
- $675,0003 bd3 ba2k sqft3 Captain Danforth Lane, Amherst, NH 03031ActiveMLS ID #5104340, Alyse Savage. PrimeMLS
- $585,0003 bd2 ba1.5k sqft70 Avon Drive, Nashua, NH 03064ActiveMLS ID #5104508, Patricia Clancey. PrimeMLS
- $645,0003 bd3 ba2.2k sqft21 Stoney Brook Road, Bow, NH 03304ActiveMLS ID #5101583, Jeffrey M Cain. PrimeMLS
