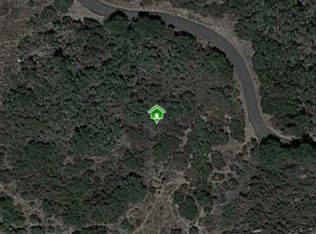
At the end of a quiet country road, this 72-acre estate spans four legal parcels with majestic oaks, cactus gardens, seasonal streams, and waterfalls that flow over natural rock formations in the rainy months. Miles of graded trails suit horseback riding, hiking, and ATVs, and panoramic views and abundant wildlife surround you. The upper two parcels are zoned SR-2, offering future development potential. The land also works well as a family compound, equestrian estate, or private retreat. The custom residence has a grand stone entry and iron front door, Pueblo Gold travertine floors, Sandalus stone counters, oversized Milgard windows, 10-foot ceilings, and solid Indonesian mahogany doors. The great room features 16-foot vaulted ceilings with select timber beams and a 68,000-BTU fireplace. The primary suite has its own beamed ceiling. Outside, you’ll find a saltwater PebbleTec pool and spa, a fenced one-acre backyard, and 40 owned solar panels. There’s also a chapel, a fitness building, and a studio cabin. For safety, the property has fire sprinklers, fire-resistant drywall, two private hydrants, and a fire station nearby. Despite its privacy, the estate has two access points and sits 10 minutes from I-15 and 45 minutes from San Diego International Airport.
For sale
Listed by: Compass • Rebecca Meier • Contact: homes@rebeccameier.com
$3,400,000
11782 Betsworth Rd, Valley Center, CA 92082
4beds
3,680sqft
Single Family Residence
Built in 2020
72 Acres Lot
$3,214,500 Zestimate®
$924/sqft
$-- HOA
What's special
- 8 days
- 252
- 22
Zillow last checked:
Listing updated:
Listed by:
Rebecca Meier DRE #02064308 homes@rebeccameier.com,
Compass,
Sandra Zambito DRE #01742223 760-297-0826,
LPT Realty
Source: CRMLS,MLS#: NDP2609631 Originating MLS: California Regional MLS (North San Diego County & Pacific Southwest AORs)
Originating MLS: California Regional MLS (North San Diego County & Pacific Southwest AORs)Facts & features
Interior
Bedrooms & bathrooms
- Bedrooms: 4
- Bathrooms: 3
- Full bathrooms: 3
- Main level bathrooms: 3
- Main level bedrooms: 4
Rooms
- Room types: Attic, Bathroom, Bedroom, Entry/Foyer, Exercise Room, Family Room, Foyer, Great Room, Kitchen, Laundry, Primary Bathroom, Primary Bedroom, Office, Other, Pantry, Retreat, Utility Room, Dining Room
Primary bedroom
- Features: Main Level Primary
Bedroom
- Features: Bedroom on Main Level
Bathroom
- Features: Bathtub, Closet, Dual Sinks, Linen Closet, Multiple Shower Heads, Stone Counters, Soaking Tub, Separate Shower, Walk-In Shower
Kitchen
- Features: Kitchen Island, Kitchen/Family Room Combo, Pots & Pan Drawers, Quartz Counters, Stone Counters, Walk-In Pantry
Pantry
- Features: Walk-In Pantry
Heating
- Forced Air, Fireplace(s), High Efficiency, Propane, Solar, Wood
Cooling
- Central Air, Dual, ENERGY STAR Qualified Equipment, High Efficiency, Whole House Fan, Zoned, Attic Fan
Appliances
- Included: Built-In Range, Double Oven, Dishwasher, Exhaust Fan, Electric Oven, Disposal, Microwave, Propane Cooktop, Portable Dishwasher, Propane Oven, Propane Range, Propane Water Heater, Range Hood, Self Cleaning Oven, Tankless Water Heater, Water Heater
- Laundry: Washer Hookup, Inside, Laundry Room, Propane Dryer Hookup
Features
- Beamed Ceilings, Breakfast Bar, Built-in Features, Ceiling Fan(s), Crown Molding, Cathedral Ceiling(s), Separate/Formal Dining Room, Eat-in Kitchen, High Ceilings, Open Floorplan, Pantry, Stone Counters, See Remarks, Wired for Data, All Bedrooms Down, Attic, Bedroom on Main Level, Entrance Foyer, Instant Hot Water, Jack and Jill Bath, Main Level Primary
- Flooring: Stone, Tile
- Doors: Mirrored Closet Door(s), Panel Doors, Sliding Doors
- Windows: Blinds, Double Pane Windows
- Has fireplace: Yes
- Fireplace features: Family Room, See Remarks, Wood Burning
- Common walls with other units/homes: No Common Walls
Interior area
- Total interior livable area: 3,680 sqft
Video & virtual tour
Property
Parking
- Parking features: Circular Driveway, Pull-through, RV Access/Parking, See Remarks
Accessibility
- Accessibility features: Safe Emergency Egress from Home, Parking
Features
- Levels: One
- Stories: 1
- Entry location: front
- Patio & porch: Concrete, Covered, Front Porch, Patio
- Exterior features: Lighting, Rain Gutters, Sport Court
- Has private pool: Yes
- Pool features: Fenced, Heated, In Ground, No Permits, Pebble, Propane Heat, Private, Salt Water, Waterfall
- Fencing: See Remarks
- Has view: Yes
- View description: Canyon, Hills, Mountain(s), Panoramic, Rocks, Creek/Stream, Valley, Trees/Woods
- Has water view: Yes
- Water view: Creek/Stream
- Waterfront features: Creek
Lot
- Size: 72 Acres
- Features: Back Yard, Cul-De-Sac, Front Yard, Horse Property, Sprinklers In Rear, Landscaped, Over 40 Units/Acre, Rolling Slope, Ranch, Rocks, Secluded, Sprinkler System, Value In Land
Details
- Additional structures: Gazebo, Outbuilding, Shed(s)
- Additional parcels included: 1851137800 1851127300 1851125200
- Parcel number: 1851130200
- Zoning: R1 SR2
- Special conditions: Standard
- Horses can be raised: Yes
- Horse amenities: Riding Trail
Construction
Type & style
- Home type: SingleFamily
- Architectural style: Craftsman,Custom,Ranch,Spanish
- Property subtype: Single Family Residence
Materials
- See Remarks
- Foundation: Concrete Perimeter
- Roof: Concrete,Fire Proof,Ridge Vents
Condition
- Turnkey
- Year built: 2020
Utilities & green energy
- Electric: 220 Volts
- Sewer: Septic Tank
- Utilities for property: Propane, Underground Utilities
Green energy
- Energy efficient items: Doors, Thermostat, Water Heater, Windows
Community & HOA
Community
- Features: Biking, Foothills, Fishing, Golf, Gutter(s), Hiking, Horse Trails, Hunting, Lake, Mountainous, Preserve/Public Land, Rural, Ravine, Valley
- Security: Carbon Monoxide Detector(s), Fire Rated Drywall, Fire Sprinkler System, Smoke Detector(s)
Location
- Region: Valley Center
Financial & listing details
- Price per square foot: $924/sqft
- Tax assessed value: $897,631
- Date on market: 10/17/2026
- Listing terms: Cash,Conventional,FHA,VA Loan
- Road surface type: Gravel
Estimated market value
$3,214,500
$3.05M - $3.38M
Not available
Price history
| Date | Event | Price |
|---|---|---|
| 10/17/2026 | Listed for sale | $3,400,000+914.9%$924/sqft |
Source:  CRMLS #NDP2609631 Report a problem CRMLS #NDP2609631 Report a problem | ||
| 5/25/2016 | Sold | $335,000$91/sqft |
Source: Public Record Report a problem | ||
Public tax history
| Year | Property taxes | Tax assessment |
|---|---|---|
| 2026 | -- | $897,631 +2% |
| 2025 | $10,425 +2.1% | $880,032 +2% |
| 2024 | $10,213 +2.2% | $862,777 +2% |
| 2023 | $9,996 +1.6% | $845,861 +2% |
| 2022 | $9,836 +1.8% | $829,277 +2% |
| 2021 | $9,658 +1% | $813,018 +1% |
| 2020 | $9,560 +11.4% | $804,683 +2% |
| 2019 | $8,579 +79.9% | $788,905 +126.4% |
| 2018 | $4,769 +1.9% | $348,532 +2% |
| 2017 | $4,681 +130% | $341,699 +261.1% |
| 2016 | $2,035 +0.8% | $94,615 +1.5% |
| 2015 | $2,019 +5.7% | $93,194 +2% |
| 2014 | $1,910 | $91,370 +0.5% |
| 2013 | -- | $90,958 +2% |
| 2012 | -- | $89,175 +2% |
| 2011 | -- | $87,427 +0.8% |
| 2010 | -- | $86,775 -0.2% |
| 2009 | -- | $86,983 +2% |
| 2008 | -- | $85,278 +2% |
| 2007 | -- | $83,607 +2% |
| 2006 | -- | $81,968 +2% |
| 2005 | -- | $80,362 +2% |
| 2004 | -- | $78,788 +1.9% |
| 2003 | -- | $77,345 +2% |
| 2002 | -- | $75,829 +2% |
| 2001 | -- | $74,343 |
Find assessor info on the county website
Monthly payment
Est. payment
Payment breakdown
Explore the cost of this home by adjusting the details. Changes won't be saved.Climate risks
Neighborhood: 92082
Similar homes
- $3,000,0005 bd7 ba4.8k sqft30403 Toronga Way, Valley Center, CA 92082For Sale
 MLS ID #260018511, Jesse Salas, Harcourts One. SDMLS
 - $2,645,0005 bd6 ba3.5k sqft19576 Paradise Mountain Rd, Valley Center, CA 92082For Sale
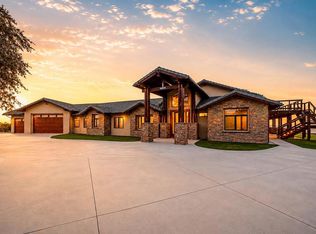 MLS ID #NDP2607501, Andrew Behneman, Cabrillo Team Realty. CRMLS
 - $2,250,0005 bd2 ba2.4k sqft10975 Old Oak Holler, Valley Center, CA 92082For Sale
 MLS ID #NDP2609164, Meriah Druliner, Chameleon, DBA Red Hawk Realty. CRMLS
 - $3,399,0003 bd4 ba4k sqft1160 Little Gopher Canyon Rd, Vista, CA 92084For Sale
 MLS ID #NDP2600445, Roblee Valentine, EQ International. CRMLS
