Welcome to this spectacular, partially updated estate offering over 4,000 square feet of refined living space. Nestled in one of the area’s most prestigious and sought-after luxury communities, this magnificent home perfectly blends updates with timeless architectural warmth. As you step inside, you are greeted by an expansive floor plan (including 2 main floor Living Areas) highlighted by stunning, custom wood accents and rich hardwood flooring that flows seamlessly throughout the main level living area. The heart of the home is a kitchen, modernized with high-end appliances and custom cabinetry that beautifully complements the elegant woodwork found throughout the property! The main-floor living areas feature a grand wood fireplace as well as a custom gas fireplace, creating inviting spaces for both intimate family evenings and grand-scale entertaining. Retreat to the luxurious and spacious primary suite, a private sanctuary boasting a spa-like en-suite bathroom with a custom tile shower, standalone soaking tub, and an expansive walk-in closet. Included on the main floor is another spacious bedroom, main floor laundry and access to the over-sized attached garage. The brilliantly designed lower level features a massive, walkout basement that floods the space with natural light. This versatile lower tier includes a spacious recreation room, a wet bar, and flexible space perfect for a home theater, gym, or private guest quarters. The two bedrooms are amazing sizes and there are laundry hook ups in the utility room. Step directly through the walkout doors on the main level to an expansive deck overlooking the beautiful grounds, offering an ideal setting for outdoor dining and relaxation. The Lower Level outside living area includes a dog run, a covered enclosed play area and a fenced in yard. With exceptional craftsmanship, and an unbeatable location in Carriage Hills, this home offers an unparalleled lifestyle and is priced to sell!
For sale
$975,000
4402 W Glen Pl, Rapid City, SD 57702
4beds
4,104sqft
Single Family Residence
Built in 1980
0.94 Acres Lot
$809,100 Zestimate®
$238/sqft
$-- HOA
What's special
Custom gas fireplaceGrand wood fireplaceFenced in yardWet barSpacious recreation roomCustom tile showerOver-sized attached garage
- 4 hours
- 271
- 23
Zillow last checked:
Listing updated:
Listed by:
ANDRA HAGEN 605-390-8166,
SOUTH DAKOTA REAL ESTATE CO
Source: Black Hills AOR,MLS#: 181653
Facts & features
Interior
Bedrooms & bathrooms
- Bedrooms: 4
- Bathrooms: 3
- Full bathrooms: 3
Bathroom
- Features: Primary Bath, Separate Walk-in Closets, Shower and Tub, Shower/Tub
Dining room
- Features: Formal
Heating
- Forced Air
Appliances
- Laundry: Main Level
Features
- Flooring: Carpet, Hardwood, Tile
- Basement: Walk-Out Access
- Number of fireplaces: 2
- Fireplace features: Wood Burning
Interior area
- Total structure area: 4,208
- Total interior livable area: 4,104 sqft
Property
Parking
- Total spaces: 2
- Parking features: Two Car, Attached
- Attached garage spaces: 2
- Has uncovered spaces: Yes
- Details: Garage Size(24x26), Driveway Exposure(South)
Features
- Fencing: Back Yard,Chain Link
- Has view: Yes
- View description: Hills, Neighborhood, Trees/Woods
Lot
- Size: 0.94 Acres
- Features: Corner Lot, Rolling Slope
Details
- Parcel number: 3717477005
Construction
Type & style
- Home type: SingleFamily
- Architectural style: Ranch
- Property subtype: Single Family Residence
Materials
- Frame
- Foundation: Concrete Perimeter
- Roof: Composition
Condition
- Year built: 1980
Community & HOA
Community
- Subdivision: Carriage Hills
HOA
- Amenities included: None
- Services included: None
Location
- Region: Rapid City
Financial & listing details
- Price per square foot: $238/sqft
- Tax assessed value: $797,500
- Annual tax amount: $8,681
- Date on market: 10/22/2026
Estimated market value
$809,100
$736,000 - $890,000
$2,761/mo
Price history
| Date | Event | Price |
|---|---|---|
| 10/22/2026 | Listed for sale | $975,000$238/sqft |
Source:  Black Hills AOR #181653 Report a problem | ||
Public tax history
| Year | Property taxes | Tax assessment |
|---|---|---|
| 2025 | $8,681 +7.7% | $797,500 +1.8% |
| 2024 | $8,062 +18.8% | $783,200 +10.2% |
| 2023 | $6,784 +5.7% | $711,000 +28.6% |
| 2022 | $6,420 | $552,700 +16.7% |
| 2021 | -- | $473,600 +1% |
| 2020 | $6,559 +1.5% | $468,800 +3.4% |
| 2019 | $6,460 +3.6% | $453,500 +3.9% |
| 2018 | $6,237 +6.3% | $436,300 +3.8% |
| 2017 | $5,867 | $420,400 +1.6% |
| 2016 | $5,867 -11.2% | $413,900 -6.3% |
| 2015 | $6,610 | $441,500 +7.2% |
| 2014 | $6,610 | $412,000 +5% |
| 2012 | -- | $392,500 |
Find assessor info on the county website
Monthly payment
Est. payment
Payment breakdown
Explore the cost of this home by adjusting the details. Changes won't be saved.Climate risks
Neighborhood: 57702
Nearby schools
Schools provided by the listing agent
- District: Rapid City
Source: Black Hills AOR. This data may not be complete. We recommend contacting the local school district to confirm school assignments for this home.
Similar homes
- $849,9005 bd4 ba3.8k sqft4338 Timberlane Pl, Rapid City, SD 57702For Sale
 MLS ID #180172, TONY HENSLEY, RE/MAX RESULTS. Black Hills AOR
- $975,0006 bd4 ba3.8k sqft6407 Muirfield Dr, Rapid City, SD 57702For Sale
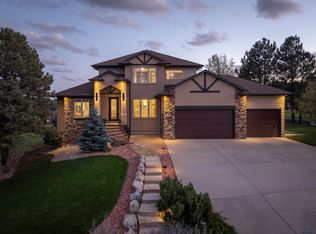 MLS ID #181517, SUZANNE WHITE, KELLER WILLIAMS REALTY BLACK HILLS. Black Hills AOR
- $979,5004 bd3 ba3.1k sqft250 Timberline Ct, Rapid City, SD 57702For Sale
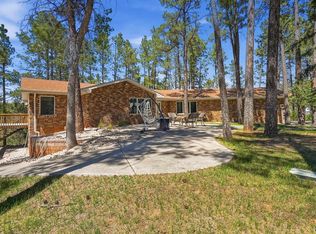 MLS ID #181302, KAREN SODERQUIST, RE/MAX RESULTS. Black Hills AOR
- $979,9005 bd4 ba4.3k sqft609 Alta Vista Ct, Rapid City, SD 57701For Sale
 MLS ID #181583, JENNIFER LANDGUTH, HEGG, REALTORS INC. Black Hills AOR
