Distinctive European Tudor architecture, exceptional craftsmanship and a million-dollar view set 5325 Carriage Hills Place apart from the moment you arrive. Located in the desirable Carriage Hills neighborhood of west Rapid City, this remarkable residence offers approximately 7,198 finished square feet, 4 bedrooms, 6 bathrooms and an oversized 3-car garage, all situated on approximately 1.7 acres. Inspired by classic European Tudor design, the home has a timeless architectural presence and a character rarely found in today’s new construction. Inside, extensive custom built-in cabinetry, rich architectural details and three gas fireplaces add warmth and craftsmanship throughout the home. Four private decks take full advantage of the spectacular setting, creating multiple outdoor spaces to enjoy morning coffee, entertain guests, watch the sunrise or simply take in the expansive Black Hills views. The impressive primary suite is truly a private retreat, complete with its own deck and an intimate parlor-style sitting area with a gas fireplace—the perfect place to relax at the end of the day. With more than 7,000 finished square feet, the home provides exceptional flexibility for entertaining, overnight guests, home offices, hobbies and everyday living. The oversized 3-car garage provides the additional space and storage expected in a residence of this caliber. Situated in established Carriage Hills, the property combines privacy and breathing room with convenient access to shopping, dining, healthcare and downtown Rapid City. Head west and the lakes, trails and recreational opportunities of the Black Hills are within easy reach. This is much more than a large home. It is a distinctive European-inspired residence with architectural character, exceptional living space, four private decks and a setting that is difficult to duplicate.
For sale
$1,975,000
5325 Carriage Hills Pl, Rapid City, SD 57702
4beds
7,198sqft
Single Family Residence
Built in 1998
1.68 Acres Lot
$1,656,000 Zestimate®
$274/sqft
$-- HOA
What's special
Three gas fireplacesExtensive custom built-in cabinetryIntimate parlor-style sitting areaMillion-dollar viewRich architectural detailsSpectacular settingFour private decks
- 3 days |
- 701 |
- 21 |
Likely to sell faster than
Zillow last checked:
Listing updated:
Listed by:
DAVE SIMPSON 605-390-6117,
ADT REALTY
Source: Black Hills AOR,MLS#: 180442
Facts & features
Interior
Bedrooms & bathrooms
- Bedrooms: 4
- Bathrooms: 6
- Full bathrooms: 4
- 1/2 bathrooms: 2
Bathroom
- Features: Dressing Area, Shower and Tub, Shower Only
Dining room
- Features: Breakfast Nook, Formal
Heating
- Has Heating (Unspecified Type)
Cooling
- Has cooling: Yes
Features
- Flooring: Carpet, Laminate, Tile
- Basement: Walk-Out Access
- Number of fireplaces: 3
Interior area
- Total structure area: 7,450
- Total interior livable area: 7,198 sqft
Property
Parking
- Total spaces: 3
- Parking features: Attached, Boat Storage, Golf Cart Garage, Heated Garage, Workshop in Garage, Three Car
- Attached garage spaces: 3
- Has uncovered spaces: Yes
- Details: Driveway Exposure(South)
Features
- Levels: Three Or More
- Has spa: Yes
- Spa features: Jet Tub
- Fencing: None
- Has view: Yes
- View description: City, Hills, Trees/Woods
Lot
- Size: 1.68 Acres
Details
- Parcel number: 3721177009
Construction
Type & style
- Home type: SingleFamily
- Property subtype: Single Family Residence
Materials
- Frame
- Foundation: Concrete Perimeter
Condition
- Year built: 1998
Community & HOA
Community
- Subdivision: Carriage Hills Subd
HOA
- Amenities included: None
- Services included: None
Location
- Region: Rapid City
Financial & listing details
- Price per square foot: $274/sqft
- Tax assessed value: $1,570,000
- Annual tax amount: $18,165
- Date on market: 8/12/2026
Estimated market value
$1,656,000
$1.46M - $1.87M
$4,235/mo
Price history
| Date | Event | Price |
|---|---|---|
| 8/12/2026 | Listed for sale | $1,975,000$274/sqft |
Source:  Black Hills AOR #180442 Report a problem Black Hills AOR #180442 Report a problem | ||
Public tax history
| Year | Property taxes | Tax assessment |
|---|---|---|
| 2025 | $18,165 +2.4% | $1,570,000 -4.2% |
| 2024 | $17,741 +22.9% | $1,638,900 +4.7% |
| 2023 | $14,431 -13.2% | $1,564,600 +33.1% |
| 2022 | $16,633 | $1,175,700 -4.2% |
| 2021 | -- | $1,227,000 +22.1% |
| 2020 | $14,064 -3.4% | $1,005,200 -2.4% |
| 2019 | $14,558 -12.8% | $1,029,800 -12.6% |
| 2018 | $16,685 +9.5% | $1,177,800 +6.8% |
| 2017 | $15,240 | $1,102,400 +0.3% |
| 2016 | $15,240 -6.5% | $1,099,200 +0.2% |
| 2015 | $16,291 | $1,097,000 +4.6% |
| 2014 | $16,291 | $1,048,900 +10.1% |
| 2012 | -- | $952,600 |
Find assessor info on the county website
Monthly payment
Est. payment
Payment breakdown
Explore the cost of this home by adjusting the details. Changes won't be saved.Climate risks
Neighborhood: 57702
Nearby schools
GreatSchools rating
- 9/10Corral Drive Elementary - 21Grades: K-5Distance: 0.5 mi
- 9/10Southwest Middle School - 38Grades: 6-8Distance: 0.5 mi
- 5/10Stevens High School - 42Grades: 9-12Distance: 2.9 mi
Schools provided by the listing agent
- District: Rapid City
Source: Black Hills AOR. This data may not be complete. We recommend contacting the local school district to confirm school assignments for this home.
- $1,098,4005 bd4 ba4.4k sqft5240 Carriage Hills Dr, Rapid City, SD 57702Off Market

- $1,185,5005 bd4 ba4.4k sqft5240 Carriage Hills Drive, Rapid City, SD 57702Off Market
- $1,185,8005 bd4 ba4.4k sqft5240 Carriage Hills Dr, Rapid City, SD 57702Off Market
- $1,009,7005 bd3 ba2.5k sqft5170 Carriage Hills Dr, Rapid City, SD 57702Off Market
- $1,341,5003 bd3 ba3.2k sqft5315 Carriage Hills Pl, Rapid City, SD 57702Off Market
- $1,078,1003 bd3 ba2.6k sqft5328 Carriage Hills Pl, Rapid City, SD 57702Off Market
- $1,267,6004 bd3 ba3.6k sqft5333 Carriage Hills Pl, Rapid City, SD 57702Off Market
- $894,1003 bd2 ba1.9k sqft5320 Carriage Hills Pl, Rapid City, SD 57702Off Market
A local agent can set up tours, give advice and negotiate with sellers.
A local lender can help you make sure your offer is ready when you are.
Similar homes
- $1,749,0005 bd5 ba6.3k sqft4218 Westview Estates Dr, Rapid City, SD 57702For Sale
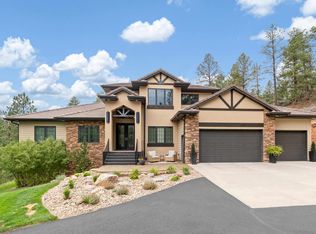 MLS ID #89708, TJ Wojtanowicz. Mount Rushmore Area AOR
 - $1,950,0005 bd5 ba3.6k sqft23822 Ranch View Ct, Rapid City, SD 57702For Sale
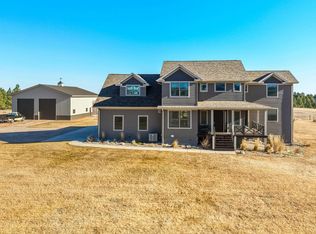 MLS ID #177162, TONY HENSLEY, RE/MAX RESULTS. Black Hills AOR
 - $1,725,0005 bd5 ba6.2k sqft4818 Enchanted Pines Dr, Rapid City, SD 57701For Sale
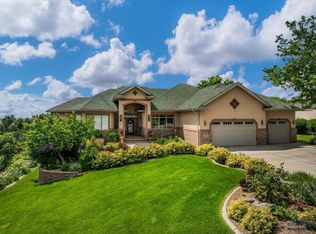 MLS ID #179757, KATHY SUNDBY, SUN REAL ESTATE. Black Hills AOR
 - $1,699,0004 bd3 ba3.8k sqft10255 Echo Valley Ct, Rapid City, SD 57702For Sale
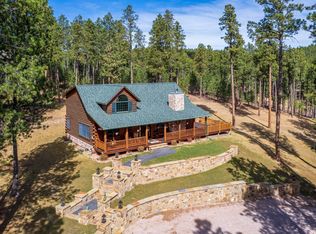 MLS ID #87972, Faith C Lewis. Mount Rushmore Area AOR
 - $1,200,0004 bd4 ba5.1k sqft8205 Red Deer Rd, Rapid City, SD 57702For SaleMLS ID #89518, Shauna Schroeder. Mount Rushmore Area AOR
- $1,722,5006 bd9 ba6.9k sqft3937 City View Dr, Rapid City, SD 57701For SaleMLS ID #87710, Jennifer Landguth. Mount Rushmore Area AOR
- $1,429,0006 bd4 ba5.1k sqft22790 Norris Peak Rd, Rapid City, SD 57702For SaleMLS ID #89743, Katie Prall. Mount Rushmore Area AOR
- $1,595,0007 bd4 ba4.7k sqft8231 Miracle Rd, Rapid City, SD 57702For SaleMLS ID #89810, Ryan Kelly. Mount Rushmore Area AOR
- $1,349,0004 bd4 ba5.1k sqft3911 City View Dr, Rapid City, SD 57701For SaleMLS ID #179469, LYNDI LIEBELT, THE REAL ESTATE GROUP, INC.. Black Hills AOR
- $1,625,0006 bd5 ba4.3k sqft13365 Silver Mountain Rd, Rapid City, SD 57702For SaleMLS ID #87845, TJ Wojtanowicz. Mount Rushmore Area AOR
- $1,850,0004 bd4 ba4.5k sqft109 Sherman St, Silver City, SD 57702For SaleMLS ID #87815, Lori L Barnett. Mount Rushmore Area AOR
- $1,083,5005 bd3 ba3.6k sqft14151 Saddle Hill Dr, Rapid City, SD 57702For SaleMLS ID #89905, Jeremy Kahler. Mount Rushmore Area AOR
- $1,999,0004 bd5 ba7.9k sqft24741 Timber Ridge Rd, Hermosa, SD 57744For SaleMLS ID #176751, JEFF LARSEN, SKYLINE PROPERTIES AND REALTY. Black Hills AOR
- $1,175,0006 bd3 ba4.6k sqft1348 Panorama Cir, Rapid City, SD 57701New ConstructionMLS ID #179437, YANNI GEORGAS, RE/MAX RESULTS. Black Hills AOR
- $1,100,0005 bd3 ba4.3k sqft13130 Geary Blvd, Rapid City, SD 57702For SaleMLS ID #179068, ED DREYER, RE/MAX ADVANTAGE. Black Hills AOR
- $2,300,0006 bd4 ba6.2k sqft12736 Nemo Rd, Nemo, SD 57759For SaleMLS ID #180291, JOSEPH WOOTAN, LISTWITHFREEDOM.COM. Black Hills AOR
- $1,099,0003 bd4 ba4.1k sqft1537 Tablerock Rd, Rapid City, SD 57701For SaleMLS ID #180024, GENE HENSLEY, RE/MAX RESULTS. Black Hills AOR
- $1,499,0004 bd4 ba5.7k sqft10131 N Ponderosa Dr, Black Hawk, SD 57718For SaleMLS ID #88491, Sidney Toennies. Mount Rushmore Area AOR
- $1,300,0004 bd4 ba4.6k sqft13866 Battle Creek Rd, Hermosa, SD 57744For SaleMLS ID #179720, JEN BRANDRUP, EXP REALTY. Black Hills AOR
- $1,315,0006 bd-- ba5k sqft22600 Jenny Gulch Rd, Silver City, SD 57702For SaleMLS ID #175829, AMY HOOK, RE/MAX ADVANTAGE. Black Hills AOR
